Welcome home to this spacious 5-bedroom, 3-bathroom home situated on a ¼-acre lot in the highly desirable Hilldale School District! Offering an ideal layout for growing families, this home features three bedrooms downstairs and two bedrooms upstairs, along with a spacious game room that’s perfect for movie nights, a playroom, or entertaining.
The main level offers both a formal dining room for special gatherings and a cozy breakfast nook for everyday meals. The inviting living room is centered around a gas fireplace, creating a warm and welcoming space to relax.
The oversized primary suite is a true retreat, featuring a luxurious ensuite bathroom with a Jacuzzi tub, separate shower, and a large walk-in closet.
Enjoy peace of mind with numerous recent updates.
* Newer roof (4 years)
* Upstairs HVAC replaced within the last 2 years
* New privacy fence
* New exterior siding
* Fresh exterior paint
* New front door
*New Garage doors
With generous living space, modern updates, and an unbeatable location, this move-in-ready home offers the perfect combination of comfort, style, and functionality. Don’t miss your opportunity to make this exceptional Hilldale home yours—schedule your private showing today!
For sale
Price cut: $10K (8/22)
$365,000
608 Cardinal Rd, Muskogee, OK 74403
5beds
2,973sqft
Single Family Residence
Built in 2006
0.27 Acres Lot
$-- Zestimate®
$123/sqft
$-- HOA
What's special
Large walk-in closetNew privacy fenceFormal dining roomGenerous living spaceThree bedrooms downstairsOversized primary suiteNew garage doors
- 97 days
- 326
- 27
Zillow last checked:
Listing updated:
Listed by:
Marisa Clark 918-348-5463,
ERA C. S. Raper & Son
Source: MLS Technology, Inc.,MLS#: 2626152 Originating MLS: MLS Technology
Originating MLS: MLS TechnologyFacts & features
Interior
Bedrooms & bathrooms
- Bedrooms: 5
- Bathrooms: 3
- Full bathrooms: 3
Dining room
- Description: Dining Room,Formal
- Level: First
Kitchen
- Description: Kitchen,Breakfast Nook
- Level: First
Living room
- Description: Living Room,Fireplace
- Level: First
Heating
- Central, Electric
Cooling
- Central Air
Appliances
- Included: Electric Water Heater, Microwave, Oven, Range, Refrigerator
- Laundry: Washer Hookup, Electric Dryer Hookup
Features
- None, Solid Surface Counters, Ceiling Fan(s), Electric Oven Connection, Electric Range Connection, Programmable Thermostat
- Windows: Vinyl
- Basement: None
- Number of fireplaces: 1
- Fireplace features: Gas Log
Interior area
- Total structure area: 2,973
- Total interior livable area: 2,973 sqft
Property
Parking
- Total spaces: 3
- Parking features: Attached, Garage
- Attached garage spaces: 3
Features
- Levels: Two
- Stories: 2
- Patio & porch: Covered, Patio, Porch
- Exterior features: Concrete Driveway, Landscaping, Rain Gutters
- Pool features: None
- Fencing: None
Lot
- Size: 0.27 Acres
- Features: Mature Trees
Details
- Additional structures: None
- Parcel number: 510050256
Construction
Type & style
- Home type: SingleFamily
- Property subtype: Single Family Residence
Materials
- Brick, Stone, Vinyl Siding, Wood Frame
- Foundation: Slab
- Roof: Asphalt,Fiberglass
Condition
- Year built: 2006
Utilities & green energy
- Sewer: Public Sewer
- Water: Public
- Utilities for property: Electricity Available, Natural Gas Available, Water Available
Green energy
- Indoor air quality: Ventilation
Community & HOA
Community
- Features: Gutter(s), Sidewalks
- Security: No Safety Shelter
- Subdivision: Grandview Heights 7th Rp
HOA
- Has HOA: No
Location
- Region: Muskogee
Financial & listing details
- Price per square foot: $123/sqft
- Tax assessed value: $286,650
- Annual tax amount: $3,512
- Date on market: 7/17/2026
- Cumulative days on market: 75 days
- Listing terms: Conventional,FHA,VA Loan
Estimated market value
Not available
Estimated sales range
Not available
Not available
Price history
| Date | Event | Price |
|---|---|---|
| 8/22/2026 | Price change | $365,000-2.7%$123/sqft |
Source:  MLS Technology, Inc. #2626152 Report a problem MLS Technology, Inc. #2626152 Report a problem | ||
| 8/10/2026 | Price change | $375,000-2.6%$126/sqft |
Source: MLS Technology, Inc. #2626152 Report a problem | ||
| 7/17/2026 | Listed for sale | $385,000+40%$129/sqft |
Source: MLS Technology, Inc. #2626152 Report a problem | ||
| 12/23/2014 | Listing removed | $275,000$92/sqft |
Source: RE/MAX Of Muskogee #1430793 Report a problem | ||
| 10/11/2014 | Listed for sale | $275,000+37.5%$92/sqft |
Source: RE/MAX Of Muskogee #1430793 Report a problem | ||
| 12/1/2006 | Sold | $200,000$67/sqft |
Source: Public Record Report a problem | ||
Public tax history
| Year | Property taxes | Tax assessment |
|---|---|---|
| 2025 | $3,512 +10.4% | $31,531 +5% |
| 2024 | $3,180 +5.4% | $30,030 +5% |
| 2023 | $3,017 +0.2% | $28,600 |
| 2022 | $3,010 -4.1% | $28,600 -0.4% |
| 2021 | $3,137 -0.2% | $28,719 |
| 2020 | $3,145 +1.3% | $28,719 |
| 2019 | $3,103 +18.4% | $28,719 |
| 2017 | $2,621 -2.5% | $28,719 -0.1% |
| 2016 | $2,688 +5.2% | $28,749 |
| 2015 | $2,554 -0.2% | $28,749 |
| 2014 | $2,558 +319650% | $28,749 |
| 2013 | $1 | $28,749 |
| 2012 | $0 | $28,749 |
| 2011 | -- | $28,749 |
| 2010 | -- | $28,749 +10.5% |
| 2009 | -- | $26,024 -1.8% |
| 2008 | -- | $26,501 |
Find assessor info on the county website
Monthly payment
Est. payment
Payment breakdown
Explore the cost of this home by adjusting the details. Changes won't be saved.Climate risks
Neighborhood: 74403
Nearby schools
Schools provided by the listing agent
- Elementary: Hilldale
- High: Hilldale
- District: Hilldale - Sch Dist (K4)
Source: MLS Technology, Inc.. This data may not be complete. We recommend contacting the local school district to confirm school assignments for this home.
Similar homes
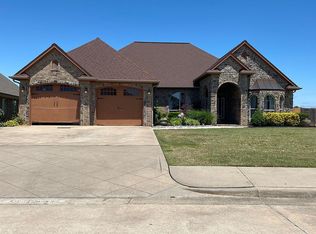
- $397,0003 bd3 ba2.2k sqft4116 Stone Creek Dr, Muskogee, OK 74403For Sale
 MLS ID #2634493, Elizabeth Capps, Chinowth & Cohen. MLS Technology, Inc.
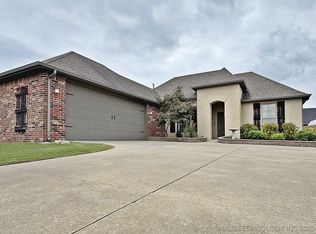
 - $279,0004 bd2 ba1.9k sqft516 Hillcrest St, Muskogee, OK 74403For Sale
 MLS ID #2625481, Michele Mackey, Chinowth & Cohen. MLS Technology, Inc.
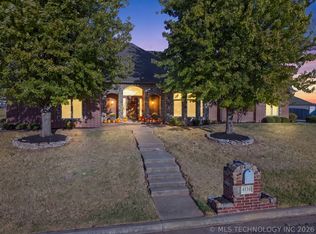
 - $307,0003 bd2 ba1.7k sqft3908 Crestview Dr, Muskogee, OK 74403For Sale
 MLS ID #2633243, Marisa Clark, ERA C. S. Raper & Son. MLS Technology, Inc.
 - $295,0003 bd3 ba2k sqft517 Cary Pl, Muskogee, OK 74403For Sale
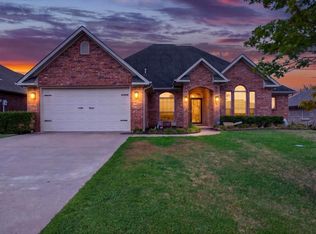 MLS ID #2631673, Michelle L Morgan, Keller Williams Advantage. MLS Technology, Inc.
