NEW CONSTRUCTION BY LONG LAKE LTD. — PLAN 660!
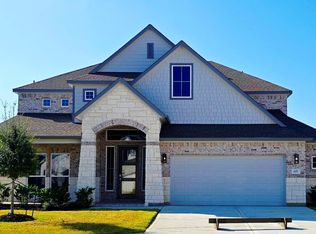
This stunning 2-story home offers an exceptional blend of style, space, and functionality with 5 bedrooms, 4.5 baths, a private study, and a 3-car tandem garage. Step inside to soaring high ceilings and an inviting, open-concept design filled with natural light.
Situated on a quiet cul-de-sac, this beautiful new construction home offers added privacy and a desirable setting.
Come see all this beautiful home has to offer in person! Schedule your private tour today and experience the spacious layout, soaring ceilings, beautiful finishes and inviting design for yourself. We look forward to helping you make this stunning new home yours!
New construction
Price cut: $8K (10/5)
$475,990
608 Ember Ridge Ct, Waller, TX 77484
5beds
3,027sqft
Single Family Residence
Built in 2025
9,574 Square Feet Lot
$-- Zestimate®
$157/sqft
$58/mo HOA
What's special
Soaring high ceilingsFilled with natural lightAdded privacyBeautiful finishesInviting designQuiet cul-de-sacPrivate study
- 24 days
- 57
- 9
Likely to sell faster than
Zillow last checked:
Listing updated:
Listed by:
Jared Turner 888-498-6815,
Long Lake Ltd
Source: HAR,MLS#: 55738358
Facts & features
Interior
Bedrooms & bathrooms
- Bedrooms: 5
- Bathrooms: 5
- Full bathrooms: 4
- 1/2 bathrooms: 1
Primary bedroom
- Level: First
- Area: 237
- Dimensions: 15x15.8
Bedroom
- Level: Second
- Area: 133.2
- Dimensions: 11.1x12
Bedroom
- Level: Second
- Area: 157.3
- Dimensions: 12.1x13
Bedroom
- Level: Second
- Area: 148.74
- Dimensions: 11.1x13.4
Bedroom
- Level: Second
- Area: 132.6
- Dimensions: 10.2x13
Other
- Level: First
- Area: 120
- Dimensions: 10x12
Breakfast
- Level: First
- Area: 94
- Dimensions: 10x9.4
Dining room
- Level: First
- Area: 145.6
- Dimensions: 11.2x13
Family room
- Level: First
- Area: 307.04
- Dimensions: 20.2x15.2
Game room
- Level: Second
- Area: 265.44
- Dimensions: 16.8x15.8
Kitchen
- Level: First
- Area: 239.04
- Dimensions: 16.6x14.4
Heating
- Natural Gas
Cooling
- Electric
Appliances
- Included: ENERGY STAR Qualified Appliances, Disposal, Gas Oven, Microwave, Free-Standing Range, Gas Range, Dishwasher
Features
- High Ceilings, Primary Bed - 1st Floor, Walk-In Closet(s)
- Flooring: Carpet, Tile
- Windows: Insulated/Low-E windows, Window Coverings
Interior area
- Total structure area: 3,027
- Total interior livable area: 3,027 sqft
Property
Parking
- Total spaces: 3
- Parking features: Attached, Oversized, Tandem
- Attached garage spaces: 3
Features
- Stories: 2
- Patio & porch: Covered, Porch
- Exterior features: Sprinkler System
- Fencing: Back Yard
Lot
- Size: 9,574 Square Feet
- Features: Back Yard, Cul-De-Sac, Subdivided, 0 Up To 1/4 Acre
Details
- Parcel number: 374600003007000
Construction
Type & style
- Home type: SingleFamily
- Architectural style: Traditional
- Property subtype: Single Family Residence
Materials
- Brick, Stone
- Foundation: Slab
- Roof: Composition
Condition
- New construction: Yes
- Year built: 2025
Details
- Builder name: Long Lake
Utilities & green energy
- Water: Water District
Green energy
- Energy efficient items: Thermostat, Lighting, HVAC>13 SEER
Community & HOA
Community
- Subdivision: Beacon Hill
HOA
- Has HOA: Yes
- HOA fee: $698 annually
Location
- Region: Waller
Financial & listing details
- Price per square foot: $157/sqft
- Tax assessed value: $38,250
- Annual tax amount: $251
- Date on market: 9/14/2026
- Listing terms: Cash,Conventional,FHA,VA Loan
- Road surface type: Concrete, Curbs
Estimated market value
Not available
Estimated sales range
Not available
$3,965/mo
Price history
| Date | Event | Price |
|---|---|---|
| 10/5/2026 | Price change | $475,990-1.7%$157/sqft |
Source:  HAR #55738358 Report a problem HAR #55738358 Report a problem | ||
| 9/14/2026 | Listed for sale | $483,990$160/sqft |
Source: HAR #55738358 Report a problem | ||
Public tax history
| Year | Property taxes | Tax assessment |
|---|---|---|
| 2025 | $251 +17.4% | $38,250 +6% |
| 2024 | $214 | $36,077 |
Find assessor info on the county website
Monthly payment
Est. payment
Payment breakdown
Explore the cost of this home by adjusting the details. Changes won't be saved.Climate risks
Neighborhood: 77484
Nearby schools
Schools provided by the listing agent
- Elementary: Cure Elementary (Waller)
- Middle: Schultz Junior High School
- High: Waller High School
Source: HAR. This data may not be complete. We recommend contacting the local school district to confirm school assignments for this home.
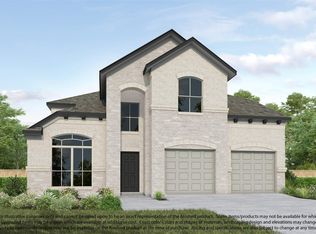
Similar homes
- $467,9905 bd4 ba3.1k sqft605 Juniper Heights Ln, Waller, TX 77484New Construction
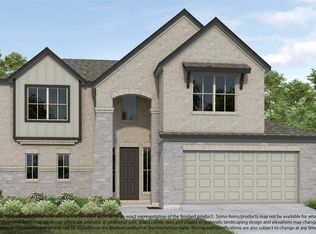 MLS ID #71432938, Jared Turner, Long Lake Ltd. HAR
 - $475,9904 bd4 ba3k sqft601 Juniper Heights Ln, Waller, TX 77484New Construction
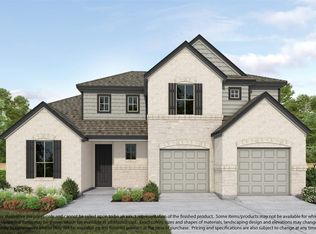 MLS ID #20261403, Jared Turner, Long Lake Ltd. HAR
 - $443,9905 bd4 ba3k sqft613 Juniper Heights Ln, Waller, TX 77484New Construction
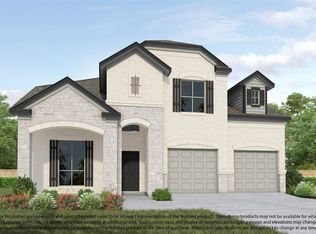 MLS ID #39281192, Jared Turner, Long Lake Ltd. HAR
 - $452,9904 bd4 ba3.2k sqft409 Inner Cove Ln, Waller, TX 77484New Construction
 MLS ID #18133812, Jared Turner, Long Lake Ltd. HAR
