
Classic farmhouse with gardens, porches, and flexible spaces, this 1920s home is full of character and possibility on 1.1 unrestricted acres between Waynesville and Asheville. It offers the country feel buyers want with easy access to town, commuting routes, and the best of Western North Carolina. Inside are 3 bedrooms and 3 baths, including a main-level primary suite with walk-in closet and nearby laundry. The light-filled kitchen with custom island and adjoining dining area creates a natural gathering place, while a family room and separate living room provide options for media, work-from-home, play space, or quiet reading. Character details, warm wood tones, and natural light add to the inviting feel, with a floor plan that works well for both everyday living and hosting guests. Outside, the wrap-around porch is ideal for rocking chairs, morning coffee, and sunset views, and the raised garden beds plus open yard offer space for flowers, veggies, and room for chickens or small-scale homesteading. A detached 2-car garage with flex room above(not included in finished sq ft)—perfect for an office, studio, gym, hobby room, or guest overflow—pairs with a separate 2-car carport for additional covered parking or storage, creating a classic farmhouse lifestyle with room to spread out and enjoy the land.
Under contract-show
Price cut: $15K (6/12)
$472,500
608 Evans Rd, Canton, NC 28716
3beds
2,402sqft
Single Family Residence
Built in 1920
1.1 Acres Lot
$-- Zestimate®
$197/sqft
$-- HOA
What's special
Natural lightWarm wood tonesCharacter detailsNearby laundryAdjoining dining area
- 124 days |
- 129 |
- 2 |
Zillow last checked:
Listing updated:
Listed by:
Catherine Proben Catherine.Proben@howardhannatate.com,
Howard Hanna Beverly-Hanks Waynesville
Source: Canopy MLS as distributed by MLS GRID,MLS#: 4357794
Facts & features
Interior
Bedrooms & bathrooms
- Bedrooms: 3
- Bathrooms: 3
- Full bathrooms: 3
- Main level bedrooms: 1
Primary bedroom
- Features: En Suite Bathroom
- Level: Main
Bedroom s
- Level: Upper
Bedroom s
- Level: Upper
Bathroom full
- Level: Main
Bathroom full
- Level: Main
Bathroom full
- Level: Upper
Dining area
- Level: Main
Family room
- Level: Main
Kitchen
- Features: Kitchen Island
- Level: Main
Living room
- Level: Main
Heating
- Floor Furnace, Oil, Wood Stove
Cooling
- Central Air, Window Unit(s)
Appliances
- Included: Dishwasher, Electric Oven, Electric Range, Refrigerator
- Laundry: Main Level
Features
- Kitchen Island, Walk-In Closet(s)
- Flooring: Carpet, Tile, Wood
- Basement: Exterior Entry,Interior Entry,Storage Space,Walk-Out Access,Walk-Up Access
- Fireplace features: Insert, Living Room, Wood Burning Stove
Interior area
- Total structure area: 2,402
- Total interior livable area: 2,402 sqft
- Finished area above ground: 2,402
- Finished area below ground: 0
Property
Parking
- Total spaces: 4
- Parking features: Detached Carport, Detached Garage
- Garage spaces: 2
- Carport spaces: 2
- Covered spaces: 4
Features
- Levels: One and One Half
- Stories: 1.5
- Patio & porch: Wrap Around
- Has view: Yes
- View description: Mountain(s), Year Round
Lot
- Size: 1.1 Acres
- Features: Orchard(s), Level, Rolling Slope, Sloped, Views
Details
- Parcel number: 8645959034
- Zoning: RES
- Special conditions: Standard
Construction
Type & style
- Home type: SingleFamily
- Architectural style: Farmhouse
- Property subtype: Single Family Residence
Materials
- Aluminum
Condition
- New construction: No
- Year built: 1920
Utilities & green energy
- Sewer: Septic Installed
- Water: Well
Community & HOA
Community
- Subdivision: None
Location
- Region: Canton
- Elevation: 2500 Feet
Financial & listing details
- Price per square foot: $197/sqft
- Tax assessed value: $221,800
- Annual tax amount: $1,601
- Date on market: 3/16/2026
- Cumulative days on market: 115 days
- Listing terms: Cash,Conventional,FHA
- Road surface type: Asphalt, Paved
Estimated market value
Not available
Estimated sales range
Not available
Not available
Price history
| Date | Event | Price |
|---|---|---|
| 6/12/2026 | Price change | $472,500-3.1%$197/sqft |
Source:  Canopy MLS as distributed by MLS GRID #4357794 Report a problem Canopy MLS as distributed by MLS GRID #4357794 Report a problem | ||
| 5/5/2026 | Price change | $487,500-1%$203/sqft |
Source: Canopy MLS as distributed by MLS GRID #4357794 Report a problem | ||
| 3/16/2026 | Listed for sale | $492,500+114.1%$205/sqft |
Source: Canopy MLS as distributed by MLS GRID #4357794 Report a problem | ||
| 7/1/2014 | Listing removed | $230,000$96/sqft |
Source: ERA Sunburst Realty #560715 Report a problem | ||
| 4/30/2014 | Listed for sale | $230,000$96/sqft |
Source: ERA Sunburst Realty, Inc. #560715 Report a problem | ||
Public tax history
| Year | Property taxes | Tax assessment |
|---|---|---|
| 2025 | $1,601 +0.7% | $221,800 |
| 2024 | $1,590 +1.4% | $221,800 |
| 2023 | $1,567 +2.2% | $221,800 |
| 2022 | $1,534 | $221,800 |
| 2021 | $1,534 +24% | $221,800 +37.8% |
| 2020 | $1,237 -0.4% | $160,900 |
| 2019 | $1,242 +1.3% | $160,900 |
| 2018 | $1,226 | $160,900 |
| 2017 | $1,226 +5% | $160,900 +2.8% |
| 2016 | $1,167 | $156,500 |
| 2015 | $1,167 +10.5% | $156,500 |
| 2014 | $1,057 +5.9% | $156,500 -2.4% |
| 2010 | $998 +3.3% | $160,290 |
| 2008 | $966 | $160,290 +13% |
| 2007 | -- | $141,810 |
Find assessor info on the county website
Monthly payment
Est. payment
Payment breakdown
Explore the cost of this home by adjusting the details. Changes won't be saved.Climate risks
Neighborhood: 28716
Nearby schools
GreatSchools rating
- 5/10Bethel ElementaryGrades: K-5Distance: 1.3 mi
- 6/10Bethel MiddleGrades: 6-8Distance: 2.1 mi
- 7/10Pisgah HighGrades: 9-12Distance: 2.7 mi
Schools provided by the listing agent
- Elementary: Bethel
- Middle: Bethel
- High: Pisgah
Source: Canopy MLS as distributed by MLS GRID. This data may not be complete. We recommend contacting the local school district to confirm school assignments for this home.
- $394,6003 bd2 ba1.4k sqft626 Evans Rd, Canton, NC 28716Off Market
- $900-- bd-- ba-- sqft626 Evans Rd, CANTON, NC 28716Off Market
- $170,7003 bd2 ba1.4k sqft626 Evans Rd, CANTON, NC 28716Off Market
- $496,5003 bd2 ba1.5k sqft588 Evans Rd, Canton, NC 28716Off Market
- $283,7002 bd1 ba1.1k sqft706 Evans Rd, Canton, NC 28716Off Market
- $305,1003 bd1 ba336 sqft587 Evans Rd, Canton, NC 28716Off Market
- $284,3003 bd1 ba1.5k sqft501 Evans Rd, Canton, NC 28716Off Market
- $199,9002 bd1 ba462 sqft54 Tipton Dr, Canton, NC 28716Off Market
A local agent can set up tours, give advice and negotiate with sellers.
A local lender can help you make sure your offer is ready when you are.
Similar homes
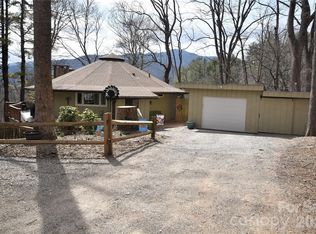
- $490,0003 bd3 ba2.2k sqft229 Crabtree Mountain Rd, Canton, NC 28716For Sale
 MLS ID #4264280, Brian K. Noland, Howard Hanna Beverly-Hanks Waynesville. Canopy MLS as distributed by MLS GRID
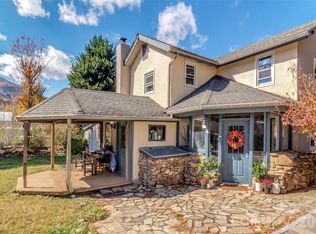
 - $449,5002 bd2 ba1.9k sqft1299 Country Club Dr, Canton, NC 28716For Sale
 MLS ID #4353422, Paul Heathman, Mountain Dreams Realty of WNC. Canopy MLS as distributed by MLS GRID
 - $523,0004 bd2 ba2.1k sqft151 Hampton Hts, Canton, NC 28716For Sale
 MLS ID #4362668, Nancy Mcfall, Howard Hanna Beverly-Hanks Waynesville. Canopy MLS as distributed by MLS GRID
 - $450,0004 bd2 ba2k sqft126 Arrowwood Way, Canton, NC 28716For Sale
 MLS ID #4388452, Amy Valliere, Howard Hanna Beverly-Hanks Waynesville. Canopy MLS as distributed by MLS GRID
 - $405,0004 bd3 ba1.7k sqft221 Northside St, Canton, NC 28716For SaleMLS ID #4378671, Steven Reinhold, Good Hike Realty. Canopy MLS as distributed by MLS GRID
- $525,0003 bd3 ba1.9k sqft49 Brandywine Rd, Waynesville, NC 28786For SaleMLS ID #4395907, A. LaRue Allen, RE/MAX Executive. Canopy MLS as distributed by MLS GRID
- $350,0002 bd2 ba1.4k sqft169 Sleepy Hollow Ln, Canton, NC 28716For SaleMLS ID #4372033, Charlotte Clubb, Grateful Mindset Properties. Canopy MLS as distributed by MLS GRID
- $550,0003 bd3 ba2.2k sqft519 Nellie John Dr, Clyde, NC 28721For SaleMLS ID #4395916, Mary Kay Eddleman, RE/MAX Executive. Canopy MLS as distributed by MLS GRID
- $650,0003 bd3 ba2.6k sqft243 Pioneer Ridge Rd, Canton, NC 28716For SaleMLS ID #4394138, Will Towery, Howard Hanna Beverly-Hanks Asheville-Downtown. Canopy MLS as distributed by MLS GRID
- $469,0002 bd2 ba1.3k sqft145 Hiaway Trl, Clyde, NC 28721For SaleMLS ID #4401337, Michelle McElroy, Howard Hanna Beverly-Hanks Waynesville. Canopy MLS as distributed by MLS GRID
- $460,0003 bd3 ba2k sqft37 Leatherwood Dr #9, Candler, NC 28715For SaleMLS ID #4376131, David Godfrey, Godfrey Realty. Canopy MLS as distributed by MLS GRID
- $515,0004 bd3 ba2.2k sqft274 Charles St, Clyde, NC 28721For SaleMLS ID #4376057, Michelle McElroy, Howard Hanna Beverly-Hanks Waynesville. Canopy MLS as distributed by MLS GRID
- $475,0003 bd3 ba1.8k sqft210 Tanner Trl, Waynesville, NC 28785For SaleMLS ID #4396483, Jaci Reynolds, RE/MAX Executive. Canopy MLS as distributed by MLS GRID
- $525,0003 bd3 ba2.1k sqft11 Aquarian Way, Leicester, NC 28748For SaleMLS ID #4399952, Athena Cermak, Keller Williams Professionals. Canopy MLS as distributed by MLS GRID
- $459,0003 bd2 ba1.6k sqft2355 Soco Rd, Maggie Valley, NC 28751For SaleMLS ID #4376421, Chelsea Stapleton, Better Homes and Gardens Real Estate Heritage. Canopy MLS as distributed by MLS GRID
- $460,0003 bd3 ba2.1k sqft457 Shady Ridge Rd, Waynesville, NC 28785For SaleMLS ID #4358045, Catherine Proben, Howard Hanna Beverly-Hanks Waynesville. Canopy MLS as distributed by MLS GRID
- $629,0003 bd3 ba3.4k sqft400 Sunset Hts, Canton, NC 28716For SaleMLS ID #4294238, Debbie Green, Keller Williams Great Smokies. Canopy MLS as distributed by MLS GRID
- $510,0003 bd3 ba1.9k sqft222 Thistle Rdg, Clyde, NC 28721For SaleMLS ID #4384897, Michelle McElroy, Howard Hanna Beverly-Hanks Waynesville. Canopy MLS as distributed by MLS GRID
- $449,0003 bd3 ba1.8k sqft372 Shady Ridge Rd, Waynesville, NC 28785For SaleMLS ID #4393581, Judy Meyers, RE/MAX Executive. Canopy MLS as distributed by MLS GRID
- $479,0003 bd2 ba1.5k sqft64 Turner Br, Maggie Valley, NC 28751For SaleMLS ID #4398264, Jerry Lee Hatley, Jerry Lee Mountain Realty INC. Canopy MLS as distributed by MLS GRID
