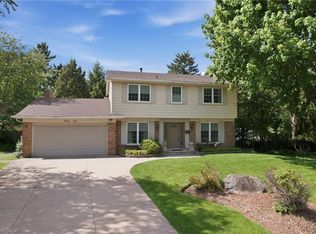
Tucked away in prestigious Old Ancaster, 608 Highvalley Road is a 4-bedroom, 3-bathroom home offering 2,469 sq ft above grade plus a finished 1,284 sq ft basement - privacy, timeless elegance, and everyday convenience just minutes from historic Ancaster Village. Set on an extraordinary lot with approximately 207 feet of backyard depth and framed by mature greenery, this is a rare, secluded retreat where morning coffee and quiet evenings feel a world away. Inside, a dramatic two-storey foyer with soaring ceilings and hardwood floors sets the tone. Coffered ceilings, a skylight, and bay windows fill the main level with light, a main floor powder room adds convenience, and the chef's kitchen - granite counters, stainless steel appliances, farmhouse sink, and an oversized island - overlooks the backyard with walkout patio access. Upstairs, four generously sized bedrooms include a primary retreat with private ensuite, plus a second full bathroom. Three fireplaces add warmth throughout, and the finished basement offers a guest room plus flexible space for a home office or recreation. A double car garage - wired for EV charging - and an extended driveway with parking for up to 4 additional vehicles complete the package. Steps to Rousseau Elementary, minutes to the Bruce Trail, waterfalls, golf, shopping, and Highway 403 for an easy GTA commute - this is established Old Ancaster living at its best.
For sale
C$1,629,000
608 Highvalley Rd, Hamilton, ON L9G 3X3
5beds
3baths
Single Family Residence
Built in ----
0.29 Acres Lot
$-- Zestimate®
C$--/sqft
C$-- HOA
What's special
Framed by mature greeneryHardwood floorsCoffered ceilingsBay windowsMain floor powder roomStainless steel appliancesFarmhouse sink
- 9 hours |
- 5 |
- 1 |
Zillow last checked:
Listing updated:
Listed by:
RIGHT AT HOME REALTY INC.
Source: TRREB,MLS®#: X13611466 Originating MLS®#: Toronto Regional Real Estate Board
Originating MLS®#: Toronto Regional Real Estate BoardFacts & features
Interior
Bedrooms & bathrooms
- Bedrooms: 5
- Bathrooms: 3
Primary bedroom
- Description: Primary Bedroom
- Level: Second
- Area: 22.99 Square Meters
- Area source: Other
- Dimensions: 4.72 x 4.87
Bedroom
- Description: Bedroom
- Level: Second
- Area: 9.3 Square Meters
- Area source: Other
- Dimensions: 3.05 x 3.05
Bedroom
- Description: Bedroom
- Level: Basement
- Area: 18.15 Square Meters
- Area source: Other
- Dimensions: 4.26 x 4.26
Bedroom
- Description: Bedroom
- Level: Second
- Area: 14.49 Square Meters
- Area source: Other
- Dimensions: 3.96 x 3.66
Bedroom
- Description: Bedroom
- Level: Second
- Area: 10.15 Square Meters
- Area source: Other
- Dimensions: 3.50 x 2.90
Dining room
- Description: Dining Room
- Level: Main
- Area: 11.01 Square Meters
- Area source: Other
- Dimensions: 2.89 x 3.81
Family room
- Description: Family Room
- Level: Main
- Area: 19.9 Square Meters
- Area source: Other
- Dimensions: 5.94 x 3.35
Kitchen
- Description: Kitchen
- Level: Main
- Area: 21.11 Square Meters
- Area source: Other
- Dimensions: 5.33 x 3.96
Living room
- Description: Living Room
- Level: Main
- Area: 17.61 Square Meters
- Area source: Other
- Dimensions: 5.03 x 3.50
Media room
- Description: Office
- Level: Basement
- Area: 11.22 Square Meters
- Area source: Other
- Dimensions: 3.35 x 3.35
Recreation
- Description: Recreation
- Level: Basement
- Area: 20.88 Square Meters
- Area source: Other
- Dimensions: 7.62 x 2.74
Heating
- Forced Air, Gas
Cooling
- Central Air
Features
- Basement: Finished
- Has fireplace: Yes
Interior area
- Living area range: 2000-2500 null
Video & virtual tour
Property
Parking
- Total spaces: 6
- Parking features: Available
- Has attached garage: Yes
Features
- Stories: 2
- Pool features: None
Lot
- Size: 0.29 Acres
- Features: School, Park, Greenbelt/Conservation
Details
- Parcel number: 175640488
- Other equipment: Sump Pump
Construction
Type & style
- Home type: SingleFamily
- Property subtype: Single Family Residence
Materials
- Brick
- Foundation: Block
- Roof: Asphalt Shingle
Utilities & green energy
- Sewer: Sewer
Community & HOA
Location
- Region: Hamilton
Financial & listing details
- Annual tax amount: C$8,693
- Date on market: 7/28/2026
RIGHT AT HOME REALTY INC.
RIGHT AT HOME REALTY INC.
By pressing Contact Agent, you agree that the real estate professional identified above may call/text you about your search, which may involve use of automated means and pre-recorded/artificial voices. You don't need to consent as a condition of buying any property, goods, or services. Message/data rates may apply. You also agree to our Terms of Use. Zillow does not endorse any real estate professionals. We may share information about your recent and future site activity with your agent to help them understand what you're looking for in a home.
Price history
Price history is unavailable.
Public tax history
Tax history is unavailable.
Climate risks
Neighborhood: Lime Kiln
Nearby schools
GreatSchools rating
No schools nearby
We couldn't find any schools near this home.
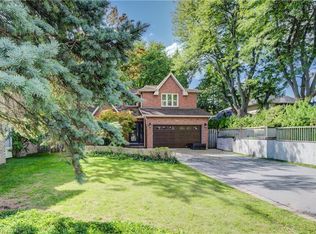
- C$1,749,0005 bd4 ba2.6k sqft600 Highvalley Rd, Hamilton, ON L9G3X3For Sale
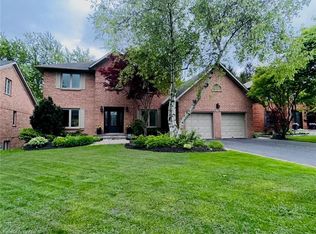
- C$1,790,0004 bd3 ba2.8k sqft628 Highvalley Rd, Hamilton, ON L9G3X3Sold
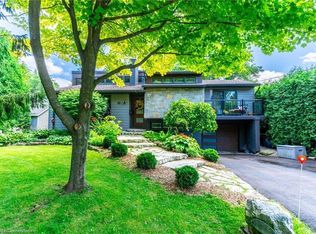
- C$1,185,0004 bd2 ba1.5k sqft173 Cayuga Ave, Hamilton, ON L9G3B3Sold
- C$3,7503 bd2 ba-- sqft225 Lime Kiln Rd, Hamilton, ON L9G3A9For Rent

- C$1,800,0004 bd4 ba3.7k sqft18 Legacy Ln, Hamilton, ON L9G0G2Sold
- C$2,589,0008 bd7 ba-- sqft656 Highvalley Rd, Hamilton, ON L9G4E9For Sale
- C$1,279,9006 bd4 ba3.6k sqft637 Hiawatha Blvd, Hamilton, ON L9G3A6Sold
- C$---- bd-- ba-- sqft210 Lime Kiln Rd, Hamilton, ON L9G3P6Off Market
Similar homes
- C$1,749,0005 bd4 ba2.6k sqft600 Highvalley Rd, Hamilton, ON L9G 3X3For SaleMLS ID #40820842, Blair Campbell, Broker of Record, Accsell Realty Inc.. ITSO
- C$1,549,0004 bd3 ba2.6k sqft341 Lima Ct, Hamilton, ON L9G 3M8For Sale
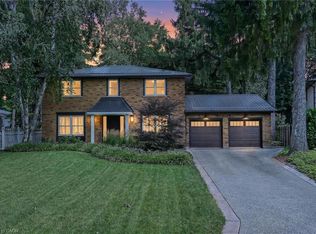 MLS ID #40851448, Timothy J. Brown, Salesperson, Royal LePage State Realty Inc.. ITSO
 - C$1,499,0004 bd3 ba2.3k sqft138 Judith Cres, Ancaster, ON L9G 1L5For Sale
 MLS ID #40850859, Dane Broomfield, Salesperson, RE/MAX Escarpment Realty Inc.. ITSO
 - C$1,649,9004 bd3 ba2.4k sqft39 Maureen Ave, Hamilton, ON L9G 3L7For Sale
 MLS ID #40836012, Rod Frank, Salesperson, RE/MAX Escarpment Frank Realty. ITSO
 - C$1,739,0004 bd4 ba3k sqft223 Briar Hill Cres, Hamilton, ON L9G 3M9For SaleMLS ID #40812054, Vincent Fracassi, Salesperson, Coldwell Banker Community Professionals. ITSO
- C$1,349,0004 bd5 ba3.6k sqft67 Walcotte Ave, Ancaster, ON L9K 1M8For SaleMLS ID #40851186, Tanya Rocca, Salesperson, Royal LePage Burloak Real Estate Services. ITSO
- C$1,619,9004 bd4 ba3.2k sqft399 Golf Links Rd, Hamilton, ON L9G 4G6For SaleMLS ID #40836591, Haya Halabi, Broker, RE/MAX Escarpment Realty Inc.. ITSO
- C$1,579,9995 bd4 ba-- sqft88 Southcreek Ct, Hamilton, ON L9K 1M2For SaleMLS ID #X13575962, iCloud Realty Ltd.. TRREB
- C$1,279,0004 bd4 ba2.4k sqft215 Briar Hill Cres, Hamilton, ON L9G 3M9For SaleMLS ID #40841684, Cathy Boytos, Salesperson, RE/MAX Escarpment Realty Inc.. ITSO
- C$1,699,9004 bd4 ba2.6k sqft28 Taywood Ct, Hamilton, ON L9H 7A2For SaleMLS ID #40843526, Miguel Lima, Broker, Century 21 Heritage Group Ltd.. ITSO
- C$1,499,0003 bd3 ba1.3k sqft368 Philip Pl, Hamilton, ON L9G 3G8For SaleMLS ID #40819912, James Maggs, Salesperson, Rock Star Real Estate Inc.. ITSO
- C$1,599,9005 bd4 ba2.7k sqft216 Diiorio Cir, Hamilton, ON L9K 1T1For SaleMLS ID #40823527, Jesse Melo, Salesperson, RE/MAX Escarpment Golfi Realty Inc.. ITSO
- C$1,999,9004 bd3 ba-- sqft28 Stonegate Dr, Hamilton, ON L9G 3R7For SaleMLS ID #X13523478, RE/MAX EXPERTS. TRREB
- C$1,650,0003 bd2 ba1.5k sqft53 Lovers Ln, Ancaster, ON L9G 1G5New ConstructionMLS ID #40835429, Sarit Zalter, Salesperson, RE/MAX Escarpment Realty Inc.. ITSO
- C$1,899,0005 bd4 ba3.2k sqft332 Woodworth Dr W, Hamilton, ON L9G 2N1For SaleMLS ID #40849788, Rob Golfi, Salesperson, RE/MAX Escarpment Golfi Realty Inc.. ITSO
- C$1,299,9005 bd4 ba-- sqft26 Hostein Dr, Hamilton, ON L9G 2S5For SaleMLS ID #X13555942, RE/MAX WEST REALTY INC.. TRREB
- C$1,249,9005 bd5 ba-- sqft41 McNiven Rd, Hamilton, ON L9G 3T3For SaleMLS ID #X13565590, HomeLife Power Realty Inc. TRREB
- C$1,490,0004 bd3 ba-- sqft14 Robinhood Dr, Hamilton, ON L9H 4G1For SaleMLS ID #X13443658, ICI SOURCE REAL ASSET SERVICES INC.. TRREB
- C$2,299,9994 bd4 ba3.8k sqft18 Stonegate Dr, Hamilton, ON L9G 3R7For SaleMLS ID #40847482, Nicole Gibson, Salesperson, Royal LePage State Realty Inc.. ITSO
- C$1,695,0004 bd4 ba2.7k sqft28 Deerview Ave, Hamilton, ON L9G 4R8For SaleMLS ID #40836256, Lela Michalski, Salesperson, Royal LePage State Realty Inc.. ITSO
