Dreaming of sipping your morning coffee in a rocking chair on a long front porch? Need room for both a two-car garage and a separate workshop? 608 Lenhardt Road might be exactly what you've been looking for. This charming single-story ranch home in the Berea area offers single-level living with 1,700 square feet of comfortable, functional space. Situated just 2 miles from Saluda Lake — where you can kayak, paddleboard, swim, fish, or simply float the cove on a warm afternoon — and only 5 miles from vibrant Downtown Greenville and Falls Park, the location delivers both nature and city convenience. Step inside to a spacious living room anchored by a wood-burning brick fireplace — the perfect place to gather on cozy winter evenings. Ceramic tile flows the main living areas, making cleanup a breeze. The kitchen features stainless steel appliances, ample cabinet space, and a charming breakfast nook with a bay window — an ideal spot for morning coffee, evening tea, or a thriving collection of houseplants. A separate dining room just off the kitchen offers flexibility as a formal dining space or a dedicated home office. Down the hallway, three bedrooms feature warm dark wood floors for an elegant finish. One bedroom includes built-in shelving — ready to become a home office, craft room, or organized storage space from day one. Out back, a covered porch invites you to enjoy warm South Carolina evenings, overlooking a fenced backyard that's a blank canvas for whatever you envision — garden beds, a fire pit, a play area, or simply a nice neat tidy yard on your third of an acre lot. The attached two-car garage keeps your vehicles covered, while the rare bonus of a separate workshop with electricity — essentially a full additional one-car garage — gives you extra space for tools, hobbies, projects, or storage. Sound like home to you? Schedule a showing today!
Contingent
Price cut: $24K (7/2)
$275,000
608 Lenhardt Rd, Greenville, SC 29611
3beds
1,701sqft
Single Family Residence, Residential
Built in 1981
0.36 Acres Lot
$266,800 Zestimate®
$162/sqft
$-- HOA
What's special
Wood-burning brick fireplaceTwo-car garageLong front porchSeparate workshop with electricitySeparate dining roomAmple cabinet space
- 98 days
- 90
- 1
Likely to sell faster than
Zillow last checked:
Listing updated:
Listed by:
Emily Doty 281-702-7085,
Bluefield Realty Group
Source: Greater Greenville AOR,MLS#: 1594256
Facts & features
Interior
Bedrooms & bathrooms
- Bedrooms: 3
- Bathrooms: 2
- Full bathrooms: 2
- Main level bathrooms: 2
- Main level bedrooms: 3
Rooms
- Room types: Breakfast Area
Primary bedroom
- Area: 176
- Dimensions: 16 x 11
Bedroom 2
- Area: 132
- Dimensions: 11 x 12
Bedroom 3
- Area: 144
- Dimensions: 12 x 12
Primary bathroom
- Features: Shower Only
- Level: Main
Dining room
- Area: 110
- Dimensions: 10 x 11
Kitchen
- Area: 150
- Dimensions: 10 x 15
Living room
- Area: 294
- Dimensions: 14 x 21
Heating
- Heat Pump
Cooling
- Heat Pump
Appliances
- Included: Refrigerator, Free-Standing Electric Range, Gas Water Heater
- Laundry: Laundry Closet
Features
- Flooring: Ceramic Tile, Wood
- Basement: None
- Attic: Pull Down Stairs,Storage
- Number of fireplaces: 1
- Fireplace features: Wood Burning Stove, Wood Burning
Interior area
- Total interior livable area: 1,701 sqft
Property
Parking
- Total spaces: 2
- Parking features: Attached, Detached, Paved
- Attached garage spaces: 2
- Has uncovered spaces: Yes
Features
- Levels: One
- Stories: 1
- Patio & porch: Front Porch, Rear Porch
Lot
- Size: 0.36 Acres
- Dimensions: 100 x 163
- Features: 1/2 Acre or Less
- Topography: Level
Details
- Parcel number: B004.0601067.00
Construction
Type & style
- Home type: SingleFamily
- Architectural style: Ranch
- Property subtype: Single Family Residence, Residential
Materials
- Vinyl Siding
- Foundation: Crawl Space
- Roof: Composition
Condition
- Year built: 1981
Utilities & green energy
- Sewer: Public Sewer
- Water: Public
Community & HOA
Community
- Features: None
- Subdivision: White Oak Hills
HOA
- Has HOA: No
- Services included: None
Location
- Region: Greenville
Financial & listing details
- Price per square foot: $162/sqft
- Tax assessed value: $204,350
- Annual tax amount: $3,084
- Date on market: 6/10/2026
Estimated market value
$266,800
$253,000 - $280,000
$1,874/mo
Price history
| Date | Event | Price |
|---|---|---|
| 7/20/2026 | Contingent | $275,000$162/sqft |
Source:  Greater Greenville AOR #1594256 Report a problem Greater Greenville AOR #1594256 Report a problem | ||
| 7/2/2026 | Price change | $275,000-8%$162/sqft |
Source: Greater Greenville AOR #1594256 Report a problem | ||
| 6/23/2026 | Price change | $299,000-8%$176/sqft |
Source: Greater Greenville AOR #1594256 Report a problem | ||
| 6/10/2026 | Listed for sale | $325,000$191/sqft |
Source: Greater Greenville AOR #1594256 Report a problem | ||
Public tax history
| Year | Property taxes | Tax assessment |
|---|---|---|
| 2025 | $3,084 +3.4% | $140,110 +15% |
| 2024 | $2,981 -0.5% | $121,840 |
| 2023 | $2,995 +6.7% | $121,840 |
| 2022 | $2,808 +2.3% | $121,840 |
| 2021 | $2,745 +4% | $121,840 +15% |
| 2020 | $2,639 +0.7% | $105,950 |
| 2019 | $2,622 +4.8% | $105,950 |
| 2018 | $2,502 | $105,950 +1568.5% |
| 2017 | $2,502 +1.2% | $6,350 -94% |
| 2016 | $2,472 +3.1% | $105,950 |
| 2015 | $2,399 +0.4% | $105,950 -4.7% |
| 2014 | $2,390 -1.7% | $111,190 |
| 2013 | $2,430 +3.1% | $111,190 |
| 2012 | $2,357 -8.2% | -- |
| 2011 | $2,566 +2% | -- |
| 2010 | $2,516 | -- |
| 2009 | -- | -- |
| 2008 | -- | -- |
| 2007 | -- | -- |
| 2006 | -- | -- |
| 2005 | -- | -- |
| 2004 | -- | -- |
| 2003 | -- | -- |
| 2002 | -- | -- |
| 2001 | -- | -- |
| 2000 | -- | -- |
Find assessor info on the county website
Monthly payment
Est. payment
Payment breakdown
Explore the cost of this home by adjusting the details. Changes won't be saved.Climate risks
Neighborhood: 29611
Nearby schools
Schools provided by the listing agent
- Elementary: Armstrong
- Middle: Berea
- High: Berea
Source: Greater Greenville AOR. This data may not be complete. We recommend contacting the local school district to confirm school assignments for this home.
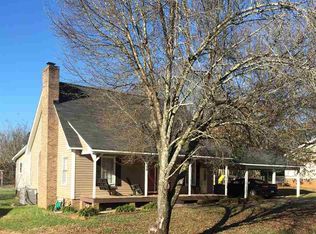
Similar homes
- $279,0003 bd2 ba1.4k sqft204 Parkdale Dr, Greenville, SC 29611For Sale
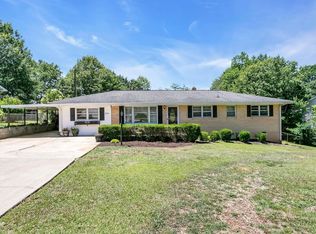 MLS ID #1595282, Scott Zannini, Foothills Property Group, LLC. Greater Greenville AOR
 - $237,0003 bd2 ba1.5k sqft7011 White Horse Rd, Greenville, SC 29611For Sale
 MLS ID #1600139, Elizabeth Chapman, Carolina Moves, LLC. Greater Greenville AOR
 - $269,0003 bd2 ba1.4k sqft10 Katie Dr, Greenville, SC 29617For Sale
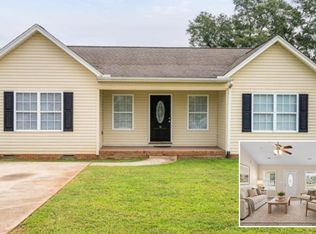 MLS ID #1602302, Tosha Justice, Expert Real Estate Team. Greater Greenville AOR
 - $260,0003 bd2 ba1.2k sqft100 Mosspoint Dr, Greenville, SC 29617For Sale
 MLS ID #1603438, Ashley Steigerwald, Wilson Associates. Greater Greenville AOR
