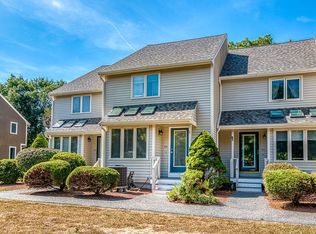
Pride of ownership shines through in this immaculate, updated, move-in-ready townhouse. Tucked away in a quiet, wooded, picturesque location in the highly desirable Maple Brook Condominium Complex, this unit offers both a peaceful setting and the convenience of townhouse living. Interior features: gleaming hardwood floors, a sun-drenched updated eat-in kitchen with skylights, an open floor plan perfect for entertaining, fresh paint in a pretty neutral color, recessed lighting, and newer carpeting. The exterior boasts brand-new windows, a freshly painted deck, professional landscaping, great curb appeal, and a lovely courtyard location. You will love the flow of the open-concept first floor, with a sunny kitchen, dining room, and living room plus serene, wooded views off the deck. Upstairs, you will find laundry and a large primary suite complete with big double closets and a Hollywood-style full bathroom that opens to both the bedroom and hallway, plus a bonus 2nd vanity & linen closet. The large second bedroom also has an oversize closet. The unfinished basement offers ample storage and potential for future living area. Well-run, professionally managed association with strong financials. This meticulously maintained townhouse truly has it all! Showings begin at Commuter Open House Thurs 5pm-6:30pm. Add'l Open Houses Sat 9/12 & Sun 9/13 from 11am - 12:30pm.
For sale
$415,000
608 Maple Brook Rd #608, Bellingham, MA 02019
2beds
1,284sqft
Condominium, Townhouse
Built in 1985
-- sqft lot
$410,800 Zestimate®
$323/sqft
$400/mo HOA
What's special
Gleaming hardwood floorsFreshly painted deckNewer carpetingRecessed lightingBrand-new windowsProfessional landscapingGreat curb appeal
- 2 days
- 195
- 10
Zillow last checked:
Listing updated:
Listed by:
Carissa Whitbread 617-285-0471,
REMAX Executive Realty 508-520-9696
Source: MLS PIN,MLS#: 73573067
Facts & features
Interior
Bedrooms & bathrooms
- Bedrooms: 2
- Bathrooms: 2
- Full bathrooms: 1
- 1/2 bathrooms: 1
- Main level bathrooms: 1
Primary bedroom
- Features: Flooring - Wall to Wall Carpet, Lighting - Overhead, Closet - Double
- Level: Second
- Area: 182
- Dimensions: 14 x 13
Bedroom 2
- Features: Closet, Flooring - Wall to Wall Carpet, Lighting - Overhead
- Level: Second
- Area: 196
- Dimensions: 14 x 14
Bathroom 1
- Features: Bathroom - Half, Flooring - Stone/Ceramic Tile
- Level: Main,First
- Area: 21
- Dimensions: 3 x 7
Bathroom 2
- Features: Bathroom - Full, Bathroom - With Tub & Shower, Flooring - Stone/Ceramic Tile
- Level: Second
- Area: 120
- Dimensions: 12 x 10
Dining room
- Features: Flooring - Hardwood, Open Floorplan, Recessed Lighting
- Level: Main,First
- Area: 140
- Dimensions: 14 x 10
Family room
- Level: First
Kitchen
- Features: Skylight, Vaulted Ceiling(s), Flooring - Hardwood, Dining Area, Countertops - Stone/Granite/Solid, Countertops - Upgraded, Cabinets - Upgraded, Open Floorplan, Recessed Lighting, Stainless Steel Appliances
- Level: Main,First
- Area: 187
- Dimensions: 11 x 17
Living room
- Features: Flooring - Hardwood, Cable Hookup, Deck - Exterior, Exterior Access, Open Floorplan, Recessed Lighting, Slider
- Level: Main,First
- Area: 187
- Dimensions: 17 x 11
Heating
- Forced Air, Heat Pump, Electric
Cooling
- Central Air
Appliances
- Included: Range, Dishwasher, Refrigerator, Washer, Dryer
- Laundry: Electric Dryer Hookup, Washer Hookup, Second Floor, In Unit
Features
- Flooring: Wood, Tile, Carpet
- Windows: Insulated Windows
- Has basement: Yes
- Has fireplace: No
- Common walls with other units/homes: 2+ Common Walls
Interior area
- Total structure area: 1,284
- Total interior livable area: 1,284 sqft
- Finished area above ground: 1,284
Video & virtual tour
Property
Parking
- Total spaces: 2
- Parking features: Off Street, Common
- Uncovered spaces: 2
Accessibility
- Accessibility features: No
Features
- Entry location: Unit Placement(Street,Courtyard)
- Patio & porch: Deck - Wood
- Exterior features: Deck - Wood, Professional Landscaping
Details
- Parcel number: M:0051 B:0001 L:0067,5312
- Zoning: AGR
Construction
Type & style
- Home type: Townhouse
- Property subtype: Condominium, Townhouse
Materials
- Frame
- Roof: Shingle
Condition
- Year built: 1985
Utilities & green energy
- Electric: Circuit Breakers, 150 Amp Service
- Sewer: Private Sewer
- Water: Public
- Utilities for property: for Electric Range, for Electric Oven, for Electric Dryer, Washer Hookup
Community & HOA
Community
- Features: Public Transportation, Shopping, Walk/Jog Trails, Medical Facility, Highway Access, Public School, T-Station
HOA
- Services included: Water, Sewer, Insurance, Maintenance Structure, Road Maintenance, Maintenance Grounds, Snow Removal, Trash
- HOA fee: $400 monthly
Location
- Region: Bellingham
Financial & listing details
- Price per square foot: $323/sqft
- Tax assessed value: $342,700
- Annual tax amount: $4,246
- Date on market: 9/8/2026
Estimated market value
$410,800
$390,000 - $431,000
$2,852/mo
Price history
| Date | Event | Price |
|---|---|---|
| 9/8/2026 | Listed for sale | $415,000+48.2%$323/sqft |
Source: MLS PIN #73573067 Report a problem | ||
| 10/27/2020 | Sold | $280,000+33.3%$218/sqft |
Source: Public Record Report a problem | ||
| 8/21/2015 | Sold | $210,000-4.5%$164/sqft |
Source: Public Record Report a problem | ||
| 7/25/2015 | Pending sale | $220,000$171/sqft |
Source: Nancy Nelson Real Estate #71842651 Report a problem | ||
| 6/27/2015 | Listed for sale | $220,000$171/sqft |
Source: Nancy Nelson Real Estate #71842651 Report a problem | ||
| 6/16/2015 | Pending sale | $220,000$171/sqft |
Source: Nancy Nelson Real Estate #71842651 Report a problem | ||
| 5/26/2015 | Listed for sale | $220,000$171/sqft |
Source: Nancy Nelson Real Estate #71842651 Report a problem | ||
Public tax history
| Year | Property taxes | Tax assessment |
|---|---|---|
| 2025 | $3,889 +0.4% | $309,600 +2.8% |
| 2024 | $3,872 +5.4% | $301,100 +7% |
| 2023 | $3,672 +4.2% | $281,400 +12.5% |
| 2022 | $3,523 +10.2% | $250,200 +12.8% |
| 2021 | $3,196 +6.4% | $221,800 +5% |
| 2020 | $3,005 +5.8% | $211,300 +5.7% |
| 2019 | $2,841 +1.8% | $199,900 +3.2% |
| 2018 | $2,791 +3.4% | $193,700 +2.9% |
| 2017 | $2,700 +8.5% | $188,300 +8.1% |
| 2016 | $2,489 +0.6% | $174,200 +0.3% |
| 2015 | $2,474 -1.8% | $173,600 +1% |
| 2014 | $2,520 -2.6% | $171,900 -4% |
| 2013 | $2,586 -1.3% | $179,100 -3.9% |
| 2012 | $2,619 +7.3% | $186,400 +0.1% |
| 2011 | $2,441 +5.8% | $186,200 -3.5% |
| 2010 | $2,308 +3.7% | $193,000 -9.5% |
| 2009 | $2,226 -4.4% | $213,200 -10.7% |
| 2008 | $2,328 +4.1% | $238,800 -1.7% |
| 2007 | $2,236 +4.4% | $243,000 +11.1% |
| 2006 | $2,142 +1.3% | $218,800 +6.7% |
| 2005 | $2,115 +8.2% | $205,100 +9.1% |
| 2004 | $1,955 -6.4% | $188,000 +34.6% |
| 2003 | $2,089 +43.2% | $139,700 +32.3% |
| 2000 | $1,459 +48.6% | $105,600 +70.6% |
| 1997 | $982 | $61,900 |
Find assessor info on the county website
Monthly payment
Est. payment
Payment breakdown
Explore the cost of this home by adjusting the details. Changes won't be saved.Climate risks
Neighborhood: 02019
- $410,0002 bd2 ba1.7k sqft812 Maple Brook Rd #812, Bellingham, MA 02019Sold

- $411,3002 bd2 ba1.3k sqft101 Maple Brook Rd, Bellingham, MA 02019Off Market
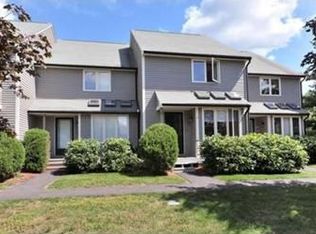
- $406,9002 bd1 ba1.5k sqft103 Maple Brook Rd #103, Bellingham, MA 02019Off Market
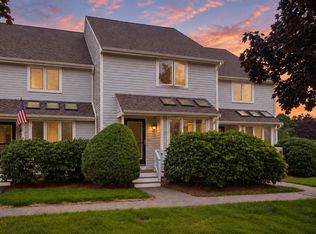
- $421,7002 bd2 ba1.3k sqft107 Maple Brook Rd, Bellingham, MA 02019Off Market
Similar homes
- $429,9002 bd2 ba1.2k sqftMaple Brook, Bellingham, MA 02019For Sale
 MLS ID #73571330, The Todaro Team, REMAX Executive Realty. MLS PIN
 - $439,9002 bd2 ba1.5k sqftMaple Brook Condominium, Bellingham, MA 02019For Sale
 MLS ID #73572474, Jay Allen, Realty Executives Boston West. MLS PIN
 - $394,9992 bd2 ba1.2k sqft9 Debra Ln #1, Bellingham, MA 02019For Sale
 MLS ID #73545949, Candor Investment Group, eXp Realty LLC. MLS PIN
 - $389,0002 bd2 ba1.1k sqftHighwood, Franklin, MA 02038For Sale
 MLS ID #73573911, Katherine Kesaris, Coldwell Banker Realty - Easton. MLS PIN
 - $449,9003 bd2 ba1.5k sqft614 Bound Rd, Woonsocket, RI 02895For Sale
 MLS ID #1422582, Jancarlo Valle, Century 21 Visionary Group. StateWide MLS RI
 - $429,9003 bd2 ba1.4k sqft8 Benelli St, Woonsocket, RI 02895For SaleMLS ID #1422176, Marina Sparages, Coldwell Banker Realty. StateWide MLS RI
- $484,9003 bd2 ba1.2k sqft31 Stockholm St, Bellingham, MA 02019For SaleMLS ID #1421056, Richard Tessier, RE/MAX Preferred. StateWide MLS RI
