Luxurious 4-Bedroom Home with Exceptional Amenities! Step into luxury with this stunning 4-bedroom, 4.5-bathroom home, freshly painted with new texture throughout. The gourmet kitchen features European cabinets, double stack granite countertops, a Wolf oven & stove top, pot filler, and built-in spice racks. Entertain with ease in the cabana, complete with a fireplace, grill, ice machine, fridge, sink, and gas overhead heaters. Enjoy the huge party barn accessible via an auto gate. Additional highlights include an oversized garage, state-of-the-art security alarm, Generac generator, and a master suite with an enormous 3 walk-in closets. This home is perfect for those who love to entertain and live in style!
Sold
Price Unknown
608 Pinehill Rd, Henderson, TX 75654
4beds
5,202sqft
Single Family Residence
Built in 1989
6.37 Acres Lot
$784,100 Zestimate®
$--/sqft
$3,813 Estimated rent
Home value
$784,100
$698,000 - $878,000
$3,813/mo
Zestimate® history
Owner options
List your home for rent
$3,813/mo
Rent Zestimate®
Find your next renter with Zillow Rental Manager. Plus, with online applications, you can quickly screen prospective tenants – for free.
$3,813/mo
Rent Zestimate®
Refinance and save
Refinancing to a lower rate could help reduce your monthly payments and save thousands over the life of the loan.
Explore your selling options
Work with a Zillow partner agent
Leverage their expertise and Zillow's premium Showcase listings to get your home seen by more buyers.
Get startedList with your own agent
Get your home in front of millions of buyers by listing it on Zillow.
Learn how to do itSell it yourself
Take full control of how buyers see your home on Zillow by listing For Sale by Owner (FSBO).
List your homeWhat's special
Zillow last checked:
Listing updated:
Listed by:
Benjamin Wooten 903-690-1992,
Coldwell Banker Home Place-Henderson
Bought with:
Benjamin Wooten
Coldwell Banker Home Place-Henderson
Source: GTARMLS,MLS#: 24007705
Facts & features
Interior
Bedrooms & bathrooms
- Bedrooms: 4
- Bathrooms: 5
- Full bathrooms: 4
- 1/2 bathrooms: 1
Bathroom
- Features: Shower and Tub, Double Lavatory, Walk-In Closet(s), Ceramic Tile
Heating
- Central/Electric, Central/Gas, Zoned
Cooling
- Central Electric
Appliances
- Included: Gas Range, Dishwasher, Microwave, Refrigerator, Food Center, Other, Electric Oven, Gas Cooktop, Tankless Water Heater
Features
- Master Bedroom Split, Guest Bedroom Split, All Bedrooms Upstairs, Master Bedroom Downstairs, Walk-In Closet, Separate Walk-In Closets, Breakfast Bar, Atrium, Vaulted Ceiling(s), Pantry
- Windows: Skylight(s), Blinds, Plantation Shutters
- Fireplace features: Wood Burning
Interior area
- Total structure area: 5,202
- Total interior livable area: 5,202 sqft
Property
Parking
- Total spaces: 3
- Parking features: Garage, Garage Door Opener, Workshop in Garage
- Garage spaces: 3
Features
- Levels: Two
- Stories: 2
- Patio & porch: Covered, Porch
- Exterior features: Outdoor Grill, Irrigation System, Courtyard, Rain Gutters
- Pool features: None
- Fencing: Metal Fence
Lot
- Size: 6.37 Acres
- Dimensions: 6.371 Acres
Details
- Additional structures: Barn(s), Workshop
- Parcel number: 15383
Construction
Type & style
- Home type: SingleFamily
- Architectural style: Traditional
- Property subtype: Single Family Residence
Materials
- Frame, Brick
- Foundation: Slab, See Remarks
- Roof: Composition
Condition
- Pre-owned
- Year built: 1989
Utilities & green energy
- Sewer: Public Sewer
- Water: Public
Community & HOA
Community
- Security: Audio and Video Surveillance, Security Lights, Security System, Smoke Detector(s)
Location
- Region: Henderson
Financial & listing details
- Tax assessed value: $740,840
- Annual tax amount: $10,200
- Date on market: 6/5/2024
- Listing terms: Conventional,FHA,VA Loan,Must Qualify,Cash,Land Bank,USDA Loan
Price history
| Date | Event | Price |
|---|---|---|
| 11/19/2024 | Sold | -- |
Source:  GTARMLS #24007705 Report a problem GTARMLS #24007705 Report a problem | ||
| 6/5/2024 | Listed for sale | $859,000$165/sqft |
Source:  LGVBOARD #20243476 Report a problem LGVBOARD #20243476 Report a problem | ||
Public tax history
| Year | Property taxes | Tax assessment |
|---|---|---|
| 2025 | $10,144 -5.3% | $456,700 -20.5% |
| 2024 | $10,714 | $574,200 +8.2% |
| 2023 | -- | $530,490 -29% |
| 2022 | -- | $747,120 +35.6% |
| 2021 | -- | $551,130 +9.6% |
| 2020 | -- | $503,000 |
| 2019 | -- | $503,000 |
| 2018 | -- | $503,000 |
| 2017 | -- | $503,000 |
| 2016 | -- | $503,000 |
| 2015 | -- | $503,000 +3.3% |
| 2014 | -- | $487,090 |
| 2013 | -- | $487,090 +6.1% |
| 2012 | -- | $458,890 |
| 2011 | -- | $458,890 |
| 2010 | -- | $458,890 |
| 2009 | -- | $458,890 |
| 2008 | -- | $458,890 |
| 2007 | -- | -- |
Find assessor info on the county website
Neighborhood: 75654
Nearby homes
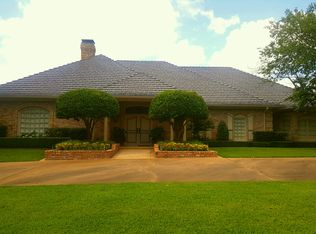
- $594,4003 bd4 ba4.3k sqft604 Pinehill Rd, Henderson, TX 75654Off Market
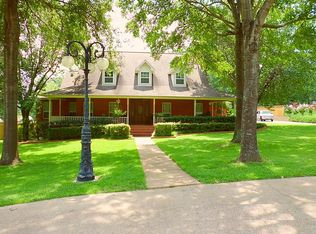
- $439,0004 bd4 ba3.4k sqft108 Brachfield Rd, Henderson, TX 75654Off Market
- $447,400-- bd-- ba3.5k sqft507 Pinehill Rd, Henderson, TX 75654Off Market

- $--4 bd4 ba3.5k sqft106 Brachfield Rd, Henderson, TX 75654Sold
- $432,600-- bd-- ba2.9k sqft600 Pinehill Rd, Henderson, TX 75654Off Market
- $789,8004 bd4 ba4k sqft107 Brachfield Rd, Henderson, TX 75654Off Market
- $362,500-- bd-- ba2.5k sqft505 Pinehill Rd, Henderson, TX 75654Off Market
- $22,500-- bd-- ba-- sqft104 Brachfield Rd, Henderson, TX 75654Off Market
Nearby schools
GreatSchools rating
- 4/10William E Wylie Elementary SchoolGrades: 1-3Distance: 0.8 mi
- 5/10Henderson Middle SchoolGrades: 6-8Distance: 1.6 mi
- 4/10Henderson High SchoolGrades: 9-12Distance: 3.2 mi
Schools provided by the listing agent
- Elementary: Henderson
- Middle: Henderson
- High: Henderson
Source: GTARMLS. This data may not be complete. We recommend contacting the local school district to confirm school assignments for this home.
- Texas
- Rusk County
- Henderson
- 75654
- 608 Pinehill Rd
