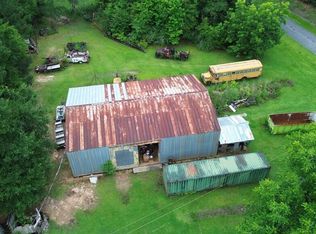
Southern Charm Beneath a Canopy of Majestic Oaks ?? Welcome to a property where the grounds are every bit as impressive as the home itself. Towering, centuries-old live oaks create a breathtaking natural canopy, offering beauty, shade, and a sense of timeless Southern elegance that is nearly impossible to replicate. The sprawling yard provides a park-like setting with plenty of room to relax, entertain, garden, or simply enjoy the peaceful surroundings. Inside, this spacious home offers generous living areas designed for both everyday comfort and gathering with family and friends. Large rooms, abundant storage, and flexible spaces provide endless opportunities to make the home your own. The expansive kitchen offers ample cabinetry and workspace, while multiple living and dining areas create room for entertaining on any scale. With large shops with many exterior storage buildings many afternoons can be spent working on vehicles and so much more. Whether you're enjoying your morning coffee in the sunroom, hosting holiday dinners, or unwinding beneath the shade of the magnificent oak trees, this property offers a lifestyle that feels both peaceful and grand.
For sale
Price cut: $30K (9/14)
$299,000
608 R V Lindley Rd, Moselle, MS 39459
3beds
2,870sqft
Single Family Residence, Residential
Built in 1970
5 Acres Lot
$287,000 Zestimate®
$104/sqft
$-- HOA
What's special
Towering centuries-old live oaksPeaceful surroundingsAbundant storageFlexible spacesLarge roomsBreathtaking natural canopy
- 86 days
- 319
- 27
Zillow last checked:
Listing updated:
Listed by:
Terri Sue Stroud 601-498-7013,
Jerry Ford Real Estate LLC 601-477-8867
Source: HSMLS,MLS#: 148023
Facts & features
Interior
Bedrooms & bathrooms
- Bedrooms: 3
- Bathrooms: 3
- Full bathrooms: 3
Cooling
- Central Air
Features
- Ceiling Fan(s), Walk-In Closet(s), Fireplace
- Flooring: Laminate, Ceramic Tile
- Windows: Aluminum Frames
- Has fireplace: Yes
Interior area
- Total structure area: 2,870
- Total interior livable area: 2,870 sqft
Property
Parking
- Parking features: None, Driveway
- Has carport: Yes
- Has uncovered spaces: Yes
Features
- Levels: One
- Stories: 1
- Patio & porch: Front Porch, Patio
- Exterior features: Storage
Lot
- Size: 5 Acres
- Dimensions: 5 Ac
- Features: 3 - 5 Acres
Details
- Parcel number: 018220000500
Construction
Type & style
- Home type: SingleFamily
- Property subtype: Single Family Residence, Residential
Materials
- Brick Veneer
- Foundation: Slab
- Roof: Metal
Condition
- Year built: 1970
Utilities & green energy
- Water: Community Water
Community & HOA
Community
- Subdivision: None
Location
- Region: Moselle
Financial & listing details
- Price per square foot: $104/sqft
- Tax assessed value: $132,820
- Annual tax amount: $755
- Date on market: 7/23/2026
Estimated market value
$287,000
$273,000 - $301,000
$2,141/mo
Price history
| Date | Event | Price |
|---|---|---|
| 9/14/2026 | Price change | $299,000-9.1%$104/sqft |
Source: LBOR #37718 Report a problem | ||
| 8/11/2026 | Price change | $329,000-39%$115/sqft |
Source:  HSMLS #148023 Report a problem HSMLS #148023 Report a problem | ||
| 8/11/2026 | Price change | $539,000+63.8%$188/sqft |
Source: LBOR #37760 Report a problem | ||
| 8/11/2026 | Price change | $329,000-1.8%$115/sqft |
Source: LBOR #37718 Report a problem | ||
| 7/23/2026 | Price change | $335,000-39%$117/sqft |
Source: HSMLS #148023 Report a problem | ||
| 7/15/2026 | Price change | $549,000+63.9%$191/sqft |
Source: LBOR #37760 Report a problem | ||
| 6/21/2026 | Listed for sale | $335,000$117/sqft |
Source: LBOR #37718 Report a problem | ||
Public tax history
| Year | Property taxes | Tax assessment |
|---|---|---|
| 2025 | $755 -9.2% | $14,134 +0.4% |
| 2024 | $832 -2.2% | $14,072 -0.4% |
| 2023 | $850 -1.6% | $14,126 -0.4% |
| 2022 | $864 -1.5% | $14,180 -0.5% |
| 2021 | $878 -8.2% | $14,257 -3.2% |
| 2020 | $957 +0.4% | $14,735 +0.4% |
| 2019 | $953 +1% | $14,681 +0.4% |
| 2017 | $944 | $14,618 +8.2% |
| 2016 | -- | $13,508 +1% |
| 2015 | -- | $13,373 +0.9% |
| 2014 | -- | $13,260 +5.6% |
| 2013 | -- | $12,554 +0.3% |
| 2012 | -- | $12,517 -1.1% |
| 2011 | -- | $12,652 -1.2% |
| 2010 | -- | $12,802 +7.3% |
| 2008 | -- | $11,926 -1.7% |
| 2007 | -- | $12,133 +0.6% |
| 2006 | -- | $12,063 -0.5% |
| 2005 | -- | $12,128 -1.2% |
| 2004 | -- | $12,280 +7.8% |
| 2003 | -- | $11,396 +0.5% |
| 2002 | $925 +5.3% | $11,334 +15.4% |
| 2001 | $878 -41.8% | $9,818 -27.2% |
| 2000 | $1,508 | $13,491 |
Find assessor info on the county website
Monthly payment
Est. payment
Payment breakdown
Explore the cost of this home by adjusting the details. Changes won't be saved.Climate risks
Neighborhood: 39459
Similar homes
- $269,0004 bd3 ba2.6k sqft14 Abner Bryant Rd, Moselle, MS 39459For Sale

 MLS ID #147349, Sonya Rowell, Jerry Ford Real Estate LLC. HSMLS
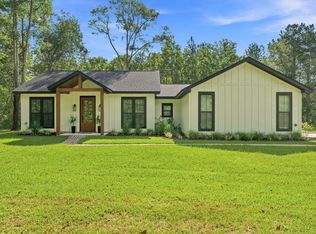
 - $322,5003 bd3 ba1.7k sqft2416 Us Highway 11, Moselle, MS 39459For Sale
 MLS ID #148359, Melissa Johnson, Epique Realty. HSMLS
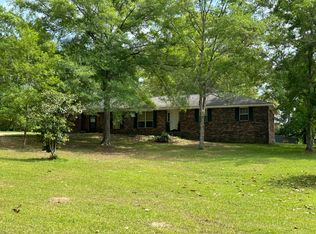
 - $300,0004 bd2 ba2.1k sqft80 Beverly Hills Loop, Petal, MS 39465For Sale
 MLS ID #146854, Melanie Waters, Nimble Real Estate. HSMLS
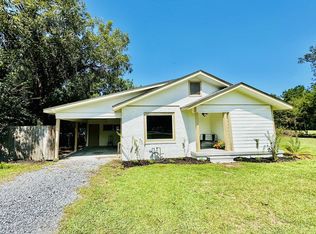
 - $295,0004 bd3 ba2k sqft37 Corinth Rd, Petal, MS 39465For Sale
 MLS ID #148505, Martha Patrick, RE/MAX Real Estate Partners. HSMLS
 - $309,0003 bd3 ba1.9k sqft59 Nicklaus Trl, Petal, MS 39465For SaleMLS ID #148484, Sherri Reid, Cadence Realty Group. HSMLS
- $439,0005 bd3 ba2.8k sqft7 M D Thompson Rd, Moselle, MS 39459New ConstructionMLS ID #143738, Susan Blackledge, Magnolia Real Estate. HSMLS
- $315,0003 bd2 ba2.1k sqft19 Bridgewood Ln, Ellisville, MS 39437For SaleMLS ID #147651, Debbie West, Debbie West Realty LLC. HSMLS
- $302,0004 bd2 ba2.1k sqft113 Sherwood Forest Dr, Petal, MS 39465For SaleMLS ID #147102, Debbie Stroo, Vesica PCJ Realty. HSMLS
- $389,9004 bd2 ba2.3k sqft603 Leeville Rd, Petal, MS 39465For SaleMLS ID #147306, Julie Russell, Cadence Realty Group. HSMLS
- $309,0004 bd3 ba3.1k sqft408 S 34th Ave, Hattiesburg, MS 39402For SaleMLS ID #148274, Anita George, Keller Williams. HSMLS
- $299,9004 bd3 ba2.2k sqft105 Wellington Cir, Hattiesburg, MS 39402For SaleMLS ID #148141, NATALIE WIGGINS, Wesley Breland, Realtor. HSMLS
- $295,0003 bd3 ba1.9k sqft101 Yellow Pine Dr, Hattiesburg, MS 39402For SaleMLS ID #148985, Beth Duval~Scharwath, RE/MAX Real Estate Partners. HSMLS
- $250,0004 bd3 ba1.9k sqft3002 Prince George Rd, Hattiesburg, MS 39402For SaleMLS ID #148107, Melanie Waters, Nimble Real Estate. HSMLS
