Discover the perfect blend of space, comfort, and thoughtful design in this impressive 1,820 sq. ft. pre-owned Pleasant Valley manufactured home! Featuring 2 bedrooms, 2 baths, a dedicated office, and a sunroom, this home offers room to relax, entertain, and enjoy the lifestyle you deserve.
The living area is inviting with hardwood flooring and a corner gas fireplace. The thoughtfully designed layout creates a natural flow between living spaces.
The kitchen is a chef's dream! It features TWO ovens, a gas range, a huge center island with seating, granite counters, a prairie sink, a walk-in pantry, and near-endless cabinet storage! Plus dishwasher, garbage disposal, microwave and refrigerator.
The primary suite is comfortably furnished with a walk-in closet and ensuite bath with step-in shower and comfort-height toilet.
Additional Features you'll love include California Closet organizers throughout, the, 1.5-car garage with convenient mudroom entry, separate laundry room (washer and dryer included), 7/12-pitch walk-up attic storage, central air conditioning, ceiling fans with lights, front covered porch, outdoor patio space, irrigation system, immaculate landscaping, dedicated office space, and a bright and airy sunroom.
Located in a prime spot in the sought-after Hillcrest 55+ Community!
For sale by owner
$549,765
608 Raeleen Ln, Scarborough, ME 04074
2beds
1,820sqft
MobileManufactured
Built in 2017
-- sqft lot
$420,400 Zestimate®
$302/sqft
$793/mo HOA
What's special
Walk-in pantryComfort-height toiletCalifornia closet organizers throughoutGranite countersCeiling fans with lightsNear-endless cabinet storageImmaculate landscaping
What the owner loves about this home
Located in a prime spot in the sought-after Hillcrest 55+ Community, this home offers generous living space, practical upgrades, and versatile rooms to suit your needs.
- 8 hours
- 77
- 5
Listed by:
Property Owner (207) 883-2512
Facts & features
Interior
Bedrooms & bathrooms
- Bedrooms: 2
- Bathrooms: 2
- 3/4 bathrooms: 2
Heating
- Gas
Features
- Has fireplace: No
Interior area
- Total interior livable area: 1,820 sqft
Video & virtual tour
Property
Parking
- Parking features: Garage - Attached
Features
- Exterior features: Other
Details
- Parcel number: SCARMT004L137
Construction
Type & style
- Home type: MobileManufactured
Materials
- Foundation: Crawl/Raised
- Roof: Asphalt
Condition
- New construction: No
- Year built: 2017
Community & HOA
HOA
- Has HOA: Yes
- HOA fee: $793 monthly
Location
- Region: Scarborough
Financial & listing details
- Price per square foot: $302/sqft
- Tax assessed value: $186,400
- Annual tax amount: $2,977
- Date on market: 10/26/2026
Estimated market value
$420,400
$370,000 - $471,000
Not available
Price history
| Date | Event | Price |
|---|---|---|
| 10/26/2026 | Listed for sale | $549,765$302/sqft |
Source: Owner Report a problem | ||
Public tax history
| Year | Property taxes | Tax assessment |
|---|---|---|
| 2024 | $2,977 | $186,400 |
| 2023 | $2,977 +3.8% | $186,400 |
| 2022 | $2,869 +3.6% | $186,400 |
| 2020 | $2,770 +4.2% | $186,400 +3.1% |
| 2019 | $2,658 | $180,800 |
Find assessor info on the county website
Monthly payment
Climate risks
Neighborhood: Oak Hill


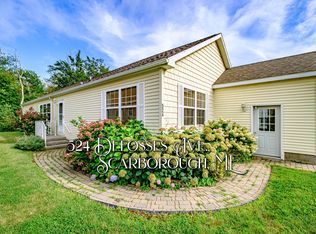
Similar homes
- $550,0004 bd2 ba2k sqft7 Partridge Lane, Scarborough, ME 04074Active
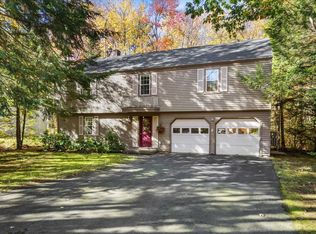
 MLS ID #1685272, Keller Williams Realty. Maine Listings
- $650,0002 bd2 ba1.7k sqft7 Audubon Way #7, Scarborough, ME 04074Active
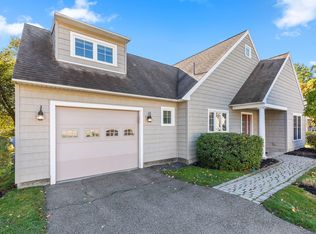 MLS ID #1685067, PO-GO REALTY. Maine Listings
- $549,0002 bd2 ba1.9k sqft18 Whistler Landing #18, Scarborough, ME 04074Active
 MLS ID #1681032, Signature Homes Real Estate Group, LLC. Maine Listings
- $625,0002 bd2 ba1.6k sqft76 Atrium Way #76, Scarborough, ME 04074Active
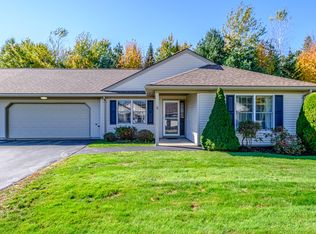 MLS ID #1685163, Signature Homes Real Estate Group, LLC. Maine Listings
- $549,0002 bd2 ba1k sqft1 Cross Street #221, Scarborough, ME 04074ActiveMaine Listings
- $765,0003 bd2 ba1.4k sqft32 Elmwood Avenue, Scarborough, ME 04074ActiveMLS ID #1681664, Coldwell Banker Realty. Maine Listings
- $580,0003 bd2 ba1.5k sqft4 Ardora Circle, Scarborough, ME 04074ActiveMLS ID #1684207, Real Broker. Maine Listings
- $575,0003 bd3 ba1.5k sqft6 Landlocked Lane #6, Scarborough, ME 04074ActiveMLS ID #1684138, Keller Williams Realty. Maine Listings
- $549,9003 bd1 ba1.9k sqft59 Hall Street, South Portland, ME 04106ActiveMLS ID #1685111, Duston Leddy Real Estate. Maine Listings
- $675,0004 bd2 ba1.5k sqft14 Pleasant Avenue, Scarborough, ME 04074ActiveMLS ID #1682563, Marsden Real Estate. Maine Listings
- $600,0002 bd3 ba2.2k sqft3 Karynel Drive #3, South Portland, ME 04106ActiveMLS ID #1685456, Cottage & Co Real Estate. Maine Listings
- $579,9003 bd2 ba1.3k sqft39 Walker Street, South Portland, ME 04106ActiveMLS ID #1685798, Real Estate 2000 ME/NH. Maine Listings
- $585,0003 bd2 ba1.7k sqft23 Victory Avenue, South Portland, ME 04106ActiveMLS ID #1685470, Legacy Properties Sotheby's International Realty. Maine Listings
- $469,0002 bd1 ba936 sqft18 Ardsley Avenue, South Portland, ME 04106ActiveMLS ID #1668360, Coldwell Banker Realty. Maine Listings
- $654,9953 bd4 ba2.3k sqft23 Frontrunner Way #B-1B, Scarborough, ME 04074ActiveMLS ID #1667980, Keller Williams Realty. Maine Listings
- $685,0004 bd3 ba2k sqft85 Running Hill Road, Scarborough, ME 04074ActiveMLS ID #1678044, Landing Real Estate. Maine Listings
- $548,0002 bd1 ba1k sqft211 Harriet Street, South Portland, ME 04106ActiveMLS ID #1685205, Cottage & Co Real Estate. Maine Listings
- $595,0003 bd2 ba1.5k sqft802 Highland Avenue, South Portland, ME 04106ActiveMLS ID #1685019, F.O. Bailey Real Estate. Maine Listings
- $335,0002 bd1 ba988 sqft17 Clearview Drive #17, Scarborough, ME 04074ActiveMLS ID #1672569, Elevate Maine Realty. Maine Listings
