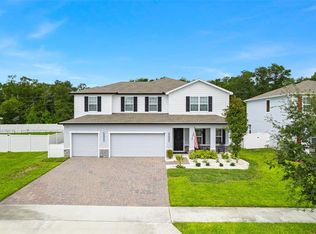
Aluminum rail fenceThree car garageFlex roomNature scene outbackSecond floor laundryPrivate ensuiteAbundance of cabinets
Welcome to Hamrick Estates! Conveniently secluded off of Ponkan Road in Apopka and just minutes from Orange County's Northwest Sports Complex and the Apopka Amphitheater. Built in 2022, this like new five bedroom, three and one half bath beauty just became available for you to enjoy. The paver covered driveway leads you past the attractive landscape to the front door with so much to experience on the other side. Step into the huge foyer flanked by the flex room and your eyes are drawn to the nature scene outback on the other side of the aluminum rail fence. On your way to the rear of the home you'll pass by the huge pantry created by a conversion of the large under stairs storage area. You are now at the heart of it all. The large attractively hued kitchen with backsplash, pendant lights and abundance of cabinets could be considered the control center. The kitchen connects with the huge dining and living areas. Both the dining and living provide a closer view of the woodland out back with access to the covered porch. At the nearby NW corner of the home you have the spacious and attractive home office. This area was not left out from the natural light that permeates the home providing a bright atmosphere. Pass through the utility room on the same wood plank tile throughout the first floor for access to the downstairs restroom or the three car garage. Along the steps to the second floor you have attractive metal spindles on your way to the bonus room at the top. Adjacent to the bonus room is the private ensuite. Travel the hall past two more bedrooms, another bathroom, the convenient second floor laundry, to the grandiose master suite with its tray ceiling and a walk-in closet comparable in size to many bedrooms. The loving care, diligent maintenance, and quality upgrades all combine to present a home that you do not want to miss. Contact your agent to see it today!
123 days
|
150
|
13
|
Zillow last checked:
Listing updated:
Listed by:
George Crawford, PA407-394-6586,
DALTON WADE INC888-668-8283
Source: Stellar MLS,MLS#: O6392914Originating MLS: Suncoast Tampa
Facts & features
Interior
Bedrooms & bathrooms
Bedrooms: 4
Bathrooms: 4
Full bathrooms: 3
1/2 bathrooms: 1
Rooms
Room types: Bonus Room
Primary bedroom
Features: Other, Walk-In Closet(s)
Level: Second
Area: 240 Square Feet
Dimensions: 16x15
Bedroom 1
Features: En Suite Bathroom, Built-in Closet
Level: Second
Area: 132 Square Feet
Dimensions: 12x11
Bedroom 2
Features: Ceiling Fan(s), Built-in Closet
Level: Second
Area: 156 Square Feet
Dimensions: 13x12
Bedroom 3
Features: Ceiling Fan(s), Built-in Closet
Level: Second
Area: 192 Square Feet
Dimensions: 16x12
Bathroom 1
Features: Single Vanity, No Closet
Level: First
Area: 35 Square Feet
Dimensions: 7x5
Bathroom 2
Features: Shower No Tub, No Closet
Level: Second
Area: 50 Square Feet
Dimensions: 10x5
Bathroom 3
Features: Dual Sinks, No Closet
Level: Second
Area: 66 Square Feet
Dimensions: 11x6
Den
Features: Other, No Closet
Level: First
Area: 144 Square Feet
Dimensions: 12x12
Dining room
Features: Other, No Closet
Level: First
Area: 170 Square Feet
Dimensions: 17x10
Foyer
Features: Other, Built-in Closet
Level: First
Area: 90 Square Feet
Dimensions: 15x6
Great room
Features: Ceiling Fan(s), No Closet
Level: First
Area: 396 Square Feet
Dimensions: 22x18
Kitchen
Features: Granite Counters, No Closet
Level: First
Area: 204 Square Feet
Dimensions: 17x12
Laundry
Features: Other, No Closet
Level: Second
Area: 42 Square Feet
Dimensions: 7x6
Office
Features: Other, Built-in Closet
Level: First
Area: 154 Square Feet
Dimensions: 14x11
Utility room
Features: Other, Built-in Closet
Level: First
Area: 63 Square Feet
Dimensions: 9x7
Heating
Central, Electric, Heat Pump
Cooling
Central Air
Appliances
Included: Dishwasher, Disposal, Electric Water Heater, Range, Refrigerator
Laundry: Electric Dryer Hookup, Laundry Room, Upper Level, Washer Hookup
Explore the cost of this home by adjusting the details. Changes won't be saved.
Principal & interest
$1,547
Mortgage insurance
$0
Property taxes
$170
Home insurance
$105
HOA fees
$0
Utilities
Not included
All calculations are estimates and provided by Zillow, Inc. for informational purposes only. Actual amounts may vary.
HOA fees may include property taxes on listings classified as Co-Ops. Contact the listing agent and/or owner for fee details.
Mortgage interest rates are dependent on a number of factors, including credit score, down payment, and repayment length. Interest rate data provided by Zillow Group Marketplace, Inc. as of 1/1/1970 from various mortgage lenders with which we have lead or other similar arrangements; the Estimated Payment is an average of those rates.
See how much you could borrow to make a competitive offer.