Situated on a large lot in Lathrop, this charming 2-bedroom, 1.5-bath ranch offers the convenience of main-level living with plenty of space both inside and out. Enjoy your morning coffee on the covered front porch or unwind in the sunroom just off the kitchen. The property really shines outdoors, featuring a large barn with a loft and an attached covered RV space, along with a detached garage complete with a workshop. With five garage bays and an abundance of additional storage space, there's plenty of room for cars, trucks, boats, recreational equipment, tools, and more. Whether you're looking for space to work on projects, pursue your hobbies, or simply enjoy a little extra room to spread out, this property has so much to offer. Don't miss this opportunity to enjoy small-town living with the added bonus of an incredible outbuilding setup.
Active
$224,900
608 Russell St, Lathrop, MO 64465
2beds
1,152sqft
Single Family Residence
Built in 1883
0.39 Acres Lot
$-- Zestimate®
$195/sqft
$-- HOA
What's special
Five garage baysCovered front porchLarge lotAttached covered rv spaceIncredible outbuilding setup
- 8 days
- 375
- 53
Zillow last checked:
Listing updated:
Listed by:
Drew Francis 913-707-2120,
Keller Williams KC North
Source: Heartland MLS as distributed by MLS GRID,MLS#: 2651151
Facts & features
Interior
Bedrooms & bathrooms
- Bedrooms: 2
- Bathrooms: 2
- Full bathrooms: 1
- 1/2 bathrooms: 1
Primary bedroom
- Features: All Carpet, Ceiling Fan(s)
- Level: First
Bedroom 2
- Features: All Carpet
- Level: First
Family room
- Features: All Carpet, Ceiling Fan(s)
- Level: First
Kitchen
- Features: Linoleum, Pantry
- Level: First
Laundry
- Features: Vinyl
- Level: First
Sun room
- Level: First
Heating
- Natural Gas
Cooling
- Electric
Appliances
- Included: Dishwasher, Disposal, Exhaust Fan, Microwave, Electric Range
- Laundry: Off The Kitchen
Features
- Ceiling Fan(s), Pantry
- Flooring: Carpet
- Doors: Storm Door(s)
- Windows: Window Coverings
- Basement: Crawl Space
- Has fireplace: No
Interior area
- Total structure area: 1,152
- Total interior livable area: 1,152 sqft
- Finished area above ground: 1,152
- Finished area below ground: 0
Property
Parking
- Total spaces: 5
- Parking features: Detached, Garage Door Opener, Garage Faces Front
- Garage spaces: 5
Features
- Fencing: Metal
Lot
- Size: 0.39 Acres
- Features: City Lot
Details
- Additional structures: Barn(s), Garage(s)
- Parcel number: 1007.125004016021.000
Construction
Type & style
- Home type: SingleFamily
- Architectural style: Traditional
- Property subtype: Single Family Residence
Materials
- Frame, Vinyl Siding
- Roof: Composition
Condition
- Year built: 1883
Utilities & green energy
- Sewer: Public Sewer
- Water: Public
Community & HOA
Community
- Security: Smoke Detector(s)
- Subdivision: Whitcomb
HOA
- Has HOA: No
Location
- Region: Lathrop
Financial & listing details
- Price per square foot: $195/sqft
- Tax assessed value: $122,930
- Annual tax amount: $1,746
- Date on market: 11/12/2026
- Listing terms: Cash,Conventional,FHA,USDA Loan,VA Loan
- Ownership: Private
Estimated market value
Not available
Estimated sales range
Not available
Not available
Price history
| Date | Event | Price |
|---|---|---|
| 11/12/2026 | Listed for sale | $224,900$195/sqft |
Source:  Heartland MLS as distributed by MLS GRID #2651151 Report a problem | ||
Public tax history
| Year | Property taxes | Tax assessment |
|---|---|---|
| 2025 | $1,746 +1.3% | $23,357 +12% |
| 2024 | $1,724 -0.1% | $20,854 |
| 2023 | $1,726 +10.3% | $20,854 +8.6% |
| 2022 | $1,565 +2.3% | $19,207 |
| 2021 | $1,531 +6.2% | $19,207 +10% |
| 2020 | $1,442 | $17,461 |
| 2019 | -- | $17,461 |
| 2018 | -- | $17,461 |
| 2017 | -- | $17,461 |
| 2016 | -- | $17,461 +0% |
| 2013 | -- | $17,460 |
Find assessor info on the county website
Monthly payment
Est. payment
Payment breakdown
Explore the cost of this home by adjusting the details. Changes won't be saved.Climate risks
Neighborhood: 64465
Nearby schools
Schools provided by the listing agent
- Elementary: Lathrop
- Middle: Lathrop
- High: Lathrop
Source: Heartland MLS as distributed by MLS GRID. This data may not be complete. We recommend contacting the local school district to confirm school assignments for this home.

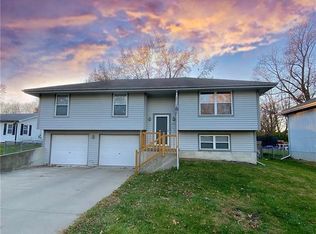
Similar homes
- $189,0003 bd1 ba1.3k sqft209 Maple St, Lathrop, MO 64465For Sale
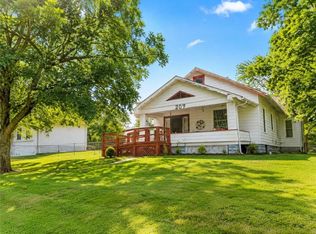 MLS ID #2637954, WHITNEY HATHEWAY, Shores Vacation Rentals & Realty. Heartland MLS as distributed by MLS GRID
- $299,0003 bd2 ba1.5k sqft44 Hubbard Pl, Lathrop, MO 64465For Sale
 MLS ID #2648417, Kris Smith, Keller Williams KC North. Heartland MLS as distributed by MLS GRID
- $--2 bd1 ba700 sqft110 1st St, Holt, MO 64048Auction
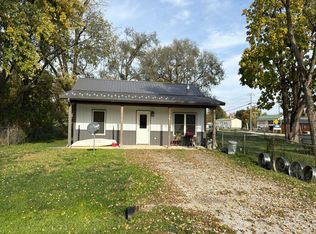 Auction.com 2
- $208,0003 bd1 ba1k sqft402 Depot St, Plattsburg, MO 64477For Sale
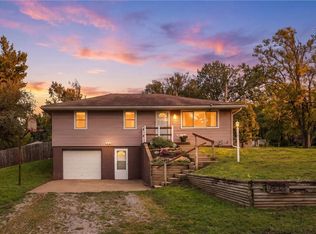 MLS ID #2645731, Ashley Bird, Keller Williams KC North. Heartland MLS as distributed by MLS GRID
