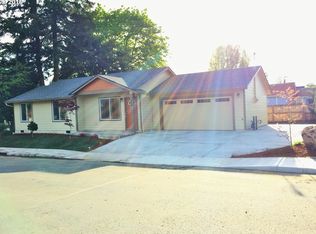
Nestled in a quiet Camas neighborhood, this well-maintained home includes many thoughtful upgrades! Newer Luxury Vinyl Plank floors throughout the home for easy maintenance. The spacious kitchen features stainless steel appliances, quartz countertops, a stainless steel sink, and great storage space, complete with a dining nook. The home has been updated with a ductless heat pump, newer electrical panel and pex plumbing. The owned Solar panel system handles the heavy lifting on energy costs, averaging an electric bill only about 6 months out of the year. . The gravel side yard offers real flexibility, whether you're a hobbyist, outdoor enthusiast or simply need extra storage options. A dedicated 30-amp hookup and water are already in place, ready for whatever you have in mind as well as a reinforced pad for a hot tub. The fully fenced yard was built with the future in mind: two front posts are set exactly 10 feet apart, perfectly spaced for a double gate. Ideal for those looking to bring in a trailer, RV, or recreational equipment down the road. Located in the desirable Camas School District, with easy access to parks, shops, and the Columbia River Gorge, this home balances everyday convenience with weekend adventure. Whether you're a first-time buyer or looking to downsize without compromising, this home offers comfort, savings, and smart flexibility in one package.
Active
Price cut: $20K (7/20)
$479,900
608 SE Sumner St, Camas, WA 98607
3beds
1,112sqft
Residential, Single Family Residence
Built in 1997
6,534 Square Feet Lot
$-- Zestimate®
$432/sqft
$-- HOA
What's special
Gravel side yardSpacious kitchenOwned solar panel systemGreat storage spaceFully fenced yardDining nookStainless steel appliances
- 92 days
- 511
- 30
Zillow last checked:
Listing updated:
Listed by:
Lauren Churchwell lauren.c@worksrealestate.co,
Works Real Estate
Source: RMLS (OR),MLS#: 208691433
Facts & features
Interior
Bedrooms & bathrooms
- Bedrooms: 3
- Bathrooms: 2
- Full bathrooms: 2
- Main level bathrooms: 2
Rooms
- Room types: Bedroom 2, Bedroom 3, Dining Room, Family Room, Kitchen, Living Room, Primary Bedroom
Primary bedroom
- Features: Bathroom, Closet, Laminate Flooring
- Level: Main
Bedroom 2
- Features: Closet, Laminate Flooring
- Level: Main
Bedroom 3
- Features: Closet, Laminate Flooring
- Level: Main
Dining room
- Features: Laminate Flooring
- Level: Main
Kitchen
- Features: Dishwasher, Disposal, Eating Area, Free Standing Range, Free Standing Refrigerator, Plumbed For Ice Maker, Quartz
- Level: Main
Living room
- Features: Laminate Flooring, Vaulted Ceiling
- Level: Main
Heating
- Mini Split, Wall Furnace
Cooling
- Wall Unit(s)
Appliances
- Included: Dishwasher, Disposal, Free-Standing Range, Free-Standing Refrigerator, Plumbed For Ice Maker, Range Hood, Stainless Steel Appliance(s), Washer/Dryer, Electric Water Heater
Features
- Quartz, Vaulted Ceiling(s), Closet, Eat-in Kitchen, Bathroom
- Flooring: Laminate
- Windows: Double Pane Windows, Vinyl Frames
- Basement: Crawl Space
Interior area
- Total structure area: 1,112
- Total interior livable area: 1,112 sqft
Video & virtual tour
Property
Parking
- Total spaces: 2
- Parking features: Driveway, RV Access/Parking, Attached
- Attached garage spaces: 2
- Has uncovered spaces: Yes
Accessibility
- Accessibility features: Garage On Main, Main Floor Bedroom Bath, One Level, Parking, Accessibility
Features
- Levels: One
- Stories: 1
- Patio & porch: Patio
- Exterior features: RV Hookup, Yard
Lot
- Size: 6,534 Square Feet
- Features: Corner Lot, Level, SqFt 5000 to 6999
Details
- Additional structures: RVHookup
- Parcel number: 088790000
- Zoning: MD
Construction
Type & style
- Home type: SingleFamily
- Architectural style: Ranch
- Property subtype: Residential, Single Family Residence
Materials
- Wood Siding
- Roof: Composition
Condition
- Resale
- New construction: No
- Year built: 1997
Utilities & green energy
- Sewer: Public Sewer
- Water: Public
Community & HOA
Community
- Subdivision: Oak Park Add
HOA
- Has HOA: No
Location
- Region: Camas
Financial & listing details
- Price per square foot: $432/sqft
- Tax assessed value: $411,193
- Annual tax amount: $3,685
- Date on market: 7/2/2026
- Listing terms: Cash,Conventional,FHA
- Road surface type: Paved
Estimated market value
Not available
Estimated sales range
Not available
Not available
Price history
| Date | Event | Price |
|---|---|---|
| 7/20/2026 | Price change | $479,900-4%$432/sqft |
Source:  RMLS (OR) #208691433 Report a problem RMLS (OR) #208691433 Report a problem | ||
| 7/2/2026 | Listed for sale | $499,900+11.1%$450/sqft |
Source: RMLS (OR) #208691433 Report a problem | ||
| 11/20/2023 | Sold | $449,900$405/sqft |
Source: RMLS (OR) #23655528 Report a problem | ||
| 10/18/2023 | Pending sale | $449,900$405/sqft |
Source: RMLS (OR) #23655528 Report a problem | ||
| 10/13/2023 | Listed for sale | $449,900+295.3%$405/sqft |
Source: RMLS (OR) #23655528 Report a problem | ||
| 3/13/1998 | Sold | $113,798$102/sqft |
Source: Public Record Report a problem | ||
Public tax history
| Year | Property taxes | Tax assessment |
|---|---|---|
| 2025 | $3,685 +7.6% | $411,193 +14.5% |
| 2024 | $3,426 +9% | $359,009 +1.4% |
| 2023 | $3,144 +552% | $354,048 +5.6% |
| 2022 | $482 -7.1% | $335,400 +19.3% |
| 2021 | $519 +55.3% | $281,151 +6.4% |
| 2020 | $334 | $264,272 +10.3% |
| 2019 | $334 -36.4% | $239,650 +188.6% |
| 2018 | $526 -4.2% | $83,044 |
| 2017 | $549 -5.7% | $83,044 |
| 2016 | $582 -73.8% | $83,044 -50% |
| 2015 | $2,225 +7.4% | $166,206 +13.9% |
| 2014 | $2,073 | $145,967 +9.7% |
| 2013 | $2,073 -2.5% | $133,044 +9.6% |
| 2012 | $2,126 -4.8% | $121,419 -6.9% |
| 2011 | $2,233 -3.2% | $130,447 -5.9% |
| 2010 | $2,307 +2.5% | $138,693 -11.5% |
| 2009 | $2,251 | $156,655 -22% |
| 2008 | -- | $200,900 |
| 2007 | -- | $200,900 +44% |
| 2005 | -- | $139,500 |
| 2004 | -- | $139,500 +24.6% |
| 2001 | $1,563 +16.4% | $112,000 +7.1% |
| 2000 | $1,343 | $104,600 |
Find assessor info on the county website
Monthly payment
Est. payment
Payment breakdown
Explore the cost of this home by adjusting the details. Changes won't be saved.Climate risks
Neighborhood: 98607
Nearby schools
Schools provided by the listing agent
- Elementary: Woodburn
- Middle: Liberty
- High: Camas
Source: RMLS (OR). This data may not be complete. We recommend contacting the local school district to confirm school assignments for this home.
Similar homes
- $475,0004 bd1 ba1.2k sqft863 E St, Washougal, WA 98671Active
 MLS ID #662542788, Amy Stoller, Windermere/Crest Realty Co. RMLS (OR)
 - $499,9003 bd2 ba1.3k sqft1327 G St, Washougal, WA 98671Active
 MLS ID #405074639, Katelyn McGrann, Realty One Group Prestige. RMLS (OR)
 - $450,0004 bd2 ba1.5k sqftCascade Highlands, Vancouver, WA 98683Active
 MLS ID #2588900, Aiko D Griffin. NWMLS as distributed by MLS GRID
 - $480,0003 bd1 ba1.1k sqft24011 NE 209th St, Battle Ground, WA 98604Active
 MLS ID #457790840, Miranda Meeker, Real Broker LLC. RMLS (OR)
 - $479,9003 bd2 ba1.2k sqft14418 NE 46th St, Vancouver, WA 98682ActiveMLS ID #590373725, Blake Nelson, Brantley Christianson Real Estate. RMLS (OR)
- $485,0003 bd3 ba1.5k sqft15205 NE 47th St, Vancouver, WA 98682ActiveMLS ID #313118262, Christine Dunn, Keller Williams Realty. RMLS (OR)
- $469,0003 bd3 ba1.2k sqft15500 NE 83rd St, Vancouver, WA 98682ActiveMLS ID #722922521, Spencer McGee, WA Move Real Estate LLC. RMLS (OR)
- $495,0003 bd2 ba1.3k sqft5717 SE Salquist Rd, Gresham, OR 97080ActiveMLS ID #103960524, Cheryl Hilbert, Keller Williams Sunset Corridor. RMLS (OR)
- $479,9003 bd2 ba1.5k sqft1500 SE Park Crest Ave, Vancouver, WA 98683ActiveMLS ID #494476292, Fiona Fu, Mal & Seitz. RMLS (OR)
- $495,0004 bd2 ba1.6k sqft340 Depot St, Fairview, OR 97024ActiveMLS ID #181549998, Marla Knauss, Premiere Property Group, LLC. RMLS (OR)
- $455,0003 bd2 ba1.2k sqft429 SW Birdsdale Dr, Gresham, OR 97080ActiveMLS ID #220573279, Lilah Vo, MORE Realty. RMLS (OR)
- $499,0003 bd2 ba1.2k sqft5604 NE 112th St, Vancouver, WA 98686ActiveMLS ID #636590714, Chrystal Wright, eXp Realty LLC. RMLS (OR)
- $480,0003 bd2 ba1.2k sqft9505 SE 79th Ave, Milwaukie, OR 97222ActiveMLS ID #385691191, Milan Ridenhour, Berkshire Hathaway HomeServices NW Real Estate. RMLS (OR)
- $515,0003 bd2 ba1.2k sqft18209 SE 18th St, Vancouver, WA 98683ActiveMLS ID #115974709, Lauren Churchwell, Works Real Estate. RMLS (OR)
- $455,0002 bd2 ba1.4k sqft859 SW 24th St, Troutdale, OR 97060ActiveMLS ID #782178967, Maddie Merchant, Neighbors Realty. RMLS (OR)
- $449,9993 bd2 ba1.5k sqft546 SE Paropa Pl, Gresham, OR 97080ActiveMLS ID #223805794, Meme Loggins, Redfin. RMLS (OR)
- $510,0003 bd2 ba1.5k sqft1600 NW Angeline Ave, Gresham, OR 97030ActiveMLS ID #565776744, Elizabeth Carpenter, LizC Real Estate Investments. RMLS (OR)
- $432,0003 bd3 ba1.3k sqft1336 SE La Mesa Ave, Gresham, OR 97080ActiveMLS ID #617160708, Lizhen Zhu, MORE Realty. RMLS (OR)
- $390,0003 bd1 ba1.1k sqft206 SW 4th St, Troutdale, OR 97060ActiveMLS ID #287184722, Kip Johnson, Keller Williams Realty Portland Elite. RMLS (OR)
- $432,0003 bd3 ba1.3k sqft1322 SE La Mesa Ave, Gresham, OR 97080ActiveMLS ID #157473125, Leanne Gillies, Walczyk Associates Realty. RMLS (OR)
