Beautifully updated 3-bedroom, 2-bath home offering 1825 square feet of comfortable living space in an established Southwest neighborhood! The spacious living room features a stunning stone fireplace and is open to the dining area, creating the perfect space for entertaining or everyday living. The kitchen has been tastefully updated with freshly painted cabinetry, modern finishes, and ample storage. Including a LARGE walk-in pantry!
Recent improvements provide peace of mind, including a new roof (2023), HVAC system installed in May 2019 with new ductwork, new garage door, new interior doors, and new tile in both bathrooms. The primary suite offers an updated bathroom with a beautifully tiled walk-in shower, while luxury vinyl flooring flows throughout much of the home.
Situated on a generous lot with mature trees and a large backyard, this property is conveniently located near a neighborhood park and provides quick access to I-40, making commuting a breeze. This move-in ready home combines modern updates, functional living spaces, and a great location—don't miss your opportunity to make it yours!
Pending
$234,900
608 SW 25th Pl, El Reno, OK 73036
3beds
1,825sqft
Single Family Residence
Built in 1978
9,212 Square Feet Lot
$229,900 Zestimate®
$129/sqft
$-- HOA
What's special
Modern finishesLarge backyardAmple storageFreshly painted cabinetryStunning stone fireplaceLarge walk-in pantry
- 41 days |
- 514 |
- 44 |
Likely to sell faster than
Zillow last checked:
Listing updated:
Listed by:
Ann Wiggins 405-881-0001,
Cultivate Real Estate
Source: MLSOK/OKCMAR as distributed by MLS GRID,MLS#: 1233805
Facts & features
Interior
Bedrooms & bathrooms
- Bedrooms: 3
- Bathrooms: 2
- Full bathrooms: 2
Heating
- Has Heating (Unspecified Type)
Cooling
- Has cooling: Yes
Appliances
- Included: Dishwasher, Disposal, Water Heater, Electric Oven, Electric Range
Features
- Flooring: Combination, Carpet, Vinyl
- Number of fireplaces: 1
- Fireplace features: Wood Burning
Interior area
- Total structure area: 1,825
- Total interior livable area: 1,825 sqft
Property
Parking
- Total spaces: 2
- Parking features: Concrete
- Garage spaces: 2
Features
- Levels: One
- Stories: 1
- Patio & porch: Patio, Porch
- Fencing: Wood
Lot
- Size: 9,212 Square Feet
- Features: Interior Lot
Details
- Parcel number: 608SW25th73036
- Special conditions: None
Construction
Type & style
- Home type: SingleFamily
- Architectural style: Ranch
- Property subtype: Single Family Residence
Materials
- Stone
- Foundation: Slab
- Roof: Composition
Condition
- Year built: 1978
Utilities & green energy
- Utilities for property: Cable Available, High Speed Internet, Public
Community & HOA
Location
- Region: El Reno
Financial & listing details
- Price per square foot: $129/sqft
- Tax assessed value: $207,309
- Annual tax amount: $2,288
- Date on market: 6/11/2026
- Electric utility on property: Yes
Estimated market value
$229,900
$218,000 - $241,000
$1,707/mo
Price history
| Date | Event | Price |
|---|---|---|
| 7/12/2026 | Pending sale | $234,900$129/sqft |
Source:  MLSOK/OKCMAR as distributed by MLS GRID #1233805 Report a problem MLSOK/OKCMAR as distributed by MLS GRID #1233805 Report a problem | ||
| 6/11/2026 | Listed for sale | $234,900+53.5%$129/sqft |
Source: MLSOK/OKCMAR as distributed by MLS GRID #1233805 Report a problem | ||
| 9/10/2021 | Sold | $153,000+2.3%$84/sqft |
Source: MLSOK/OKCMAR as distributed by MLS GRID #970265 Report a problem | ||
| 8/12/2021 | Pending sale | $149,500$82/sqft |
Source: MLSOK/OKCMAR as distributed by MLS GRID #970265 Report a problem | ||
| 8/10/2021 | Listed for sale | $149,500$82/sqft |
Source: MLSOK/OKCMAR as distributed by MLS GRID #970265 Report a problem | ||
Public tax history
| Year | Property taxes | Tax assessment |
|---|---|---|
| 2025 | $2,288 +4.1% | $22,498 +3% |
| 2024 | $2,197 +1.5% | $21,842 +3% |
| 2023 | $2,164 +2.7% | $21,206 +3% |
| 2022 | $2,107 +66.4% | $20,588 +64.8% |
| 2021 | $1,266 +1.2% | $12,495 |
| 2020 | $1,251 -4.2% | $12,495 |
| 2019 | $1,306 +1% | $12,495 +0% |
| 2018 | $1,293 -2% | $12,494 0% |
| 2017 | $1,319 +2.6% | $12,495 |
| 2016 | $1,286 | $12,495 +6.1% |
| 2015 | $1,286 +8.4% | $11,778 +3% |
| 2014 | $1,186 | $11,434 +3% |
| 2013 | -- | $11,101 +3% |
| 2011 | -- | $10,778 |
| 2010 | -- | $10,778 |
| 2009 | -- | $10,778 |
| 2008 | -- | $10,778 |
| 2007 | $879 | -- |
| 2006 | -- | -- |
| 2005 | $859 -10.2% | -- |
| 2004 | $956 +7.7% | $89,818 +10.2% |
| 2003 | $888 | $81,468 |
| 2002 | $888 | $81,468 +714% |
| 2001 | -- | $10,008 |
Find assessor info on the county website
Monthly payment
Est. payment
Payment breakdown
Explore the cost of this home by adjusting the details. Changes won't be saved.Climate risks
Neighborhood: 73036
Nearby schools
GreatSchools rating
- 4/10Leslie F. Roblyer Middle SchoolGrades: 5-6Distance: 0.3 mi
- 4/10Etta Dale Junior High SchoolGrades: 7-8Distance: 1.3 mi
- 6/10El Reno High SchoolGrades: 9-12Distance: 1.4 mi
Schools provided by the listing agent
- Elementary: Hillcrest ES,Leslie F Roblyer Learning Ctr,Lincoln Learning Ctr,Rose Witcher ES
- Middle: Etta Dale JHS
- High: El Reno HS
Source: MLSOK/OKCMAR as distributed by MLS GRID. This data may not be complete. We recommend contacting the local school district to confirm school assignments for this home.
- $222,3003 bd2 ba1.7k sqft612 SW 25th Pl, El Reno, OK 73036Off Market
- $276,6004 bd3 ba2.1k sqft606 SW 25th Pl, El Reno, OK 73036Off Market
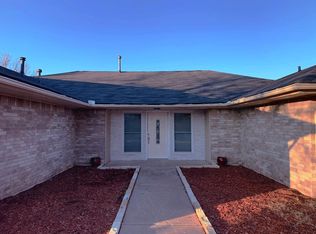
- $197,2003 bd2 ba1.3k sqft613 SW 25th St, El Reno, OK 73036Off Market
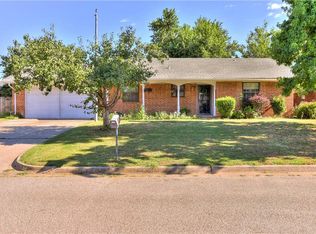
- $228,0004 bd2 ba1.9k sqft609 SW 25th Pl, El Reno, OK 73036Off Market
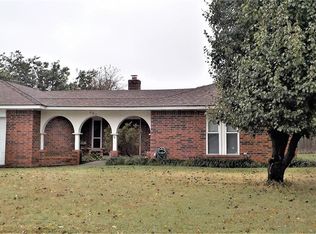
- $209,6003 bd1 ba1.8k sqft609 SW 25th St, El Reno, OK 73036Off Market
- $185,9003 bd2 ba1.3k sqft617 SW 25th St, El Reno, OK 73036Off Market
- $286,9004 bd3 ba2.3k sqft616 SW 25th Pl, El Reno, OK 73036Off Market
- $230,3003 bd2 ba1.8k sqft613 SW 25th Pl, El Reno, OK 73036Off Market
A local agent can set up tours, give advice and negotiate with sellers.
Similar homes
- $215,0004 bd2 ba1.3k sqft1606 S Reno Ave, El Reno, OK 73036For Sale
 MLS ID #1233854, Stephen Blake, Mull Real Estate LLC. MLSOK/OKCMAR as distributed by MLS GRID
 - $237,9993 bd2 ba2.2k sqft1045 S Reno Ave, El Reno, OK 73036For Sale
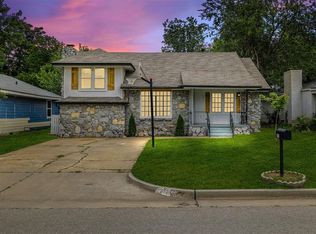 MLS ID #1230583, Soddee Knight, Knight Land Company LLC. MLSOK/OKCMAR as distributed by MLS GRID
 - $259,9003 bd2 ba1.5k sqft2604 Kadlan Dr, El Reno, OK 73036For Sale
 MLS ID #1235858, Casey Trejo, Cultivate Real Estate. MLSOK/OKCMAR as distributed by MLS GRID
 - $235,0003 bd2 ba1.4k sqft207 N K Ave, El Reno, OK 73036For Sale
 MLS ID #1236190, Ann Wiggins, Cultivate Real Estate. MLSOK/OKCMAR as distributed by MLS GRID
 - $274,9003 bd2 ba1.6k sqft2570 Kadlan Dr, El Reno, OK 73036For SaleMLS ID #1235492, Erica Daggs, Cultivate Real Estate. MLSOK/OKCMAR as distributed by MLS GRID
- $189,0003 bd2 ba1.5k sqft421 N Barker Ave, El Reno, OK 73036For SaleMLS ID #1237321, Ana Harding, eXp Realty, LLC. MLSOK/OKCMAR as distributed by MLS GRID
- $169,9003 bd2 ba1k sqft1017 E Cavanaugh St, El Reno, OK 73036For SaleMLS ID #1230591, Casey Trejo, Cultivate Real Estate. MLSOK/OKCMAR as distributed by MLS GRID
- $169,9003 bd1 ba1.3k sqft404 N Park St, El Reno, OK 73036For SaleMLS ID #1219271, Casey Trejo, Cultivate Real Estate. MLSOK/OKCMAR as distributed by MLS GRID
- $222,0003 bd2 ba1.7k sqft214 Del Mar Dr, Yukon, OK 73099For SaleMLS ID #1235286, Shannon Wildman, Nine North Real Estate. MLSOK/OKCMAR as distributed by MLS GRID
- $220,0003 bd2 ba1.5k sqft1840 Greenway Ave, Yukon, OK 73099For SaleMLS ID #1231416, Taylor Tomson, Cherrywood. MLSOK/OKCMAR as distributed by MLS GRID
- $225,0003 bd2 ba2k sqft11705 NW 117th St, Yukon, OK 73099For SaleMLS ID #1239016, Mary Hash, Epique Realty. MLSOK/OKCMAR as distributed by MLS GRID
- $229,9003 bd2 ba2k sqft11832 Sagamore Dr, Yukon, OK 73099For SaleMLS ID #1230513, Paige Igert, KG Realty LLC. MLSOK/OKCMAR as distributed by MLS GRID
- $289,8985 bd3 ba2.4k sqft2517 Scarlet Ln, El Reno, OK 73036For SaleMLS ID #1209746, Lynsey Nunez, Realty of America LLC. MLSOK/OKCMAR as distributed by MLS GRID
- $240,0003 bd2 ba1.6k sqft2804 Thompson Farm Ln, Yukon, OK 73099For SaleMLS ID #1237773, Ashton Bost, Prospect Real Estate LLC. MLSOK/OKCMAR as distributed by MLS GRID
- $239,9003 bd2 ba2k sqft11020 Coachmans Rd, Yukon, OK 73099For SaleMLS ID #1231033, Kerri Mathew, Keller Williams Realty Elite. MLSOK/OKCMAR as distributed by MLS GRID
- $214,9003 bd2 ba1.4k sqft1508 W Hollyhead Ter, Yukon, OK 73099For SaleMLS ID #1235938, Robert Salmons, Entera Realty LLC. MLSOK/OKCMAR as distributed by MLS GRID
- $253,9804 bd3 ba2k sqft709 Chateau Ave, Yukon, OK 73099For SaleMLS ID #1238878, Karina Gasteneau, Capital Real Estate - MWC. MLSOK/OKCMAR as distributed by MLS GRID
- $230,0003 bd2 ba1.6k sqft1119 W Johnathan Way, Mustang, OK 73064For SaleMLS ID #1220420, Lindsey Bunch, LB Realty Group-MB of Oklahoma. MLSOK/OKCMAR as distributed by MLS GRID
- $245,0003 bd2 ba1.7k sqft11632 SW 7th St, Yukon, OK 73099For SaleMLS ID #1229725, Jimmy Hughes, JMR Realty. MLSOK/OKCMAR as distributed by MLS GRID
- $219,5003 bd2 ba1.2k sqft957 W Tesio Way, Mustang, OK 73064For SaleMLS ID #1233488, Benjamin Tubbs, Atrium Realty, LLC. MLSOK/OKCMAR as distributed by MLS GRID
