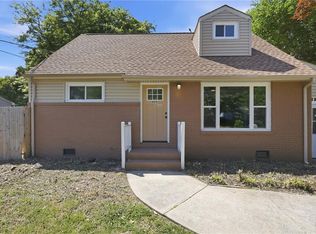
Fantastic home sold in "as-is" "where -is" condition. Roof is one year old. Vinyl insulated windows. Fantastic location in the heart of Virginia Beach. Cape cod style with two bedrooms + full bathroom on the first floor + eat- in kitchen, Living room and sunroom. Large utility room. Two large bedrooms + full bath on the second floor. Rear deck in poor condition. Large fenced Backyard. CASH or REHAB loan only. Prefer quick closing.
Sold
$261,000
608 Tyson Rd, Virginia Beach, VA 23462
4beds
1,491sqft
Single Family Residence
Built in 1956
8,276 Square Feet Lot
$260,500 Zestimate®
$175/sqft
$2,325 Estimated rent
Home value
$260,500
$247,000 - $274,000
$2,325/mo
Zestimate® history
Owner options
List your home for rent
$2,325/mo
Rent Zestimate®
Find your next renter with Zillow Rental Manager. Plus, with online applications, you can quickly screen prospective tenants – for free.
$2,325/mo
Rent Zestimate®
Refinance and save
$1,688/mo
Est. payment
Refinancing to a lower rate could help reduce your monthly payments and save thousands over the life of the loan.
$1,688/mo
Est. payment
Explore your selling options
Work with a Zillow partner agent
Leverage their expertise and Zillow's premium Showcase listings to get your home seen by more buyers.
Get startedList with your own agent
Get your home in front of millions of buyers by listing it on Zillow.
Learn how to do itSell it yourself
Take full control of how buyers see your home on Zillow by listing For Sale by Owner (FSBO).
List your homeWhat's special
Zillow last checked:
Listing updated:
Listed by:
Robin Dibuono,
Howard Hanna Real Estate Svcs. 757-428-3516,
Kristin DiBuono,
Howard Hanna Real Estate Svcs.
Bought with:
James Kelly
Siebert Realty
Source: REIN Inc.,MLS#: 10641866
Facts & features
Interior
Bedrooms & bathrooms
- Bedrooms: 4
- Bathrooms: 2
- Full bathrooms: 2
Rooms
- Room types: 1st Floor BR, 1st Floor Primary BR, Attic, Breakfast Area, Sun Room, Utility Room
Primary bedroom
- Level: First
Bedroom
- Level: First
Full bathroom
- Level: First
Kitchen
- Level: First
Living room
- Level: First
Utility room
- Level: First
Heating
- Heat Pump
Cooling
- Central Air
Appliances
- Included: Electric Water Heater
- Laundry: Dryer Hookup, Washer Hookup
Features
- Flooring: Carpet, Vinyl, Wood
- Basement: Crawl Space
- Has fireplace: No
Interior area
- Total interior livable area: 1,491 sqft
Property
Parking
- Parking features: Converted Garage, Driveway
- Has garage: Yes
- Has uncovered spaces: Yes
Accessibility
- Accessibility features: Main Floor Laundry
Features
- Levels: Two
- Stories: 2
- Patio & porch: Deck
- Pool features: None
- Fencing: Back Yard,Chain Link,Fenced
- Waterfront features: Not Waterfront
- Frontage length: 54
Lot
- Size: 8,276 Square Feet
- Dimensions: 81 x 102 x 81 x 102
Details
- Parcel number: 14773826450000
- Zoning: R75
Construction
Type & style
- Home type: SingleFamily
- Architectural style: Cape Cod
- Property subtype: Single Family Residence
Materials
- Brick, Vinyl Siding
- Roof: Composition
Condition
- New construction: No
- Year built: 1956
Utilities & green energy
- Sewer: City/County
- Water: City/County
Community & HOA
Community
- Subdivision: Aragona Village
HOA
- Has HOA: No
Location
- Region: Virginia Beach
Financial & listing details
- Price per square foot: $175/sqft
- Tax assessed value: $266,200
- Annual tax amount: $2,583
- Date on market: 6/29/2026
Price history
Price history is unavailable.
Public tax history
| Year | Property taxes | Tax assessment |
|---|---|---|
| 2025 | $2,582 +0.9% | $266,200 +3% |
| 2024 | $2,558 +7% | $258,400 +7% |
| 2023 | $2,391 +12.2% | $241,500 +12.2% |
| 2022 | $2,130 +14.2% | $215,200 +14.2% |
| 2021 | $1,866 -3.1% | $188,500 +8.4% |
| 2020 | $1,926 +14.4% | $173,900 +3.5% |
| 2019 | $1,684 | $168,000 |
| 2018 | $1,684 -4.4% | $168,000 -4.4% |
| 2017 | $1,761 +4.7% | $175,700 +3.4% |
| 2016 | $1,683 +2.5% | $170,000 +2.5% |
| 2015 | $1,642 | $165,900 +0.5% |
| 2014 | $1,642 | $165,000 |
| 2013 | -- | $165,000 |
| 2012 | -- | $165,000 -5.6% |
| 2011 | -- | $174,700 -2.6% |
| 2010 | -- | $179,400 -5.2% |
| 2007 | -- | $189,206 +15.2% |
| 2006 | -- | $164,296 +18.7% |
| 2005 | -- | $138,387 +29.5% |
| 2004 | -- | $106,895 +8.1% |
| 2003 | -- | $98,895 +8.3% |
| 2002 | -- | $91,313 +3.4% |
| 2001 | -- | $88,313 |
Find assessor info on the county website
Neighborhood: Bayside
Nearby homes
- $396,0004 bd2 ba1.5k sqft612 Tyson Rd, Virginia Beach, VA 23462Off Market
- $357,8004 bd1 ba1.6k sqft604 Tyson Rd, Virginia Beach, VA 23462Off Market
- $365,0004 bd2 ba1.2k sqft609 Cunningham Rd, Virginia Beach, VA 23462Sold
- $306,4003 bd1 ba1.1k sqft605 Cunningham Rd, Virginia Beach, VA 23462Off Market
- $377,0004 bd2 ba1.4k sqft613 Cunningham Rd, Virginia Beach, VA 23462Sold
- $300,0004 bd2 ba1.2k sqft613 Tyson Rd, Virginia Beach, VA 23462For Sale
- $372,1004 bd2 ba1.6k sqft616 Tyson Rd, Virginia Beach, VA 23462Off Market
- $310,2003 bd1 ba1.2k sqft601 Cunningham Rd, Virginia Beach, VA 23462Off Market
Nearby schools
GreatSchools rating
- 4/10Pembroke Elementary SchoolGrades: PK-5Distance: 0.4 mi
- 6/10Independence Middle SchoolGrades: 6-8Distance: 2.1 mi
- 6/10Bayside High SchoolGrades: 9-12Distance: 1.3 mi
Schools provided by the listing agent
- Elementary: Pembroke Elementary
- Middle: Independence Middle
- High: Bayside
Source: REIN Inc.. This data may not be complete. We recommend contacting the local school district to confirm school assignments for this home.
Sell for more on Zillow
Get a Zillow Showcase℠ listing at no additional cost and you could sell for .
$260,500
2% more
+$5,210
With Zillow Showcase(estimated)
$265,710
Sell for more on Zillow
Get a Zillow Showcase℠ listing at no additional cost and you could sell for .
$260,500
2% more
+$5,210
With Zillow Showcase(estimated)
$265,710
