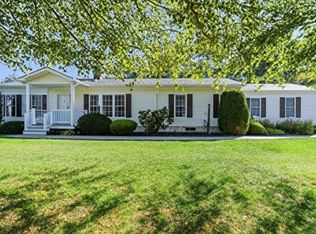
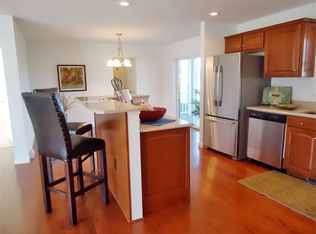
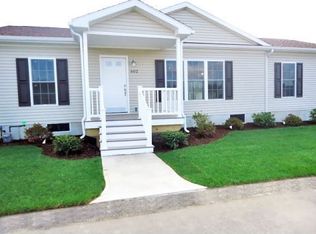
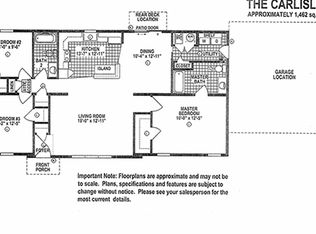
Welcome to 608 Waverly Road, a delightful single-owner home nestled in the popular 55+ community of Oak Point. Built in 2010 and well maintained, this Lincoln-style residence exudes warmth and comfort. Enjoy an open-concept living and dining area, perfect for entertaining. The main bedroom en-suite offers two walk-in closets and a spacious bath with granite double sinks. The inviting kitchen features granite countertops, a center island, and a versatile coffee/wine bar area. Seamlessly flowing from the kitchen, the great room boasts a stone, gas fireplace, creating a cozy atmosphere. One of the home's most peaceful retreats is the 12x14 sun porch, equipped with screens and sliding glass windows, it offers serene views of the mature trees and the private backyard—perfect for your morning coffee, evening dinners, and unwinding. Features: Recessed lighting, ceiling fans, stylish laminate flooring, Lifestyle retractable garage screen, and Briggs & Stratton generator
Sold for $510,000
$510,000
608 Waverly Rd, Middleboro, MA 02346
2beds
1,848sqft
Single Family Residence
Built in 2010
0.31 Acres Lot
$-- Zestimate®
$276/sqft
$-- Estimated rent
Home value
Not available
Estimated sales range
Not available
Not available
Zestimate® history
Owner options
List your home for rent
Find your next renter with Zillow Rental Manager. Plus, with online applications, you can quickly screen prospective tenants – for free.
Refinance and save
$4,163/mo
Est. payment
Refinancing to a lower rate could help reduce your monthly payments and save thousands over the life of the loan.
$4,163/mo
Est. payment
Explore your selling options
Work with a Zillow partner agent
Leverage their expertise and Zillow's premium Showcase listings to get your home seen by more buyers.
Get startedList with your own agent
Get your home in front of millions of buyers by listing it on Zillow.
Learn how to do itSell it yourself
Take full control of how buyers see your home on Zillow by listing For Sale by Owner (FSBO).
List your homeWhat's special
Private backyardInviting kitchenGranite countertopsStylish laminate flooringMain bedroom en-suiteRecessed lightingCeiling fans
Zillow last checked:
Listing updated:
Listed by:
Toni Manning 339-788-6311,
Conway - Hanover 781-826-3131,
Maureen Daniels 508-965-7704
Bought with:
Danielle M. O'Brien
Parkway Real Estate, LLC
Source: MLS PIN,MLS#: 73526427
Facts & features
Interior
Bedrooms & bathrooms
- Bedrooms: 2
- Bathrooms: 2
- Full bathrooms: 2
Primary bedroom
- Features: Bathroom - Full, Ceiling Fan(s), Closet - Linen, Walk-In Closet(s), Closet, Flooring - Wall to Wall Carpet, Flooring - Vinyl
- Level: First
- Area: 174.38
- Dimensions: 14.4 x 12.11
Bedroom 2
- Features: Ceiling Fan(s), Walk-In Closet(s), Flooring - Wall to Wall Carpet
- Level: First
- Area: 145.32
- Dimensions: 12 x 12.11
Primary bathroom
- Features: Yes
Bathroom 1
- Features: Bathroom - Full, Bathroom - Double Vanity/Sink, Bathroom - With Shower Stall, Closet - Linen, Flooring - Vinyl, Countertops - Stone/Granite/Solid
- Area: 106.6
- Dimensions: 13 x 8.2
Bathroom 2
- Features: Bathroom - Full, Flooring - Vinyl
Dining room
- Features: Flooring - Laminate
- Level: First
- Area: 132
- Dimensions: 10.9 x 12.11
Family room
- Features: Ceiling Fan(s), Flooring - Laminate, Recessed Lighting
- Level: First
- Area: 222.82
- Dimensions: 18.4 x 12.11
Kitchen
- Features: Ceiling Fan(s), Flooring - Laminate, Dining Area, Countertops - Stone/Granite/Solid, Kitchen Island, Exterior Access, Open Floorplan, Recessed Lighting
- Level: First
- Area: 269.1
- Dimensions: 19.5 x 13.8
Living room
- Features: Closet, Flooring - Laminate, Open Floorplan
- Level: First
- Area: 192.55
- Dimensions: 15.9 x 12.11
Heating
- Central, Forced Air, Natural Gas
Cooling
- Central Air
Appliances
- Included: Electric Water Heater, Water Heater, Range, Dishwasher, Disposal, Microwave, Refrigerator, Washer, Dryer
- Laundry: Laundry Closet, Flooring - Vinyl, Electric Dryer Hookup, Washer Hookup
Features
- Flooring: Vinyl, Carpet, Laminate
- Doors: Storm Door(s)
- Has basement: No
- Number of fireplaces: 1
- Fireplace features: Family Room
Interior area
- Total structure area: 1,848
- Total interior livable area: 1,848 sqft
- Finished area above ground: 1,848
Property
Parking
- Total spaces: 4
- Parking features: Attached, Garage Door Opener, Paved Drive, Off Street, Paved
- Attached garage spaces: 2
- Uncovered spaces: 2
Features
- Patio & porch: Porch, Screened
- Exterior features: Porch, Porch - Screened
Lot
- Size: 0.31 Acres
- Features: Wooded
Details
- Zoning: 0
Construction
Type & style
- Home type: SingleFamily
- Architectural style: Ranch
- Property subtype: Single Family Residence
Materials
- Modular, See Remarks
- Foundation: Slab
- Roof: Shingle
Condition
- Year built: 2010
Utilities & green energy
- Electric: Generator, 220 Volts, Generator Connection
- Sewer: Other
- Water: Public
- Utilities for property: for Electric Range, for Electric Dryer, Washer Hookup, Generator Connection
Community & neighborhood
Community
- Community features: Public Transportation, Shopping, Pool, Tennis Court(s), Highway Access
Senior living
- Senior community: Yes
Location
- Region: Middleboro
- Subdivision: Oak Point 55+ Community
HOA & financial
HOA
- Has HOA: Yes
- HOA fee: $976 monthly
Price history
| Date | Event | Price |
|---|---|---|
| 7/1/2026 | Sold | $510,000+13.4%$276/sqft |
Source: MLS PIN #73526427 Report a problem | ||
| 6/13/2026 | Pending sale | $449,900$243/sqft |
Source: MLS PIN #73526427 Report a problem | ||
| 6/2/2026 | Contingent | $449,900$243/sqft |
Source: MLS PIN #73526427 Report a problem | ||
| 5/29/2026 | Listed for sale | $449,900$243/sqft |
Source: MLS PIN #73526427 Report a problem | ||
Public tax history
Tax history is unavailable.
Neighborhood: 02346
Nearby schools
GreatSchools rating
- NAMemorial Early Childhood CenterGrades: PK-KDistance: 2.8 mi
- 4/10John T. Nichols Middle SchoolGrades: 6-8Distance: 3.2 mi
- 6/10Middleborough High SchoolGrades: 9-12Distance: 3.8 mi


Get pre-qualified for a loan
At Zillow Home Loans, we can pre-qualify you in as little as 5 minutes with no impact to your credit score.An equal housing lender. NMLS #10287.
- Massachusetts
- Plymouth County
- Middleborough
- 02346
- 608 Waverly Rd
Nearby cities
Nearby zip codes
Other Middleborough Topics
