Skip main navigation
Sold for $660,000
  • $660,000

    608 Wayne Ave, Silver Spring, MD 20910

    3beds
    1,833sqft
    Single Family Residence
    Built in 1950
    5,316 Square Feet Lot
    $676,700 Zestimate®
    $360/sqft
    $3,152 Estimated rent

    Home value

    $676,700

    $643,000 - $711,000

    $3,152/mo

    Zestimate® history
    Loading
    Loading...

    Owner options

    List your home for rent

    $3,152/mo

    Rent Zestimate®

    Find your next renter with Zillow Rental Manager. Plus, with online applications, you can quickly screen prospective tenants – for free.

    Learn more

    $3,152/mo

    Rent Zestimate®

    Refinance and save

    $4,040/mo

    Est. payment

    Refinancing to a lower rate could help reduce your monthly payments and save thousands over the life of the loan.

    See today's rates

    $4,040/mo

    Est. payment

    Explore your selling options

    Work with a Zillow partner agent

    Leverage their expertise and Zillow's premium Showcase listings to get your home seen by more buyers.

    Get started

    List with your own agent

    Get your home in front of millions of buyers by listing it on Zillow.

    Learn how to do it

    Sell it yourself

    Take full control of how buyers see your home on Zillow by listing For Sale by Owner (FSBO).

    List your home

    What's special

    Wood-burning fireplacePrivate backyardTimeless craftsmanshipCharming custom millworkProfessionally designed mature landscapingSpectacular seasonal colorBrick patio
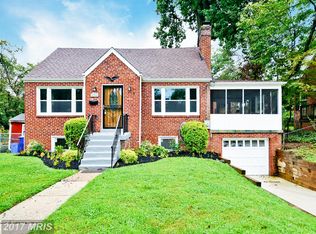
    OFFER DEADLINE IS FOR FRIDAY THE 26TH AT 1PM. Welcome to a timeless brick Cape Cod where classic charm meets everyday convenience in one of the area's most vibrant and walkable neighborhoods. Filled with natural light, this inviting three-level home offers 3 bedrooms, 2 beautifully updated full baths, and thoughtfully preserved character throughout. Random width oak floors, charming custom millwork and original architectural details create warmth and personality, while the wood-burning fireplace provides the perfect gathering spot on cozy evenings. The spacious finished walkout basement offers exceptional flexibility for a family room, recreation room, home office, gym, or guest space. Outside, the private backyard is a true retreat, featuring a brick patio surrounded by professionally designed, mature landscaping with stunning Azaleas, Camelias and Cherry trees that create spectacular seasonal color and a peaceful setting for entertaining or relaxing. The location is simply outstanding. Just 0.1 miles from the brand-new Purple Line station, with street construction slated to finish in the next few months, commuting and exploring the region couldn't be easier. Additionally, Wayne Ave will benefit from a gleaming new street scape. Everyday essentials very close, with Whole Foods, Ace Hardware and neighborhood shops and restaurants starting at .3 miles away. Enjoy an active community and lifestyle with Sligo Creek's scenic trails, multiple parks with playgrounds and sports facilities, and the beloved Koiner Farm—offering local honey, produce, food trucks and community events—all just a short stroll or roll from your front door. Blending timeless craftsmanship, modern updates, including HVAC and water heater new in 2025, and an unbeatable location, this is the kind of home that makes it easy to put down roots and enjoy everything the community has to offer.

    Zillow last checked:

    Listing updated:

    Listed by:

    Erin Mara 202-494-4092,

    Real Broker, LLC

    Bought with:

    CJ Rader, SP98371361

    Compass

    Source: Bright MLS,MLS#: MDMC2239766MLS Logo

    Facts & features

    Interior

    Bedrooms & bathrooms
    • Bedrooms: 3
    • Bathrooms: 2
    • Full bathrooms: 2
    • Main level bathrooms: 1
    • Main level bedrooms: 1
    Basement
    • Area: 852
    Heating
    • Radiator, Natural Gas
    Cooling
    • Central Air, Electric
    Appliances
    • Included: Microwave, Dishwasher, Disposal, Dryer, Oven/Range - Gas, Refrigerator, Washer, Water Heater, Gas Water Heater
    Features
    • Combination Dining/Living, Built-in Features, Entry Level Bedroom
    • Flooring: Wood
    • Basement: Side Entrance,Finished
    • Number of fireplaces: 1
    • Fireplace features: Glass Doors
    Interior area
    • Total structure area: 2,046
    • Total interior livable area: 1,833 sqft
    • Finished area above ground: 1,194
    • Finished area below ground: 639

    Property

    Parking
    • Total spaces: 2
    • Parking features: Driveway
    • Uncovered spaces: 2
    Accessibility
    • Accessibility features: None
    Features
    • Levels: Three
    • Stories: 3
    • Pool features: None
    Lot
    • Size: 5,316 Square Feet
    Details
    • Additional structures: Above Grade, Below Grade
    • Parcel number: 161301045060
    • Zoning: R60
    • Special conditions: Standard

    Construction

    Type & style
    • Home type: SingleFamily
    • Architectural style: Cape Cod
    • Property subtype: Single Family Residence
    Materials
    • Brick
    • Foundation: Brick/Mortar, Block
    Condition
    • New construction: No
    • Year built: 1950

    Utilities & green energy

    • Sewer: Public Sewer
    • Water: Public

    Community & HOA

    Community
    • Subdivision: Silver Spring
    HOA
    • Has HOA: No
    Location
    • Region: Silver Spring

    Financial & listing details

    • Price per square foot: $360/sqft
    • Tax assessed value: $584,100
    • Annual tax amount: $7,469
    • Date on market: 6/11/2026
    • Listing agreement: Exclusive Agency
    • Listing terms: Cash,Conventional,FHA,VA Loan
    • Ownership: Fee Simple

    Price history

    DateEventPrice
    7/23/2026Sold$660,000-2.9%$360/sqft
    Source: Bright MLS #MDMC2239766 Report a problem
    7/11/2026Pending sale$679,900$371/sqft
    Source: Bright MLS #MDMC2239766 Report a problem
    6/26/2026Contingent$679,900$371/sqft
    Source: Bright MLS #MDMC2239766 Report a problem
    6/11/2026Listed for sale$679,900+57.4%$371/sqft
    Source: Bright MLS #MDMC2239766 Report a problem
    1/1/2015Sold$432,000-9.8%$236/sqft
    Source: Long & Foster Broker Feed #MDMC184670_100 Report a problem
    5/24/2012Sold$479,000+3%$261/sqft
    Source: Public Record Report a problem
    4/12/2012Listed for sale$465,000+7.6%$254/sqft
    Source: The Matt Zanolli Group Report a problem
    7/29/2004Sold$432,000$236/sqft
    Source: Public Record Report a problem

    Public tax history

    YearProperty taxesTax assessment
    2025$6,777 -1.1%$584,100 -1.9%
    2024$6,855 +1.1%$595,500 +1.1%
    2023$6,784 +5.6%$588,800 +1.2%
    2022$6,423 +1.3%$582,100 +1.2%
    2021$6,344 +1.1%$575,400 +1.2%
    2020$6,275 +2.4%$568,800 +2.4%
    2019$6,127 -0.2%$555,600
    2018$6,138 +3.1%$555,600 +6.1%
    2017$5,951 +39.6%$523,733 +6.5%
    2016$4,262 $491,867 +6.9%
    2015$4,262 $460,000 +2.9%
    2014$4,262 $447,067 +3%
    2013-- $434,133 +3.1%
    2012-- $421,200
    2011-- $421,200
    2010-- $421,200 -4.6%
    2009-- $441,510 +10.2%
    2008-- $400,490 +11.4%
    2007-- $359,470 +12.9%
    2006-- $318,450 +16.8%
    2005-- $272,642 +20.2%
    2004-- $226,836 +25.3%
    2003-- $181,030 +4.9%
    2002-- $172,572
    2001-- $172,572
    Find assessor info on the county website

    Neighborhood: Downtown

    Nearby schools

    GreatSchools rating
    Schools provided by the listing agent
    • District: Montgomery County Public Schools

    Source: Bright MLS. This data may not be complete. We recommend contacting the local school district to confirm school assignments for this home.

    Get a cash offer in 3 minutes
    Find out how much your home could sell for in as little as 3 minutes with a no-obligation cash offer.
    Estimated market value
    $676,700
    Get a cash offer in 3 minutes
    Find out how much your home could sell for in as little as 3 minutes with a no-obligation cash offer.
    Estimated market value
    $676,700