Enjoy peaceful country living in this recently renovated 3-bedroom, 2-bath home, conveniently located just minutes from downtown Trenton. Freshly painted throughout, the home features a metal roof, new luxury vinyl plank flooring throughout, creating a fresh, updated look that is ready for its new owner. The beautifully updated kitchen features new cabinetry, quartz countertops, and new appliances, including a stove, microwave, and dishwasher. The hall bathroom has been completely renovated with a fresh, modern finish. Step outside to a spacious, completely fenced-in backyard offering plenty of room for gardening, entertaining, pets, or simply enjoying the outdoors. A backyard deck provides the perfect spot for morning coffee, grilling, or relaxing at the end of the day. Enjoy the charm of a country setting while remaining close to everyday conveniences. The local post office and nearby fruit and vegetable stands are just minutes away. Edgefield and Johnston are less than 10 minutes away, while Aiken and North Augusta are approximately 30 minutes away. Generac's Trenton facility is also nearby. This property qualifies for the no monwy down USDA loan. With its recent renovations, spacious backyard, peaceful surroundings, and convenient access to neighboring communities, this home offers a wonderful combination of country living and everyday convenience.
For sale
$219,900
608 Woodyard Rd, Trenton, SC 29847
3beds
1,560sqft
Single Family Residence
Built in 1964
0.75 Acres Lot
$216,800 Zestimate®
$141/sqft
$-- HOA
What's special
Backyard deckMetal roofBeautifully updated kitchenSpacious completely fenced-in backyardQuartz countertopsNew cabinetry
- 7 days
- 418
- 44
Likely to sell faster than
Zillow last checked:
Listing updated:
Listed by:
Vilma Colon-Oliver 706-284-1520,
Meybohm Real Estate - Augusta
Source: Aiken MLS,MLS#: 225865
Facts & features
Interior
Bedrooms & bathrooms
- Bedrooms: 3
- Bathrooms: 2
- Full bathrooms: 2
Primary bedroom
- Area: 160
- Dimensions: 16 x 10
Bedroom 2
- Area: 144
- Dimensions: 12 x 12
Bedroom 3
- Area: 130
- Dimensions: 13 x 10
Dining room
- Level: Main
- Area: 165
- Dimensions: 15 x 11
Kitchen
- Level: Main
- Area: 180
- Dimensions: 18 x 10
Laundry
- Area: 49
- Dimensions: 7 x 7
Living room
- Level: Main
- Area: 208
- Dimensions: 16 x 13
Heating
- Propane, Forced Air
Cooling
- Central Air, Electric
Appliances
- Included: Microwave, Range, Dishwasher
Features
- Snack Bar, Bedroom on 1st Floor, Ceiling Fan(s)
- Flooring: Vinyl
- Basement: None
- Has fireplace: No
Interior area
- Total structure area: 1,560
- Total interior livable area: 1,560 sqft
- Finished area above ground: 1,560
- Finished area below ground: 0
Video & virtual tour
Property
Parking
- Parking features: Driveway
- Has uncovered spaces: Yes
Features
- Levels: One
- Patio & porch: Deck
- Pool features: None
Lot
- Size: 0.75 Acres
- Features: See Remarks
Details
- Additional structures: Other
- Parcel number: 1720001018000
- Special conditions: Standard
- Horse amenities: None
Construction
Type & style
- Home type: SingleFamily
- Architectural style: Cottage
- Property subtype: Single Family Residence
Materials
- Vinyl Siding
- Foundation: Combination
- Roof: Metal
Condition
- New construction: No
- Year built: 1964
Utilities & green energy
- Sewer: Septic Tank
- Water: Public
Community & HOA
Community
- Features: None
- Subdivision: None
HOA
- Has HOA: No
Location
- Region: Trenton
Financial & listing details
- Price per square foot: $141/sqft
- Tax assessed value: $56,143
- Annual tax amount: $1,297
- Date on market: 10/1/2026
- Cumulative days on market: 8 days
- Listing terms: Contract
- Road surface type: Paved
Estimated market value
$216,800
$206,000 - $228,000
$1,391/mo
Price history
| Date | Event | Price |
|---|---|---|
| 10/1/2026 | Listed for sale | $219,900+62.9%$141/sqft |
Source:  Aiken MLS #225865 Report a problem Aiken MLS #225865 Report a problem | ||
| 4/20/2026 | Sold | $135,000+132.8%$87/sqft |
Source: Public Record Report a problem | ||
| 8/13/2025 | Listing removed | $1,375$1/sqft |
Source: Aiken MLS #218903 Report a problem | ||
| 8/7/2025 | Listed for rent | $1,375$1/sqft |
Source: Aiken MLS #218903 Report a problem | ||
| 12/29/2006 | Sold | $58,000$37/sqft |
Source: Public Record Report a problem | ||
Public tax history
| Year | Property taxes | Tax assessment |
|---|---|---|
| 2025 | $1,297 +3.6% | $3,370 |
| 2024 | $1,252 +2.4% | $3,370 |
| 2023 | $1,223 | $3,370 |
| 2022 | -- | $3,370 |
| 2021 | -- | $3,370 +10.5% |
| 2020 | -- | $3,050 |
| 2019 | -- | $3,050 |
| 2018 | -- | $3,050 |
| 2017 | -- | $3,050 +14.7% |
| 2016 | -- | $2,659 +9.9% |
| 2013 | -- | $2,420 +72.9% |
| 2008 | -- | $1,400 |
Find assessor info on the county website
Monthly payment
Est. payment
Payment breakdown
Explore the cost of this home by adjusting the details. Changes won't be saved.Climate risks
Neighborhood: 29847
Nearby schools
Schools provided by the listing agent
- Elementary: Douglas
- Middle: Jet
- High: Strom Thurmond
Source: Aiken MLS. This data may not be complete. We recommend contacting the local school district to confirm school assignments for this home.
Similar homes
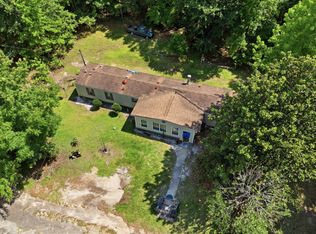
- $230,0003 bd2 ba1.4k sqft380 Windy Ridge Rd, Trenton, SC 29847For Sale
 MLS ID #224541, Aiken Home Source Team, Keller Williams Realty Aiken Partners. Aiken MLS
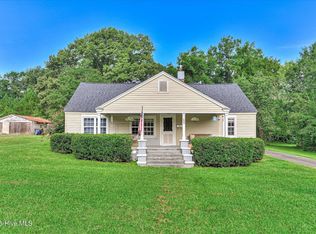
 - $215,0003 bd2 ba1.5k sqft208 West Terrace Street, Edgefield, SC 29824For Sale
 MLS ID #100596774, No Place Like Home Team, Keller Williams Realty Augusta Partners. Hive MLS
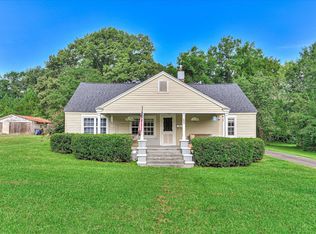
 - $215,0003 bd2 ba1.5k sqft208 Terrace St, Edgefield, SC 29824For Sale
 MLS ID #225033, No Place Like Home G Team, Keller Williams Realty Augusta Partners. Aiken MLS
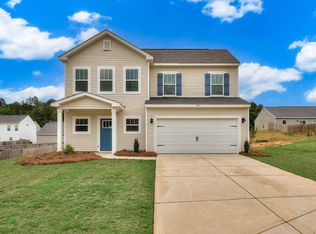
 - $239,9003 bd3 ba1.4k sqft241 Silver Ct, Trenton, SC 29847For Sale
 MLS ID #223564, William Seamon, Real Broker LLC. Aiken MLS
 - $247,000-- bd-- ba1.9k sqft2 Carriee Lane, North Augusta, SC 29860For SaleMLS ID #100608346, Robert Harwood, WRKHORSE REAL ESTATE. Hive MLS
