Welcome to 608 Worcester Road, a meticulously maintained 3-bedroom, 2 ½ bath home with incredible curb appeal, stone walls and walkways, and located on one of Wiltondale’s loveliest blocks in Towson. A gracious columned front portico and brick porch welcome you as you come up the stone walk. From the moment you enter this home, you’ll be drawn in by the charm and warmth of the living room, featuring gleaming hardwood floors, a wood-burning fireplace, crown molding, and custom built-ins. The living room seamlessly flows into the family room, offering a spacious living area. A large, picturesque window in the family room floods the room with natural light, graciously incorporating the beauty of the gardens, large stone patio, and yard. French doors lead from the family room onto the patio, creating a welcoming space ideal for entertaining and enjoying outdoor living. The kitchen features solid Cherry wood custom cabinetry, stainless steel appliances, quartz countertops, tiled backsplash, double wall ovens, a Thermador five-burner gas stovetop, a skylight, and convenient access to the attached one-car garage. A breakfast room with wainscoting, a formal dining room with chair rail, and a powder room complete the first level. Upstairs, you’ll discover a spacious primary suite with recessed lighting, ceiling fan, a custom six-drawer built-in dresser, and room for a king-size bed. Featuring a large spa-like en-suite bathroom with vaulted ceilings, a dual vanity, new quartz countertops, a makeup and vanity seating area, a water closet, a fully tiled tub/shower, and a large closet. The beautiful hardwood floors continue throughout the second level, where you’ll also find two generously sized bedrooms and a remodeled hall bath. More living space awaits you in the updated and versatile lower-level recreation room, which is perfect for an extra family room, recreation room, and/or office. The entire lower level, which includes a bonus room with a large storage closet and the utility room, has been recently updated with luxury vinyl plank flooring, offering a refreshed and unified look throughout. The interior spaces throughout the home have been freshly painted in a warm, neutral palette. The impressive rear yard is your private sanctuary. The expansive stone patio, gorgeous stone retaining walls, stone stairway, cedar gate, and fence are highlights of the property and ideal for enjoying cool Fall evenings around the fire pit and entertaining friends and family. The well-landscaped surrounding perennial gardens feature beautiful mature trees, including spectacular crape myrtles and dogwood trees. The additional flat lawn area is perfect for playing and is also surrounded by beautiful landscaping. The exterior of the home features an attached one-car garage with off-street parking, a combination of brick and James Hardie siding, Pella and Jeld-Wen windows, and the exterior has been repainted this summer. Wiltondale boasts beautiful homes with a variety of unique architectural styles, tree-lined streets, numerous schools (from preschool through college), a community pool and swim team, and a playground and park for kids of all ages. You’ll adore this turn-key gem of a home and all the advantages and conveniences that the Wiltondale neighborhood has to offer. An ideal place to call your new home!
Sold for $731,000
$731,000
608 Worcester Rd, Baltimore, MD 21286
3beds
2,376sqft
Single Family Residence
Built in 1942
8,750 Square Feet Lot
$741,400 Zestimate®
$308/sqft
$2,985 Estimated rent
Home value
$741,400
$682,000 - $808,000
$2,985/mo
Zestimate® history
Owner options
List your home for rent
$2,985/mo
Rent Zestimate®
Find your next renter with Zillow Rental Manager. Plus, with online applications, you can quickly screen prospective tenants – for free.
$2,985/mo
Rent Zestimate®
Refinance and save
$4,579/mo
Est. payment
Refinancing to a lower rate could help reduce your monthly payments and save thousands over the life of the loan.
$4,579/mo
Est. payment
Explore your selling options
Work with a Zillow partner agent
Leverage their expertise and Zillow's premium Showcase listings to get your home seen by more buyers.
Get startedList with your own agent
Get your home in front of millions of buyers by listing it on Zillow.
Learn how to do itSell it yourself
Take full control of how buyers see your home on Zillow by listing For Sale by Owner (FSBO).
List your homeWhat's special
Wood-burning fireplaceSpectacular crape myrtlesStone walls and walkwaysDogwood treesRemodeled hall bathGorgeous stone retaining wallsStone stairway
Zillow last checked:
Listing updated:
Listed by:
Andrea Griffin 410-591-9183,
Compass,
Listing Team: The Baldwin & Griffin Group Of Compass, Co-Listing Team: The Baldwin & Griffin Group Of Compass,Co-Listing Agent: James M. Baldwin 443-255-2502,
Compass
Bought with:
Ellen Eylanbekov, 639701
Compass
Source: Bright MLS,MLS#: MDBC2133968
Facts & features
Interior
Bedrooms & bathrooms
- Bedrooms: 3
- Bathrooms: 3
- Full bathrooms: 2
- 1/2 bathrooms: 1
- Main level bathrooms: 1
Rooms
- Room types: Living Room, Dining Room, Primary Bedroom, Bedroom 2, Bedroom 3, Kitchen, Family Room, Foyer, Breakfast Room, Recreation Room, Utility Room, Bathroom 2, Bonus Room, Primary Bathroom, Half Bath
Primary bedroom
- Features: Flooring - HardWood, Attached Bathroom, Recessed Lighting, Ceiling Fan(s), Built-in Features
- Level: Upper
- Area: 308 Square Feet
- Dimensions: 14 x 22
Bedroom 2
- Features: Flooring - HardWood, Ceiling Fan(s)
- Level: Upper
- Area: 169 Square Feet
- Dimensions: 13 x 13
Bedroom 3
- Features: Flooring - HardWood, Ceiling Fan(s)
- Level: Upper
- Area: 182 Square Feet
- Dimensions: 14 x 13
Primary bathroom
- Features: Countertop(s) - Quartz, Double Sink, Flooring - Ceramic Tile, Bathroom - Tub Shower
- Level: Upper
- Area: 120 Square Feet
- Dimensions: 10 x 12
Bathroom 2
- Features: Flooring - Ceramic Tile, Bathroom - Walk-In Shower
- Level: Upper
- Area: 36 Square Feet
- Dimensions: 9 x 4
Bonus room
- Features: Flooring - Luxury Vinyl Plank, Recessed Lighting, Chair Rail
- Level: Lower
- Area: 120 Square Feet
- Dimensions: 10 x 12
Breakfast room
- Features: Chair Rail, Pantry, Flooring - Vinyl
- Level: Main
- Area: 98 Square Feet
- Dimensions: 7 x 14
Dining room
- Features: Flooring - HardWood, Chair Rail
- Level: Main
- Area: 156 Square Feet
- Dimensions: 13 x 12
Family room
- Features: Flooring - HardWood, Recessed Lighting, Ceiling Fan(s)
- Level: Main
- Area: 168 Square Feet
- Dimensions: 14 x 12
Foyer
- Features: Flooring - HardWood
- Level: Main
- Area: 30 Square Feet
- Dimensions: 5 x 6
Half bath
- Features: Flooring - Vinyl
- Level: Main
- Area: 10 Square Feet
- Dimensions: 2 x 5
Kitchen
- Features: Kitchen - Gas Cooking, Skylight(s), Countertop(s) - Quartz, Flooring - Vinyl
- Level: Main
- Area: 126 Square Feet
- Dimensions: 9 x 14
Living room
- Features: Fireplace - Wood Burning, Built-in Features, Flooring - HardWood, Crown Molding
- Level: Main
- Area: 352 Square Feet
- Dimensions: 16 x 22
Recreation room
- Features: Flooring - Luxury Vinyl Plank, Recessed Lighting, Chair Rail
- Level: Lower
- Area: 418 Square Feet
- Dimensions: 19 x 22
Utility room
- Features: Flooring - Luxury Vinyl Plank
- Level: Lower
- Area: 280 Square Feet
- Dimensions: 20 x 14
Heating
- Heat Pump, Natural Gas
Cooling
- Central Air, Ceiling Fan(s), Electric
Appliances
- Included: Down Draft, Dishwasher, Disposal, Exhaust Fan, Microwave, Double Oven, Oven, Refrigerator, Ice Maker, Stainless Steel Appliance(s), Washer, Dryer, Water Heater, Gas Water Heater
- Laundry: Lower Level
Features
- Breakfast Area, Built-in Features, Ceiling Fan(s), Crown Molding, Dining Area, Floor Plan - Traditional, Primary Bath(s), Recessed Lighting, Upgraded Countertops
- Flooring: Hardwood, Ceramic Tile, Luxury Vinyl, Wood
- Doors: French Doors, Six Panel
- Windows: Double Pane Windows, Screens, Skylight(s), Storm Window(s), Wood Frames, Window Treatments
- Basement: Finished,Heated,Windows,Workshop
- Number of fireplaces: 1
- Fireplace features: Wood Burning, Mantel(s), Brick
Interior area
- Total structure area: 2,781
- Total interior livable area: 2,376 sqft
- Finished area above ground: 1,976
- Finished area below ground: 400
Property
Parking
- Total spaces: 3
- Parking features: Garage Faces Front, Inside Entrance, Garage Door Opener, Asphalt, Attached, Driveway, On Street
- Attached garage spaces: 1
- Uncovered spaces: 2
- Details: Garage Sqft: 180
Accessibility
- Accessibility features: None
Features
- Levels: Three
- Stories: 3
- Patio & porch: Patio, Porch
- Exterior features: Stone Retaining Walls, Extensive Hardscape, Play Area, Lighting
- Pool features: Community
- Fencing: Partial
Lot
- Size: 8,750 Square Feet
- Dimensions: 1.00 x
Details
- Additional structures: Above Grade, Below Grade
- Parcel number: 04090911890661
- Zoning: RESIDENTIAL
- Special conditions: Standard
Construction
Type & style
- Home type: SingleFamily
- Architectural style: Traditional
- Property subtype: Single Family Residence
Materials
- Brick, HardiPlank Type
- Foundation: Brick/Mortar
- Roof: Slate
Condition
- Excellent
- New construction: No
- Year built: 1942
Utilities & green energy
- Sewer: Public Sewer
- Water: Public
Community & HOA
Community
- Subdivision: Wiltondale
HOA
- Has HOA: Yes
- Amenities included: Basketball Court, Picnic Area, Pool, Pool Mem Avail, Tot Lots/Playground
- HOA fee: $75 annually
- HOA name: WILTONDALE IMPROVEMENT ASSOCIATION
Location
- Region: Baltimore
Financial & listing details
- Price per square foot: $308/sqft
- Tax assessed value: $444,800
- Annual tax amount: $5,140
- Date on market: 10/2/2025
- Listing agreement: Exclusive Right To Sell
- Inclusions: Television In Lower Level Recreation Room
- Ownership: Fee Simple
Price history
| Date | Event | Price |
|---|---|---|
| 11/20/2025 | Sold | $731,000+3%$308/sqft |
Source:  Bright MLS #MDBC2133968 Report a problem Bright MLS #MDBC2133968 Report a problem | ||
| 10/6/2025 | Contingent | $710,000$299/sqft |
Source: Bright MLS #MDBC2133968 Report a problem | ||
| 10/2/2025 | Listed for sale | $710,000$299/sqft |
Source: Bright MLS #MDBC2133968 Report a problem | ||
Public tax history
| Year | Property taxes | Tax assessment |
|---|---|---|
| 2025 | $6,372 +24% | $444,800 +4.9% |
| 2024 | $5,140 +5.1% | $424,067 +5.1% |
| 2023 | $4,888 +5.4% | $403,333 +5.4% |
| 2022 | $4,637 +2.3% | $382,600 +2.3% |
| 2021 | $4,531 +2.4% | $373,867 +2.4% |
| 2020 | $4,425 +2.5% | $365,133 +2.5% |
| 2019 | $4,320 | $356,400 |
| 2018 | $4,320 | $356,400 |
| 2017 | $4,320 +5.1% | $356,400 -1.2% |
| 2016 | $4,111 | $360,600 |
| 2015 | $4,111 | $360,600 |
| 2014 | $4,111 | $360,600 -6.7% |
| 2013 | -- | $386,300 |
| 2012 | -- | $386,300 |
| 2011 | -- | $386,300 -17% |
| 2010 | -- | $465,590 +8.8% |
| 2009 | -- | $427,796 +9.7% |
| 2008 | -- | $390,003 +10.7% |
| 2007 | -- | $352,210 +10.3% |
| 2006 | -- | $319,280 +11.5% |
| 2005 | -- | $286,350 +13% |
| 2004 | -- | $253,420 +8.1% |
| 2003 | -- | $234,356 +8.9% |
| 2002 | -- | $215,293 +9.7% |
| 2001 | -- | $196,230 |
Find assessor info on the county website
Neighborhood: 21286
Nearby homes
- $607,200-- bd2 ba1.3k sqft610 Worcester Rd, Baltimore, MD 21286Off Market
- $779,9003 bd3 ba1.9k sqft606 Worcester Rd, Baltimore, MD 21286Off Market
- $751,0003 bd2 ba2.1k sqft612 Worcester Rd, Baltimore, MD 21286Sold
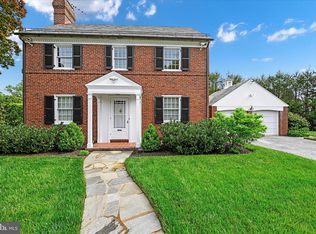
- $471,300-- bd1 ba1.4k sqft604 Worcester Rd, Baltimore, MD 21286Off Market
- $743,200-- bd2 ba2.2k sqft605 Coventry Rd, Baltimore, MD 21286Off Market
- $4,300-- bd-- ba-- sqft612 Worcester Rd, Baltimore, MD 21286Off Market
- $768,700-- bd2 ba2.4k sqft603 Coventry Rd, Baltimore, MD 21286Off Market
- $753,9003 bd2 ba2.3k sqft607 Coventry Rd, Baltimore, MD 21286Off Market
Nearby schools
GreatSchools rating
- 9/10Stoneleigh Elementary SchoolGrades: K-5Distance: 0.4 mi
- 6/10Dumbarton Middle SchoolGrades: 6-8Distance: 0.7 mi
- 9/10Towson High Law & Public PolicyGrades: 9-12Distance: 0.2 mi
Schools provided by the listing agent
- Elementary: Stoneleigh
- Middle: Dumbarton
- High: Towson High Law & Public Policy
- District: Baltimore County Public Schools
Source: Bright MLS. This data may not be complete. We recommend contacting the local school district to confirm school assignments for this home.
Get a cash offer in 3 minutes
Find out how much your home could sell for in as little as 3 minutes with a no-obligation cash offer.
Estimated market value
$741,400
Get a cash offer in 3 minutes
Find out how much your home could sell for in as little as 3 minutes with a no-obligation cash offer.
Estimated market value
$741,400
- Maryland
- Baltimore County
- Towson
- 21286
- 608 Worcester Rd
Nearby cities
Nearby neighborhoods
Nearby zip codes
Other Towson Topics
