**ONE-OF-A-KIND CUSTOM HOME ON 2.13 ACRES IN HIGHLY DESIRABLE GODLEY ISD!** Built in 2025 and barely lived in, this stunning one-story home offers 2,526 SF, 4 bedrooms including TWO PRIMARY SUITES, 3 full baths + 1 half bath, a full-size office, and an oversized 3-car garage with epoxy flooring. No expense has been spared in this exceptional custom home! The open-concept kitchen features a **Black Pearl leathered quartz island, quartz counters, farmhouse sink, and double ovens.** Kitchen, living room, and primary suite feature vaulted ceilings with beautiful wood beams. The living room and covered back patio each offer a wood-burning fireplace. Upgrades include **quartz counters in the primary suite, Taj Mahal counters in the Jack-and-Jill bath, and Black Pearl quartz shower seats and niches.** Foam insulation encompasses the attic, garage attic area, garage walls, and all exterior walls for improved energy efficiency and year-round comfort. **Smart siding** helps resist moisture, termites, and decay. Zebra shades throughout, with **powered shades in the primary, kitchen, office, and living room.** Front and rear covered patios feature **cedar posts and cedar-plank ceilings**, adding beauty and natural resistance to insects and decay. Electricity is installed and the rear elevation raised for a future shop. **Exceptional craftsmanship, upgrades, acreage, and design make this property truly special. Schedule your showing today!**
Under contract
$675,000
6080 Cates Ranch Rd, Godley, TX 76044
4beds
2,526sqft
Single Family Residence
Built in 2025
2.13 Acres Lot
$668,400 Zestimate®
$267/sqft
$-- HOA
What's special
Full-size officeZebra shades throughoutQuartz countersFarmhouse sinkOne-story homeOpen-concept kitchenDouble ovens
- 36 days
- 620
- 65
Likely to sell faster than
Zillow last checked:
Listing updated:
Listed by:
Kevin Gray 0691661,
VETERANS LANDING REALTY 817-223-7148
Source: NTREIS,MLS#: 21361101
Facts & features
Interior
Bedrooms & bathrooms
- Bedrooms: 4
- Bathrooms: 4
- Full bathrooms: 3
- 1/2 bathrooms: 1
Primary bedroom
- Features: Ceiling Fan(s)
- Level: First
- Dimensions: 19 x 15
Primary bedroom
- Features: Ceiling Fan(s)
- Level: First
- Dimensions: 12 x 11
Bedroom
- Features: Ceiling Fan(s)
- Level: First
- Dimensions: 12 x 11
Bedroom
- Features: Ceiling Fan(s), Walk-In Closet(s)
- Level: First
- Dimensions: 11 x 11
Primary bathroom
- Features: Bidet, Built-in Features, Closet Cabinetry, Dual Sinks, Double Vanity, En Suite Bathroom, Granite Counters, Separate Shower
- Level: First
- Dimensions: 15 x 10
Dining room
- Level: First
- Dimensions: 12 x 11
Other
- Features: Built-in Features, Separate Shower
- Level: First
- Dimensions: 11 x 5
Other
- Features: Built-in Features, Dual Sinks, Granite Counters, Jack and Jill Bath, Separate Shower
- Level: First
- Dimensions: 5 x 11
Half bath
- Features: Granite Counters
- Level: First
- Dimensions: 7 x 3
Kitchen
- Features: Built-in Features, Eat-in Kitchen, Granite Counters, Kitchen Island, Pantry, Walk-In Pantry
- Level: First
- Dimensions: 12 x 18
Living room
- Features: Ceiling Fan(s), Fireplace
- Level: First
- Dimensions: 19 x 19
Mud room
- Features: Other
- Level: First
- Dimensions: 9 x 5
Office
- Features: Other
- Level: First
- Dimensions: 12 x 8
Utility room
- Features: Built-in Features, Linen Closet, Other, Utility Room
- Level: First
- Dimensions: 9 x 8
Heating
- Central, Electric, ENERGY STAR Qualified Equipment, Fireplace(s)
Cooling
- Central Air, Ceiling Fan(s), Electric, ENERGY STAR Qualified Equipment, Zoned
Appliances
- Included: Convection Oven, Double Oven, Dryer, Dishwasher, Electric Cooktop, Electric Oven, Electric Range, Electric Water Heater, Disposal, Microwave, Refrigerator, Washer
- Laundry: Washer Hookup, Dryer Hookup, ElectricDryer Hookup, Laundry in Utility Room, Other
Features
- Built-in Features, Chandelier, Decorative/Designer Lighting Fixtures, Eat-in Kitchen, Granite Counters, High Speed Internet, Kitchen Island, Multiple Master Suites, Open Floorplan, Pantry, Smart Home, Cable TV, Vaulted Ceiling(s), Natural Woodwork, Walk-In Closet(s)
- Flooring: Luxury Vinyl Plank
- Windows: Window Coverings
- Has basement: No
- Number of fireplaces: 2
- Fireplace features: Living Room, Outside, Wood Burning
Interior area
- Total interior livable area: 2,526 sqft
Video & virtual tour
Property
Parking
- Total spaces: 3
- Parking features: Additional Parking, Concrete, Door-Multi, Door-Single, Driveway, Epoxy Flooring, Enclosed, Garage, Garage Door Opener, Lighted, Oversized, Garage Faces Side, Boat, RV Access/Parking
- Attached garage spaces: 3
Features
- Levels: One
- Stories: 1
- Patio & porch: Rear Porch, Front Porch, Other, Patio, Rooftop, Covered
- Exterior features: Lighting, Rain Gutters
- Pool features: None
- Fencing: None
Lot
- Size: 2.13 Acres
- Features: Acreage, Back Yard, Corner Lot, Backs to Greenbelt/Park, Lawn, Landscaped, Level, Pasture, Subdivision, Sprinkler System
Details
- Parcel number: 126399110118
Construction
Type & style
- Home type: SingleFamily
- Architectural style: Traditional,Detached
- Property subtype: Single Family Residence
- Attached to another structure: Yes
Materials
- Brick, Other
- Foundation: Concrete Perimeter
- Roof: Composition,Metal
Condition
- Resale
- Year built: 2025
Utilities & green energy
- Sewer: Aerobic Septic, Private Sewer
- Water: Private, Well
- Utilities for property: Electricity Available, Electricity Connected, Sewer Available, Septic Available, Water Available, Cable Available
Green energy
- Energy efficient items: Appliances, HVAC, Insulation, Lighting, Other, Rain/Freeze Sensors, Thermostat, Water Heater, Windows
Community & HOA
Community
- Features: Community Mailbox
- Security: Security System Owned, Security System, Carbon Monoxide Detector(s), Fire Alarm, Other, Smoke Detector(s), Security Lights
- Subdivision: Cates Ranch Ph I
HOA
- Has HOA: No
Location
- Region: Godley
Financial & listing details
- Price per square foot: $267/sqft
- Date on market: 8/27/2026
- Cumulative days on market: 36 days
- Listing terms: Cash,Conventional,FHA,VA Loan
Estimated market value
$668,400
$635,000 - $702,000
$3,054/mo
Price history
| Date | Event | Price |
|---|---|---|
| 9/24/2026 | Contingent | $675,000$267/sqft |
Source: NTREIS #21361101 Report a problem | ||
| 8/27/2026 | Price change | $675,000+382.5%$267/sqft |
Source: NTREIS #21361101 Report a problem | ||
| 3/6/2025 | Pending sale | $139,900$55/sqft |
Source: NTREIS #20288409 Report a problem | ||
| 3/5/2025 | Sold | -- |
Source: NTREIS #20288409 Report a problem | ||
| 1/11/2024 | Price change | $139,900+33.3%$55/sqft |
Source: NTREIS #20288409 Report a problem | ||
| 7/17/2023 | Price change | $104,925-25%$42/sqft |
Source: NTREIS #20288409 Report a problem | ||
| 4/16/2023 | Listed for sale | $139,900$55/sqft |
Source: NTREIS #20288409 Report a problem | ||
Public tax history
Tax history is unavailable.
Monthly payment
Est. payment
Payment breakdown
Explore the cost of this home by adjusting the details. Changes won't be saved.Climate risks
Neighborhood: 76044
Nearby schools
Schools provided by the listing agent
- Elementary: Godley
- Middle: Godley
- High: Godley
- District: Godley ISD
Source: NTREIS. This data may not be complete. We recommend contacting the local school district to confirm school assignments for this home.

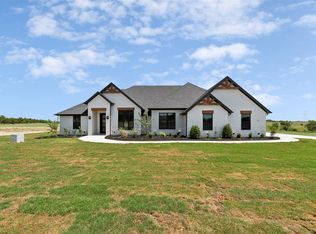
Similar homes
- $655,0004 bd3 ba2.8k sqft212 Buena Vista Dr, Godley, TX 76044For Sale
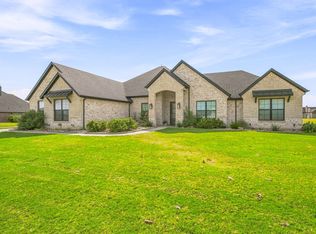 MLS ID #21373148, Tammy Dill. NTREIS
 - $665,0004 bd3 ba2.8k sqft252 Agua Linda Dr, Godley, TX 76044For Sale
 MLS ID #21249867, Rodney Ferrell. NTREIS
 - $645,0004 bd3 ba2.9k sqft6517 Leo Ln, Godley, TX 76044For Sale
 MLS ID #21293429, Londa Salazar. NTREIS
 - $699,0004 bd4 ba2.7k sqft6306 Starlight Ranch Rd, Godley, TX 76044For Sale
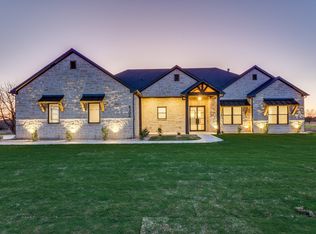 MLS ID #21199486, Sean Siegel. NTREIS
