Welcome to Four Seasons living! This beautiful, move-in-ready 4-bedroom, 2-bath home offers comfort, style, and wonderful community amenities. The kitchen features granite countertops, stainless steel appliances, gas cooking, and downdraft ventilation. Hardwood floors highlight the kitchen, dining room, and family room, complete with a cozy gas fireplace. Enjoy outdoor living on the impressive 850-square-foot deck or relax in the private courtyard featuring a tranquil waterfall and water feature, enclosed with a locking gate. Cedar siding and a new roof in 2024 add to the home's appeal. Refrigerator, washer, and dryer included! Enjoy Four Seasons amenities, including scenic walking paths, peaceful creeks, clubhouse, two swimming pools, and spa pool. Don't miss this opportunity to enjoy a wonderful home and lifestyle. Easy access to freeway, shopping, and restaurants. CHECK OUT: Drone Video, 3D Tour and floorplan in listing.
Active
$619,900
6080 SW Glenbrook Rd, Beaverton, OR 97007
4beds
2,070sqft
Residential, Single Family Residence
Built in 1971
8,712 Square Feet Lot
$-- Zestimate®
$299/sqft
$60/mo HOA
What's special
Cozy gas fireplaceDowndraft ventilationHardwood floorsStainless steel appliancesPrivate courtyardCedar sidingGranite countertops
- 7 days
- 715
- 98
Likely to sell faster than
Zillow last checked:
Listing updated:
Listed by:
Jay Westfall 503-680-6903,
MORE Realty
Source: RMLS (OR),MLS#: 127808851
Facts & features
Interior
Bedrooms & bathrooms
- Bedrooms: 4
- Bathrooms: 2
- Full bathrooms: 2
- Main level bathrooms: 2
Rooms
- Room types: Bedroom 4, Utility Room, Bedroom 2, Bedroom 3, Dining Room, Family Room, Kitchen, Living Room, Primary Bedroom
Primary bedroom
- Features: Bathroom, Wallto Wall Carpet
- Level: Main
- Area: 204
- Dimensions: 12 x 17
Bedroom 2
- Features: Wallto Wall Carpet
- Level: Main
- Area: 170
- Dimensions: 10 x 17
Bedroom 3
- Features: Wallto Wall Carpet
- Level: Main
- Area: 130
- Dimensions: 10 x 13
Bedroom 4
- Features: Laminate Flooring
- Level: Main
- Area: 130
- Dimensions: 10 x 13
Dining room
- Features: Hardwood Floors
- Level: Main
- Area: 180
- Dimensions: 10 x 18
Family room
- Features: Hardwood Floors, Sliding Doors
- Level: Main
- Area: 192
- Dimensions: 12 x 16
Kitchen
- Features: Dishwasher, Disposal, Down Draft, Eat Bar, Gas Appliances, Hardwood Floors, Updated Remodeled, Granite
- Level: Main
- Area: 130
- Width: 13
Living room
- Features: Fireplace, Wallto Wall Carpet
- Level: Main
- Area: 270
- Dimensions: 15 x 18
Heating
- Forced Air, Fireplace(s)
Cooling
- Central Air
Appliances
- Included: Built-In Range, Dishwasher, Disposal, Free-Standing Refrigerator, Gas Appliances, Stainless Steel Appliance(s), Washer/Dryer, Down Draft, Gas Water Heater, Tankless Water Heater
- Laundry: Laundry Room
Features
- Granite, Solar Tube(s), Eat Bar, Updated Remodeled, Bathroom, Pantry
- Flooring: Hardwood, Laminate, Tile, Wall to Wall Carpet
- Doors: Sliding Doors
- Windows: Double Pane Windows, Vinyl Frames
- Basement: Crawl Space
- Number of fireplaces: 1
Interior area
- Total structure area: 2,070
- Total interior livable area: 2,070 sqft
Video & virtual tour
Property
Parking
- Total spaces: 2
- Parking features: Driveway, Garage Door Opener, Attached
- Attached garage spaces: 2
- Has uncovered spaces: Yes
Accessibility
- Accessibility features: Accessible Entrance, One Level, Rollin Shower, Walkin Shower, Accessibility
Features
- Levels: One
- Stories: 1
- Patio & porch: Deck
- Exterior features: Garden, Gas Hookup, Water Feature
- Spa features: Association
- Fencing: Fenced
- Has view: Yes
- View description: Territorial, Trees/Woods
Lot
- Size: 8,712 Square Feet
- Features: Cul-De-Sac, Sprinkler, SqFt 7000 to 9999
Details
- Additional structures: GasHookup
- Parcel number: R147031
Construction
Type & style
- Home type: SingleFamily
- Property subtype: Residential, Single Family Residence
Materials
- Cedar
- Foundation: Concrete Perimeter
- Roof: Composition
Condition
- Resale,Updated/Remodeled
- New construction: No
- Year built: 1971
Utilities & green energy
- Gas: Gas Hookup, Gas
- Sewer: Public Sewer
- Water: Public
Community & HOA
Community
- Security: Security Lights, Fire Sprinkler System
HOA
- Has HOA: Yes
- Amenities included: Commons, Management, Meeting Room, Pool, Recreation Facilities, Spa Hot Tub
- HOA fee: $718 annually
Location
- Region: Beaverton
Financial & listing details
- Price per square foot: $299/sqft
- Tax assessed value: $610,710
- Annual tax amount: $6,264
- Date on market: 11/10/2026
- Listing terms: Cash,Conventional,FHA,VA Loan
- Road surface type: Paved
Estimated market value
Not available
Estimated sales range
Not available
Not available
Price history
| Date | Event | Price |
|---|---|---|
| 11/11/2026 | Listed for sale | $619,900+200.9%$299/sqft |
Source:  RMLS (OR) #127808851 Report a problem | ||
| 11/20/2001 | Sold | $206,000$100/sqft |
Source: Public Record Report a problem | ||
Public tax history
| Year | Property taxes | Tax assessment |
|---|---|---|
| 2025 | $6,264 +4.1% | $285,140 +3% |
| 2024 | $6,016 +5.9% | $276,840 +3% |
| 2023 | $5,680 +4.5% | $268,780 +3% |
| 2022 | $5,436 +3.6% | $260,950 |
| 2021 | $5,246 +3.1% | -- |
| 2020 | $5,087 +3.3% | $245,980 +3% |
| 2019 | $4,926 +3.3% | $238,830 |
| 2018 | $4,769 | $238,830 +6.1% |
| 2017 | $4,769 +7.6% | $225,130 +3% |
| 2016 | $4,431 | $218,570 +3% |
| 2015 | $4,431 +3.9% | $212,210 -5.7% |
| 2014 | $4,266 -3.5% | $225,030 +3% |
| 2013 | $4,419 +10.1% | $218,480 +3% |
| 2012 | $4,013 +3.2% | $212,120 -19.3% |
| 2011 | $3,888 +2.6% | $262,730 -4.6% |
| 2010 | $3,789 +2.3% | $275,450 -8% |
| 2009 | $3,702 +8.3% | $299,550 -7.5% |
| 2008 | $3,420 +1% | $323,900 -1.5% |
| 2007 | $3,386 +10.1% | $328,890 +7.5% |
| 2006 | $3,074 -7.3% | $306,060 +24.1% |
| 2005 | $3,316 +10.1% | $246,540 +11.1% |
| 2004 | $3,012 -3.3% | $221,980 +5.2% |
| 2003 | $3,116 +12.9% | $211,010 +7.2% |
| 2002 | $2,761 +4.8% | $196,890 -0.6% |
| 2001 | $2,634 +6.8% | $198,050 +4.3% |
| 2000 | $2,468 | $189,910 |
Find assessor info on the county website
Monthly payment
Est. payment
Payment breakdown
Explore the cost of this home by adjusting the details. Changes won't be saved.Climate risks
Neighborhood: West Beaverton
Nearby schools
Schools provided by the listing agent
- Elementary: Chehalem
- Middle: Mountain View
- High: Aloha
Source: RMLS (OR). This data may not be complete. We recommend contacting the local school district to confirm school assignments for this home.
- $593,5004 bd3 ba2.1k sqft6060 SW Glenbrook Rd, Beaverton, OR 97007Off Market
- $516,6003 bd2 ba1.4k sqft6065 SW 152nd Ave, Beaverton, OR 97007Off Market

- $490,5003 bd3 ba1.9k sqft15380 SW Village Ln, Beaverton, OR 97007Off Market
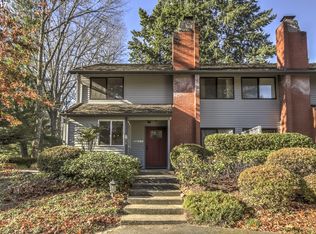
- $551,2003 bd2 ba1.7k sqft6085 SW Glenbrook Rd, Beaverton, OR 97007Off Market
Similar homes
- $596,7834 bd3 ba2.6k sqft17569 SW Kimmel Ct, Beaverton, OR 97007Active
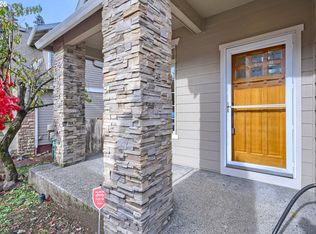
 MLS ID #670481158, Yintian Zhou, Yintian Zhou Realty. RMLS (OR)
- $645,0004 bd2 ba1.8k sqft6955 SW Larkspur Pl, Beaverton, OR 97008Active
 MLS ID #709658057, Dave McGarry, John L. Scott. RMLS (OR)
- $620,0004 bd2 ba1.9k sqft14720 SW Topaz Ct, Beaverton, OR 97007Active
 MLS ID #397956692, Justin Bradley, Redfin. RMLS (OR)
- $598,0003 bd2 ba1.4k sqft5855 SW 166th Ct, Beaverton, OR 97007Active
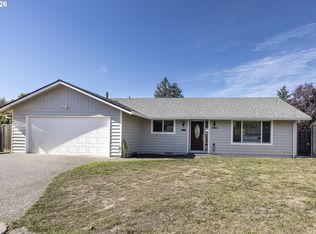 MLS ID #361315285, Kahyra Ramirez, Mac Kasa Realty. RMLS (OR)
- $499,0003 bd3 ba1.8k sqft7160 SW 156th Ave, Beaverton, OR 97007ActiveMLS ID #482769569, Amanda Bennett, NextHome Realty Connection. RMLS (OR)
- $640,0004 bd3 ba2.2k sqft16825 SW Timberland Dr, Beaverton, OR 97007ActiveMLS ID #798287366, Anthony Nelson, Equity Oregon Real Estate. RMLS (OR)
- $599,0004 bd3 ba2.4k sqft7829 SW 174th Pl, Beaverton, OR 97007ActiveMLS ID #103800221, Gary Potts, John L. Scott. RMLS (OR)
- $575,0004 bd3 ba2.8k sqft7720 SW Wilson Ave, Beaverton, OR 97008ActiveMLS ID #221108401, Tyler Coble, Keller Williams Realty Professionals. RMLS (OR)
- $585,0005 bd3 ba1.8k sqft7215 SW 168th Pl, Beaverton, OR 97007ActiveMLS ID #704855010, Xinlu Li, Kozy Real Estate Group. RMLS (OR)
- $500,0004 bd3 ba1.9k sqft14925 SW Carolwood Dr, Beaverton, OR 97007ActiveMLS ID #128949167, Kim Carty, Soldera Properties, Inc. RMLS (OR)
- $625,0004 bd4 ba2.1k sqft4898 SW 150th Pl, Beaverton, OR 97007ActiveMLS ID #200906058, Ron Garcia, The Group Real Estate Services. RMLS (OR)
- $674,9004 bd4 ba2.6k sqft7490 SW 154th Pl, Beaverton, OR 97007ActiveMLS ID #375232910, Mohammad Chohan, Fathom Realty Oregon, LLC. RMLS (OR)
- $625,0003 bd3 ba1.6k sqft12920 SW 19th St, Beaverton, OR 97008ActiveMLS ID #343507836, Tyler Coble, Keller Williams Realty Professionals. RMLS (OR)
- $579,9004 bd3 ba1.8k sqft14175 SW Bonnie Brae St, Beaverton, OR 97005ActiveMLS ID #738757663, Andy Arthur, Sunline Realty Group. RMLS (OR)
- $585,0004 bd2 ba2k sqft12055 SW Bruce Ln, Beaverton, OR 97008ActiveMLS ID #242901727, Nagham Alsaadi, Real Broker. RMLS (OR)
- $699,0004 bd3 ba2.9k sqft8448 SW Chevy Pl, Beaverton, OR 97008ActiveMLS ID #576246779, Erica Goodfriend, Vetiver Street Real Estate. RMLS (OR)
- $799,0004 bd3 ba2.4k sqft6694 SW 154th Pl, Beaverton, OR 97007ActiveMLS ID #466896478, Tony Le, Like Kind Realty. RMLS (OR)
- $650,0004 bd3 ba2.7k sqft17893 SW Barcelona Ln, Beaverton, OR 97007ActiveMLS ID #561463826, Lilia Segel, Coldwell Banker Bain. RMLS (OR)
- $659,0005 bd3 ba2.7k sqft14275 SW 22nd St, Beaverton, OR 97008ActiveMLS ID #130635792, Abdullah Elmadhoun, Premiere Property Group, LLC. RMLS (OR)
