Nearly new, 2023-built home in Statesville offering 3 bedrooms, 2.5 baths, and approximately 1,250 square feet across a practical two-story layout — be the first owner with no builder wait. The main level features an open floor plan with LVT flooring and a bright kitchen with crisp cabinetry, granite countertops, stainless-steel appliances, and a center island with seating. Upstairs are all three bedrooms, two full baths, and a laundry room. Low-maintenance fiber cement siding, architectural shingle roof, heat pump heating and cooling, city water, and public sewer. Concrete driveway, paved public road, no HOA. Vacant and ready for quick possession — schedule your showing today. Sold as-is; seller exempt from the NC Residential Property Disclosure due to a transfer resulting from loan default.
For sale
$265,000
523 W Front Street, Statesville, NC 28677
3beds
1,250sqft
Single Family Residence
Built in 2023
0.43 Acres Lot
$-- Zestimate®
$212/sqft
$-- HOA
What's special
Bright kitchenOpen floor planCenter island with seatingGranite countertopsLvt flooringLow-maintenance fiber cement sidingArchitectural shingle roof
- 5 hours
- 22
- 2
Zillow last checked:
Listing updated:
Listed by:
Keith Stallings (828)896-5170,
Favoriteagent.Com Mountain Properties
Source: High Country AOR,MLS#: 264101 Originating MLS: High Country Association of Realtors Inc.
Originating MLS: High Country Association of Realtors Inc.Facts & features
Interior
Bedrooms & bathrooms
- Bedrooms: 3
- Bathrooms: 3
- Full bathrooms: 2
- 1/2 bathrooms: 1
Heating
- Electric, Heat Pump
Cooling
- Central Air, Heat Pump, 1 Unit
Appliances
- Included: Dishwasher, Electric Range, Electric Water Heater, Microwave Hood Fan, Microwave
- Laundry: Washer Hookup, Dryer Hookup
Features
- None
- Basement: Crawl Space
- Has fireplace: No
- Fireplace features: None
Interior area
- Total structure area: 1,250
- Total interior livable area: 1,250 sqft
- Finished area above ground: 1,250
- Finished area below ground: 0
Property
Parking
- Parking features: Concrete, Driveway, No Garage
- Has uncovered spaces: Yes
Features
- Levels: Two
- Stories: 2
- Patio & porch: Covered, Open
- Exterior features: None
Lot
- Size: 0.43 Acres
Details
- Parcel number: 4734842205.000
- Zoning description: Residential
- Special conditions: In Foreclosure
Construction
Type & style
- Home type: SingleFamily
- Architectural style: Other,See Remarks
- Property subtype: Single Family Residence
Materials
- Fiber Cement, Wood Frame
- Roof: Asphalt,Shingle
Condition
- Year built: 2023
Utilities & green energy
- Sewer: Public Sewer
- Water: Public
Community & HOA
Community
- Subdivision: None
HOA
- Has HOA: No
Location
- Region: Statesville
Financial & listing details
- Price per square foot: $212/sqft
- Tax assessed value: $200,780
- Annual tax amount: $2,103
- Date on market: 9/1/2026
- Listing terms: Cash,Conventional,New Loan
- Road surface type: Paved
Estimated market value
Not available
Estimated sales range
Not available
Not available
Price history
| Date | Event | Price |
|---|---|---|
| 9/2/2026 | Listed for sale | $265,000-8.3% |
Source:  Triad MLS #1234296 Report a problem Triad MLS #1234296 Report a problem | ||
| 4/5/2025 | Listing removed | $289,000$231/sqft |
Source:  Canopy MLS as distributed by MLS GRID #4217998 Report a problem Canopy MLS as distributed by MLS GRID #4217998 Report a problem | ||
| 3/5/2025 | Listed for sale | $289,000+312.9%$231/sqft |
Source: Canopy MLS as distributed by MLS GRID #4217998 Report a problem | ||
| 1/12/2022 | Sold | $70,000+636.8%$56/sqft |
Source: Public Record Report a problem | ||
| 2/25/2016 | Sold | $9,500-52.5%$8/sqft |
Source: Canopy MLS as distributed by MLS GRID #2033183 Report a problem | ||
| 11/19/2015 | Listing removed | $20,000$16/sqft |
Source: Team Ervin Realty Report a problem | ||
| 9/23/2014 | Listed for sale | $20,000+122.2%$16/sqft |
Source: Linda L Ervin #2033183 Report a problem | ||
| 5/17/2007 | Sold | $9,000-28%$7/sqft |
Source: Public Record Report a problem | ||
| 2/23/2004 | Sold | $12,500$10/sqft |
Source: Public Record Report a problem | ||
Public tax history
| Year | Property taxes | Tax assessment |
|---|---|---|
| 2025 | $2,103 +39.3% | $200,780 +41% |
| 2024 | $1,509 +724% | $142,430 +691.3% |
| 2023 | $183 +75.8% | $18,000 +87.5% |
| 2022 | $104 +20% | $9,600 +20% |
| 2021 | $87 | $8,000 |
| 2020 | $87 +0.9% | $8,000 |
| 2019 | $86 +6.6% | $8,000 |
| 2018 | $81 | $8,000 |
| 2017 | $81 +7.6% | $8,000 |
| 2016 | $75 | $8,000 |
| 2015 | $75 | $8,000 |
| 2014 | -- | $8,000 |
| 2013 | -- | $8,000 |
| 2012 | -- | $8,000 |
| 2011 | -- | $8,000 |
| 2010 | -- | $8,000 |
| 2009 | -- | $8,000 |
| 2008 | -- | $8,000 |
| 2007 | -- | $8,000 +3.9% |
| 2006 | -- | $7,700 |
| 2005 | -- | $7,700 |
| 2004 | -- | $7,700 |
| 2003 | -- | $7,700 |
| 2002 | -- | $7,700 |
| 2001 | -- | $7,700 |
| 2000 | -- | $7,700 |
Find assessor info on the county website
Monthly payment
Est. payment
Payment breakdown
Explore the cost of this home by adjusting the details. Changes won't be saved.Climate risks
Neighborhood: Mitchell College Historic District
Nearby schools
Schools provided by the listing agent
- Elementary: Outside of Area
Source: High Country AOR. This data may not be complete. We recommend contacting the local school district to confirm school assignments for this home.
Similar homes
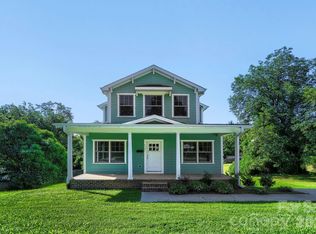
- $275,0003 bd3 ba1.7k sqft516 S Mulberry St, Statesville, NC 28677For Sale
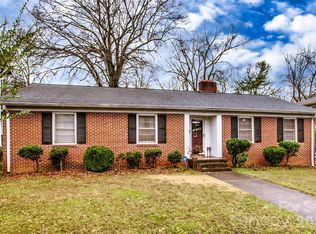
 MLS ID #4332832, Zach Hearn, Magnolia Real Estate. Canopy MLS as distributed by MLS GRID
 - $300,0002 bd2 ba1k sqft626 S Green St, Statesville, NC 28677For Sale
 MLS ID #4417427, Shanita James, Metric Realty Company. Canopy MLS as distributed by MLS GRID
 - $--3 bd2 ba1.5k sqft402 Holland Dr, Statesville, NC 28677Auction
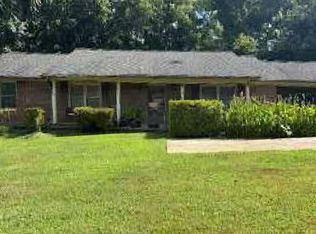 ServiceLink Auction
 - $259,0003 bd3 ba1.4k sqft804 Jost St, Statesville, NC 28677For Sale
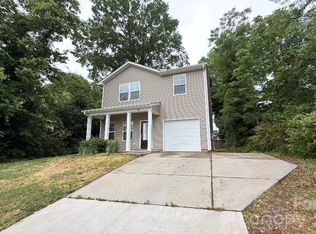 MLS ID #4392458, Jim Newgent, Southcrest Realty. Canopy MLS as distributed by MLS GRID
 - $248,0003 bd2 ba1k sqft1327 Reid St, Statesville, NC 28677For SaleMLS ID #4368807, Luis Villalobos, Coldwell Banker Realty. Canopy MLS as distributed by MLS GRID
- $259,9002 bd2 ba1.4k sqft432 Virginia Ave, Statesville, NC 28677For SaleMLS ID #4334660, Mike Cerven, Howard Hanna Allen Tate Royal Properties. Canopy MLS as distributed by MLS GRID
- $249,0003 bd1 ba1k sqft603 Harmony Dr, Statesville, NC 28677For SaleMLS ID #4311751, Melissa Beaver, Coldwell Banker Realty. Canopy MLS as distributed by MLS GRID
- $235,0003 bd2 ba1.1k sqft516 Margaret Dr, Statesville, NC 28677For SaleMLS ID #4371072, Luke Reid, Guardian Real Estate Group LLC. Canopy MLS as distributed by MLS GRID
- $299,0003 bd2 ba1.5k sqft690 Brookdale Dr, Statesville, NC 28677For SaleMLS ID #4390511, Jay White, Centralina Realty INC.. Canopy MLS as distributed by MLS GRID
- $245,0002 bd2 ba1.2k sqft832 Baker St, Statesville, NC 28677For SaleMLS ID #4412636, Luke Reid, Guardian Real Estate Group LLC. Canopy MLS as distributed by MLS GRID
- $269,9003 bd2 ba1.4k sqft819 Wellwood Ave, Statesville, NC 28677New ConstructionMLS ID #4376016, Lana Harris, Old Traditional Realty LLC. Canopy MLS as distributed by MLS GRID
- $349,9004 bd3 ba1.8k sqft522 Stockton St, Statesville, NC 28677For SaleMLS ID #4410961, Ernie Smith, Realty of America. Canopy MLS as distributed by MLS GRID
- $238,0003 bd3 ba1.4k sqft1506 7th St, Statesville, NC 28677New ConstructionMLS ID #4340934, Latonya Graham, Centralina Realty INC.. Canopy MLS as distributed by MLS GRID
- $269,0003 bd2 ba1.3k sqft123 Robinette Ln, Statesville, NC 28625For SaleMLS ID #4414963, Eric Governale, Governale Realty. Canopy MLS as distributed by MLS GRID
- $319,9003 bd2 ba1.8k sqft117 Rockwood Ln, Statesville, NC 28677For SaleMLS ID #4397169, Robert McCrorey, NorthGroup Real Estate LLC. Canopy MLS as distributed by MLS GRID
- $219,0003 bd1 ba1k sqft316 N Bost St, Statesville, NC 28677For SaleMLS ID #4401962, Shawn Eckles, EXP Realty LLC Mooresville. Canopy MLS as distributed by MLS GRID
- $259,9002 bd1 ba1.5k sqft537 & 539 Broadway Ct, Statesville, NC 28677For SaleMLS ID #4314967, Jamie Gentry, Keller Williams Unified. Canopy MLS as distributed by MLS GRID
