Fully renovated and move-in ready, this 3-bedroom, 2-bathroom home offers modern updates, an open-concept layout, and the added freedom of being located outside city limits. Situated on a corner lot, the home has been thoughtfully refreshed from top to bottom with new wood flooring throughout, fresh interior paint, a completely remodeled kitchen featuring a tile backsplash, all new stainless steel appliances, as well as beautifully updated bathrooms with stone countertops. Most notable improvements include a new roof and new HVAC system for added peace of mind. Even the exterior has been refreshed, including updated siding, power washing from top to bottm, and fresh landscaping. This home is inviting not just by it's curb appeal the moment you arrive, but also once you step inside and see all of the fresh, on-trend finishes. The functional living space and extensive improvements throughout, this home is ready for its next owner to enjoy the day of closing! If you're looking for a private, move-in-ready home, this may very well be the one for you!
For sale
$230,000
1257 Old 30 Road, Maysville, NC 28555
3beds
1,155sqft
Manufactured Home
Built in 2000
0.46 Acres Lot
$229,600 Zestimate®
$199/sqft
$-- HOA
What's special
- 135 days
- 103
- 7
Zillow last checked:
Listing updated:
Listed by:
Gabrielle Harvey 765-437-3382,
Coldwell Banker Sea Coast Advantage
Source: Hive MLS,MLS#: 100611607 Originating MLS: Jacksonville Board of Realtors
Facts & features
Interior
Bedrooms & bathrooms
- Bedrooms: 3
- Bathrooms: 2
- Full bathrooms: 2
Rooms
- Room types: Living Room, Master Bedroom, Bedroom 2, Bedroom 3, Bathroom 1, Bathroom 2
Primary bedroom
- Description: To be provided.
- Level: First
- Dimensions: 0 x 0
Bedroom 2
- Description: To be provided.
- Level: First
- Dimensions: 0 x 0
Bedroom 3
- Description: To be provided.
- Level: First
- Dimensions: 0 x 0
Bathroom 1
- Description: To be provided.
- Level: First
- Dimensions: 0 x 0
Bathroom 2
- Description: To be provided.
- Level: First
- Dimensions: 0 x 0
Kitchen
- Description: To be provided.
- Level: First
- Dimensions: 0 x 0
Living room
- Description: To be provided.
- Level: First
- Dimensions: 0 x 0
Heating
- Heat Pump, Electric
Cooling
- Heat Pump
Appliances
- Included: Refrigerator, Dishwasher
- Laundry: In Hall
Features
- Master Downstairs, Vaulted Ceiling(s), Blinds/Shades, Tile Counters
- Flooring: LVT/LVP
- Basement: None
- Has fireplace: No
Interior area
- Total structure area: 1,155
- Total interior livable area: 1,155 sqft
Property
Parking
- Total spaces: 7
- Parking features: Additional Parking, Concrete, Off Street, On Site, Parking Pad
Features
- Levels: One
- Patio & porch: Covered, Porch, Rear Porch
- Fencing: Privacy,Back Yard,Wood
- View description: None
- Waterfront features: None
- Frontage type: See Remarks
Lot
- Size: 0.46 Acres
- Dimensions: 128.81’ x 151.01’ x 115.33’ x 151.01'
- Features: Corner Lot
Details
- Additional structures: Shed(s)
- Parcel number: 113772.4
- Zoning: R-8M
- Special conditions: Standard
Construction
Type & style
- Home type: MobileManufactured
- Property subtype: Manufactured Home
Materials
- Vinyl Siding, Steel Frame
- Foundation: Block, Crawl Space
- Roof: Architectural Shingle
Condition
- New construction: No
- Year built: 2000
Utilities & green energy
- Sewer: Septic Tank
- Utilities for property: Sewer Connected, Water Connected
Community & HOA
Community
- Subdivision: Stallions Run
HOA
- Has HOA: No
- Amenities included: None
Location
- Region: Maysville
Financial & listing details
- Price per square foot: $199/sqft
- Tax assessed value: $141,134
- Annual tax amount: $924
- Date on market: 10/21/2026
- Cumulative days on market: 135 days
- Listing agreement: Exclusive Right To Sell
- Listing terms: Cash,Conventional,FHA,USDA Loan,VA Loan
Estimated market value
$229,600
$218,000 - $241,000
Not available
Price history
| Date | Event | Price |
|---|---|---|
| 10/21/2026 | Listed for sale | $230,000-3.6%$199/sqft |
Source:  Hive MLS #100611607 Report a problem | ||
| 10/1/2026 | Listing removed | $238,500$206/sqft |
Source: Hive MLS #100576457 Report a problem | ||
| 9/8/2026 | Price change | $238,500-2.7%$206/sqft |
Source: Hive MLS #100576457 Report a problem | ||
| 8/9/2026 | Price change | $245,000-2%$212/sqft |
Source: Hive MLS #100576457 Report a problem | ||
| 7/8/2026 | Price change | $249,900-3.5%$216/sqft |
Source: Hive MLS #100576457 Report a problem | ||
| 5/24/2026 | Listed for sale | $259,000+146.7%$224/sqft |
Source: Hive MLS #100576457 Report a problem | ||
| 10/9/2025 | Sold | $105,000-4.5%$91/sqft |
Source: Hive MLS #100530571 Report a problem | ||
| 9/17/2025 | Pending sale | $110,000$95/sqft |
Source: Hive MLS #100530571 Report a problem | ||
| 9/13/2025 | Listed for sale | $110,000+46.9%$95/sqft |
Source: Hive MLS #100530571 Report a problem | ||
| 11/21/2016 | Sold | $74,900$65/sqft |
Source: Hive MLS #100025571 Report a problem | ||
| 8/12/2016 | Listed for sale | $74,900+188.7%$65/sqft |
Source: CRI Properties #100025571 Report a problem | ||
| 4/19/2015 | Listing removed | $750$1/sqft |
Source: Stackhouse Properties Report a problem | ||
| 3/26/2015 | Price change | $750-3.2%$1/sqft |
Source: Stackhouse Properties Report a problem | ||
| 3/20/2015 | Listed for rent | $775$1/sqft |
Source: Stackhouse Properties Report a problem | ||
| 2/5/2015 | Sold | $25,941-71.8%$22/sqft |
Source: Public Record Report a problem | ||
| 9/6/2011 | Sold | $92,000+0.1%$80/sqft |
Source: Public Record Report a problem | ||
| 7/22/2011 | Price change | $91,900-3.2%$80/sqft |
Source: Choice Jacksonville Realty,Inc #122889 Report a problem | ||
| 6/30/2011 | Listed for sale | $94,900+53.3%$82/sqft |
Source: Choice Jacksonville Realty,Inc #122889 Report a problem | ||
| 5/17/2011 | Listing removed | $61,900$54/sqft |
Source: RE/MAX HOME CONNECTIONS #118844 Report a problem | ||
| 4/23/2011 | Price change | $61,900-4.6%$54/sqft |
Source: RE/MAX HOME CONNECTIONS #118844 Report a problem | ||
| 3/31/2011 | Price change | $64,900-5.8%$56/sqft |
Source: RE/MAX HOME CONNECTIONS #118844 Report a problem | ||
| 3/9/2011 | Price change | $68,900-5.5%$60/sqft |
Source: Listhub #118844 Report a problem | ||
| 2/17/2011 | Listed for sale | $72,900-1.8%$63/sqft |
Source: Listhub #118844 Report a problem | ||
| 8/12/2010 | Sold | $74,205$64/sqft |
Source: Public Record Report a problem | ||
Public tax history
| Year | Property taxes | Tax assessment |
|---|---|---|
| 2025 | $559 | $85,421 |
| 2024 | $559 | $85,421 |
| 2023 | $559 -0.1% | $85,421 |
| 2022 | $560 +13.4% | $85,421 +22.1% |
| 2021 | $493 | $69,980 |
| 2020 | $493 | $69,980 |
| 2019 | $493 | $69,980 |
| 2018 | $493 -16.7% | $69,980 -20.3% |
| 2017 | $592 | $87,760 |
| 2016 | $592 | $87,760 |
| 2015 | $592 | $87,760 |
| 2014 | $592 +13% | $87,760 -2.1% |
| 2013 | $524 | $89,600 |
| 2012 | $524 | $89,600 |
| 2011 | $524 | $89,600 |
| 2010 | $524 +17.4% | $89,600 +18.4% |
| 2009 | $447 +17.3% | $75,691 |
| 2008 | $381 | $75,691 |
| 2007 | $381 -0.7% | $75,691 -0.7% |
| 2006 | $383 | $76,230 +22.4% |
| 2005 | -- | $62,254 |
| 2004 | -- | $62,254 |
| 2003 | -- | $62,254 |
Find assessor info on the county website
Monthly payment
Climate risks
Neighborhood: 28555
Nearby schools
Schools provided by the listing agent
- Elementary: Woodland Elementary School
- Middle: Hunters Creek
- High: White Oak
Source: Hive MLS. This data may not be complete. We recommend contacting the local school district to confirm school assignments for this home.
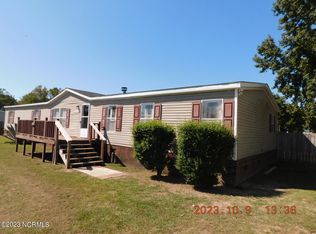
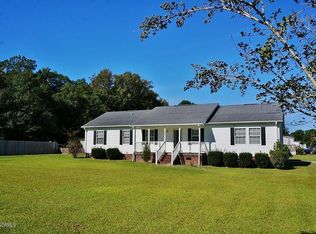
Similar homes
- $235,0003 bd2 ba1.4k sqft307 Shipmans Pike, Jacksonville, NC 28546For Sale

 MLS ID #100578955, Sharla Hanson, MacDonald Realty Group. Hive MLS
- $229,9003 bd2 ba1.5k sqft202 Red Sorrel Drive, Stella, NC 28582For Sale
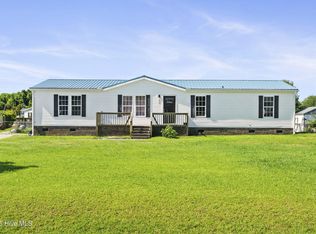 MLS ID #100578471, Barefoot-Chandler & Associates Team, LPT Realty. Hive MLS
- $234,9003 bd2 ba1k sqft408 Foxtrace Lane, Hubert, NC 28539For Sale
 MLS ID #100611265, Joshua Eudy, Revolution Partners LLC. Hive MLS
- $255,0003 bd2 ba1.3k sqft204 Kings Parkway, Hubert, NC 28539For Sale
 MLS ID #100579264, Crystal Coast Home Finders Team, Crystal Coast Home Finders LLC. Hive MLS
- $230,0003 bd2 ba1k sqft912 Laurel Lane, Jacksonville, NC 28546For SaleMLS ID #100600990, Raquel Hettinger, Coldwell Banker Sea Coast Advantage. Hive MLS
- $194,9003 bd2 ba1.5k sqft2676 White Oak River Road, Maysville, NC 28555For SaleMLS ID #100580605, Kim Chesley, Coldwell Banker Sea Coast Advantage. Hive MLS
- $260,0003 bd2 ba1k sqft259 S Creek Drive, Jacksonville, NC 28540For SaleMLS ID #100611221, Jenna Morton, Coldwell Banker Sea Coast Advantage. Hive MLS
- $235,0003 bd2 ba1.2k sqft118 Princeton Drive, Jacksonville, NC 28546For SaleMLS ID #100555570, Diane M Castro-Perez, Coldwell Banker Sea Coast Advantage-Hampstead. Hive MLS
- $235,0003 bd2 ba1.2k sqft1204 Spring Villa Court, Jacksonville, NC 28540For SaleMLS ID #100608365, Susanne Figueroa, Coldwell Banker Sea Coast Advantage - Jacksonville. Hive MLS
- $190,0003 bd2 ba1k sqft206 Sheffield Road, Jacksonville, NC 28546For SaleMLS ID #100608678, Wesley D Hart, Century 21 Coastal Advantage. Hive MLS
- $230,0003 bd2 ba1k sqft4246 Gum Branch Road, Jacksonville, NC 28540For SaleMLS ID #100609092, Brandy Creech, Keller Williams Innovate-Wilmington. Hive MLS
- $215,0003 bd2 ba1.1k sqft1624 Hargett Street, Jacksonville, NC 28540For SaleMLS ID #100598642, Heather Rossiter, eXp Realty. Hive MLS
- $224,9003 bd1 ba1.1k sqft923 Sioux Drive, Jacksonville, NC 28540For SaleMLS ID #100602568, Joshua Eudy, Revolution Partners LLC. Hive MLS
- $224,9003 bd1 ba1k sqft203 Mercer Road, Jacksonville, NC 28546For SaleMLS ID #100603113, Star Team Real Estate, eXp Realty. Hive MLS
- $195,0003 bd2 ba1.5k sqft129 Magnolia Gardens Drive, Jacksonville, NC 28540For SaleMLS ID #100586960, Streamline Realty Team, REAL Broker LLC. Hive MLS
- $228,5003 bd2 ba1.1k sqft1113 Murrill Hill Road, Jacksonville, NC 28540For SaleMLS ID #100604375, Cristina Bishop, Keller Williams Innovate - Jax. Hive MLS
- $263,9003 bd2 ba1.2k sqft420 Pine Valley Road, Jacksonville, NC 28546For SaleMLS ID #100603772, Veronica Judd, eXp Realty. Hive MLS
- $214,9003 bd1 ba1.1k sqft59 Dixie Trail, Jacksonville, NC 28546For SaleMLS ID #100586641, Scott Damsell, HomeSmart Connections. Hive MLS
- $230,0003 bd2 ba1.5k sqft1020 Furia Drive, Jacksonville, NC 28540For SaleMLS ID #100593544, Tanya Maldonado, eXp Realty. Hive MLS
- $269,0003 bd2 ba1k sqft204 Palamino Trail, Jacksonville, NC 28546For SaleMLS ID #100582865, Shari L Von Hassel, Coldwell Banker Sea Coast Advantage-Hampstead. Hive MLS
