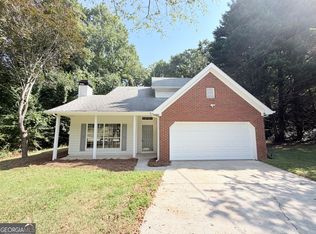
As low as 4.99% initial interest rate on this home with a 5/6 ARM when you finance with the seller's preferred lender. Terms apply. INCREDIBLE BUYER INCENTIVES: $5,000 MORTGAGE CONCESSION. Opendoor Home Loans will contribute up to $5,000 towards a permanent interest rate buy-down if you finance with Opendoor Home Loans LLC. Presenting 124 Amelia Garden Way, a residence defined by deliberate design. A fireplace anchors the main room. The kitchen features all new stainless steel appliances, perfect for any culinary adventure. The primary bathroom contains a separate tub and shower. The exterior includes a patio. This property features a fenced in backyard. The interior surfaces display fresh interior paint. This property consists of these designated architectural elements. Included 100-Day Home Warranty with buyer activation
Active
Price cut: $1K (10/23)
$334,000
124 Amelia Garden Way, Lawrenceville, GA 30045
3beds
1,356sqft
Single Family Residence
Built in 2002
9,147 Square Feet Lot
$334,100 Zestimate®
$246/sqft
$11/mo HOA
What's special
Fenced in backyardFresh interior paint
- 225 days
- 458
- 25
Zillow last checked:
Listing updated:
Listed by:
Tanya Pickens 404-796-8789,
Opendoor Brokerage,
Tanya Pickens 404-796-8789,
Opendoor Brokerage
Source: GAMLS,MLS#: 10709312
Facts & features
Interior
Bedrooms & bathrooms
- Bedrooms: 3
- Bathrooms: 2
- Full bathrooms: 2
- Main level bathrooms: 2
- Main level bedrooms: 3
Rooms
- Room types: Family Room
Heating
- Central
Cooling
- Ceiling Fan(s)
Appliances
- Included: Dishwasher
- Laundry: Other
Features
- Other
- Flooring: Laminate
- Basement: None
- Number of fireplaces: 1
Interior area
- Total structure area: 1,356
- Total interior livable area: 1,356 sqft
- Finished area above ground: 1,356
- Finished area below ground: 0
Property
Parking
- Total spaces: 2
- Parking features: Garage, Attached
- Has attached garage: Yes
Features
- Levels: One
- Stories: 1
- Fencing: Wood
Lot
- Size: 9,147 Square Feet
- Features: None
Details
- Parcel number: R5206 338
Construction
Type & style
- Home type: SingleFamily
- Architectural style: Other
- Property subtype: Single Family Residence
Materials
- Vinyl Siding
- Foundation: Slab
- Roof: Composition
Condition
- Resale
- New construction: No
- Year built: 2002
Utilities & green energy
- Sewer: Public Sewer
- Water: Public
- Utilities for property: Water Available, Electricity Available, Sewer Available
Community & HOA
Community
- Features: None
- Subdivision: AMELIA GROVE
HOA
- Has HOA: Yes
- Services included: Trash
- HOA fee: $130 annually
Location
- Region: Lawrenceville
Financial & listing details
- Price per square foot: $246/sqft
- Tax assessed value: $303,400
- Annual tax amount: $4,362
- Date on market: 3/12/2026
- Cumulative days on market: 199 days
- Listing agreement: Exclusive Agency
- Listing terms: Cash,Conventional,VA Loan,FHA
- Electric utility on property: Yes
Estimated market value
$334,100
$317,000 - $351,000
$2,094/mo
Price history
| Date | Event | Price |
|---|---|---|
| 10/23/2026 | Price change | $334,000-0.3%$246/sqft |
Source:  GAMLS #10709312 Report a problem | ||
| 10/8/2026 | Price change | $335,000-2.9%$247/sqft |
Source: GAMLS #10709312 Report a problem | ||
| 7/30/2026 | Price change | $345,000-2%$254/sqft |
Source:  FMLS GA #7734301 Report a problem | ||
| 5/5/2026 | Listed for sale | $352,000$260/sqft |
Source: GAMLS #10709312 Report a problem | ||
| 4/9/2026 | Pending sale | $352,000$260/sqft |
Source: GAMLS #10709312 Report a problem | ||
| 3/12/2026 | Listed for sale | $352,000+217.1%$260/sqft |
Source: GAMLS #10709312 Report a problem | ||
| 5/5/2014 | Sold | $111,000+5.7%$82/sqft |
Source:  FMLS GA #5232942 Report a problem | ||
| 3/6/2014 | Pending sale | $105,000$77/sqft |
Source: Atlanta Communities Real Estate Brokerage #5232942 Report a problem | ||
| 2/27/2014 | Price change | $105,000-4.5%$77/sqft |
Source: Atlanta Communities #5232942 Report a problem | ||
| 12/27/2013 | Listed for sale | $110,000-21.4%$81/sqft |
Source: Atlanta Communities #5232944 Report a problem | ||
| 8/8/2006 | Sold | $139,900+19.1%$103/sqft |
Source: Public Record Report a problem | ||
| 7/1/2002 | Sold | $117,500$87/sqft |
Source: Public Record Report a problem | ||
Public tax history
| Year | Property taxes | Tax assessment |
|---|---|---|
| 2026 | -- | $121,360 +4.1% |
| 2025 | $4,461 +2.3% | $116,600 +3.6% |
| 2024 | $4,362 -4.6% | $112,560 -5.1% |
| 2023 | $4,572 +14.2% | $118,640 +14.7% |
| 2022 | $4,003 +40.6% | $103,480 +47.7% |
| 2021 | $2,848 -0.5% | $70,040 |
| 2020 | $2,863 | $70,040 +17.4% |
| 2019 | -- | $59,680 |
| 2018 | $2,395 +15.4% | $59,680 +19.3% |
| 2016 | $2,075 +9.7% | $50,040 +13% |
| 2015 | $1,892 | $44,280 +27.7% |
| 2014 | $1,892 +56.6% | $34,680 +12.3% |
| 2013 | $1,208 | $30,880 |
| 2012 | -- | $30,880 -12% |
| 2011 | -- | $35,080 -36.6% |
| 2010 | -- | $55,320 |
| 2009 | -- | $55,320 |
| 2007 | -- | $55,320 +12.6% |
| 2006 | -- | $49,120 |
| 2005 | -- | $49,120 |
| 2004 | $606 -0.1% | $49,120 |
| 2003 | $606 +108.6% | $49,120 +499% |
| 2002 | $291 | $8,200 |
Find assessor info on the county website
Monthly payment
Est. payment
Payment breakdown
Explore the cost of this home by adjusting the details. Changes won't be saved.Climate risks
Neighborhood: 30045
Nearby schools
Schools provided by the listing agent
- Elementary: Jenkins High
- Middle: Jordan
- High: Central
Source: GAMLS. This data may not be complete. We recommend contacting the local school district to confirm school assignments for this home.
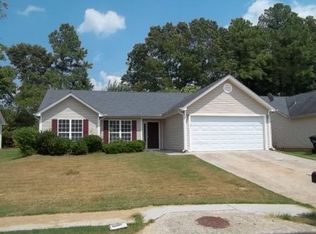
- $301,3003 bd2 ba1.5k sqft114 Amelia Garden Way, Lawrenceville, GA 30045Off Market
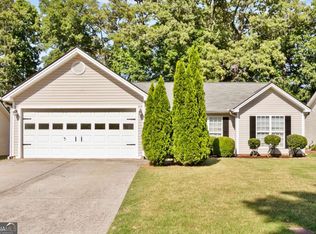
- $350,0003 bd2 ba1.4k sqft134 Amelia Garden Way, Lawrenceville, GA 30045Sold
- $294,2003 bd2 ba1.4k sqft104 Amelia Garden Way, Lawrenceville, GA 30045Off Market
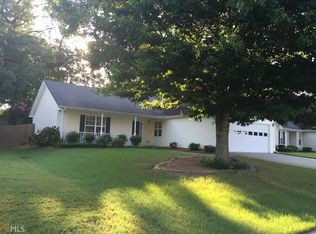
- $309,9003 bd2 ba1.3k sqft144 Amelia Garden Way, Lawrenceville, GA 30045Off Market
Similar homes
- $344,9004 bd3 ba1.5k sqft195 Cool Weather Dr, Lawrenceville, GA 30045Active

 MLS ID #10843420, Abner Flores Espinosa, Rudhil Companies, LLC. GAMLS
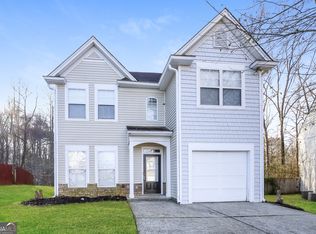
- $320,0004 bd3 ba2k sqft373 Marsh Lake Rd, Lawrenceville, GA 30045Active
 MLS ID #10729183, Eric Baham, Sovereign Real Estate Group. GAMLS
- $305,0003 bd3 ba1.7k sqft347 Springhaven Way, Lawrenceville, GA 30046Active
 MLS ID #10730406, Carolina Quintanilla, Virtual Properties Realty.com. GAMLS
- $343,0004 bd3 ba1.8k sqft901 Lauren Kay Ct, Lawrenceville, GA 30046Active
 MLS ID #10841273, Tanya Pickens, Opendoor Brokerage. GAMLS
- $395,0003 bd2 ba1.9k sqft820 Roget Ct, Lawrenceville, GA 30045ActiveMLS ID #10820569, Katiana Myrthil, Direct Real Estate Services Atlanta. GAMLS
- $349,9004 bd3 ba1.7k sqft664 Wallington Way, Lawrenceville, GA 30046Active Under ContractMLS ID #10835035, Stacey Wyatt Group, eXp Realty. GAMLS
- $335,0003 bd2 ba1.7k sqft3040 Raymonds Ct, Loganville, GA 30052ActiveMLS ID #10874834, Tanya Pickens, Opendoor Brokerage. GAMLS
- $340,0004 bd2 ba1.7k sqft1032 Stone Mill Way, Lawrenceville, GA 30046ActiveMLS ID #10773250, Charles S Futral, Georgia Realty Partners. GAMLS
- $345,0003 bd2 ba1.6k sqft2875 New Hope Rd, Dacula, GA 30019ActiveMLS ID #10873945, Sandra Maughon, The Connection Real Estate. GAMLS
- $320,0003 bd2 ba1.3k sqft1626 River Trce, Auburn, GA 30011ActiveMLS ID #10821524, Tanya Pickens, Opendoor Brokerage. GAMLS
- $349,9003 bd3 ba1.8k sqft455 Charlyne Way, Dacula, GA 30019ActiveMLS ID #10765060, April Weaver, Heartland Real Estate. GAMLS
- $287,0003 bd2 ba1.1k sqft1337 Parkside Club Dr, Lawrenceville, GA 30044ActiveMLS ID #10843009, Tanya Pickens, Opendoor Brokerage. GAMLS
- $360,0003 bd2 ba1.5k sqft1215 Brookton Dr, Dacula, GA 30019ActiveMLS ID #10818874, Richard Rodriguez, BHHS Georgia Properties. GAMLS
- $299,0003 bd2 ba1.2k sqft1514 Willow Gate Way, Auburn, GA 30011ActiveMLS ID #10733515, Tanya Pickens, Opendoor Brokerage. GAMLS
- $315,0003 bd2 ba1.8k sqft1124 Ironwood Dr, Grayson, GA 30017ActiveMLS ID #10732344, Ivy Thacker, Extol Realty. GAMLS
- $294,0003 bd2 ba1.1k sqft781 Brighton Dr, Lawrenceville, GA 30043ActiveMLS ID #10705054, Eric Baham, Sovereign Real Estate Group. GAMLS
- $330,0003 bd2 ba1.4k sqft6285 Huntcliff Dr, Flowery Branch, GA 30542ActiveMLS ID #10869406, White Simpson, RE/MAX Center. GAMLS
- $319,9003 bd2 ba1.4k sqft1450 Millhaven Dr, Auburn, GA 30011ActiveMLS ID #10803067, Dave Erwin, RE/MAX Center. GAMLS
- $323,0004 bd3 ba1.4k sqft4078 Tara Ct, Loganville, GA 30052ActiveMLS ID #10784577, Tanya Pickens, Opendoor Brokerage. GAMLS
- $319,0003 bd2 ba1.5k sqft910 Burning Bush Dr, Loganville, GA 30052ActiveMLS ID #10772117, Alexandra Reyes, Virtual Properties Realty.com. GAMLS
