Welcome Home to River Falls! This meticulously maintained home sits steps from the community pool, playground, and tennis courts. The main level features a two-story family room with a wood-burning fireplace, plus two additional rooms perfect for an office or playroom. Entertain family and friends in the dining room or eat-in kitchen, which features a breakfast bar, white cabinetry, and granite counters. Upstairs, there is an oversized primary suite with an updated spa bath (large shower + soaking tub), 3 additional bedrooms with an updated secondary bath, and a laundry room. The fully finished basement is an entertainer's dream — featuring an additional bedroom and full bath (perfect for guests or in-laws), a game room, a media room with built-in shelving, and a wet bar. Plenty of storage and a dedicated workshop round out this incredible space. Enjoy your morning coffee on the front porch or relax in the evenings on the deck overlooking the beautifully landscaped fenced yard. This home has it all- ideally located in a top-rated school district and minutes from Lake Lanier. Easy access to highways, shopping, dining, walking trails, and parks. Schedule your private showing today!
Coming soon 08/23
$649,900
6587 River Island Dr, Buford, GA 30518
5beds
4,280sqft
Single Family Residence, Residential
Built in 2002
10,454 Square Feet Lot
$608,000 Zestimate®
$152/sqft
$67/mo HOA
What's special
- 2 days |
- 60 |
- 3 |
Zillow last checked:
Listing updated:
Listed by:
Sandy Massey,
JWB Realty Services, LLC. 770-622-3050
Source: FMLS GA,MLS#: 7819044
Facts & features
Interior
Bedrooms & bathrooms
- Bedrooms: 5
- Bathrooms: 4
- Full bathrooms: 3
- 1/2 bathrooms: 1
Rooms
- Room types: Attic, Basement, Dining Room, Game Room, Great Room, Living Room, Office, Workshop
Primary bedroom
- Features: Other
- Level: Other
Bedroom
- Features: Other
Primary bathroom
- Features: Double Vanity, Separate Tub/Shower, Soaking Tub, Vaulted Ceiling(s)
Dining room
- Features: Separate Dining Room
Kitchen
- Features: Breakfast Bar, Breakfast Room, Cabinets White, Eat-in Kitchen, Kitchen Island, Pantry, Stone Counters, View to Family Room
Heating
- Central
Cooling
- Ceiling Fan(s), Central Air, Zoned
Appliances
- Included: Dishwasher, Disposal, Dryer, ENERGY STAR Qualified Water Heater, Gas Range, Gas Water Heater, Microwave, Refrigerator, Self Cleaning Oven, Washer
- Laundry: Laundry Room, Sink, Upper Level
Features
- Bookcases, Crown Molding, Double Vanity, Entrance Foyer 2 Story, High Ceilings 9 ft Lower, High Ceilings 9 ft Main, Walk-In Closet(s)
- Flooring: Carpet, Hardwood, Tile, Wood
- Windows: Double Pane Windows
- Basement: Daylight,Exterior Entry,Finished,Finished Bath,Full,Walk-Out Access
- Attic: Pull Down Stairs
- Number of fireplaces: 1
- Fireplace features: Family Room, Gas Starter, Masonry
- Common walls with other units/homes: No Common Walls
Interior area
- Total structure area: 4,280
- Total interior livable area: 4,280 sqft
- Finished area above ground: 4,280
- Finished area below ground: 1,370
Property
Parking
- Total spaces: 2
- Parking features: Driveway, Garage, Garage Door Opener, Garage Faces Front
- Garage spaces: 2
- Has uncovered spaces: Yes
Accessibility
- Accessibility features: None
Features
- Levels: Three Or More
- Patio & porch: Deck, Front Porch
- Exterior features: Private Yard, Rear Stairs
- Pool features: None
- Spa features: None
- Fencing: Back Yard,Wood
- Has view: Yes
- View description: Neighborhood
- Waterfront features: None
- Body of water: None
Lot
- Size: 10,454 Square Feet
- Features: Back Yard, Wooded
Details
- Additional structures: None
- Parcel number: R7364 174
- Other equipment: None
- Horse amenities: None
Construction
Type & style
- Home type: SingleFamily
- Architectural style: A-Frame
- Property subtype: Single Family Residence, Residential
Materials
- Brick, Cement Siding
- Foundation: Slab
- Roof: Composition
Condition
- Resale
- New construction: No
- Year built: 2002
Utilities & green energy
- Electric: 220 Volts, Other
- Sewer: Public Sewer
- Water: Public
- Utilities for property: Cable Available, Electricity Available, Natural Gas Available, Phone Available, Sewer Available, Underground Utilities, Water Available
Green energy
- Energy efficient items: None
- Energy generation: None
Community & HOA
Community
- Features: Homeowners Assoc, Near Schools, Near Shopping, Near Trails/Greenway, Park, Playground, Pool, Tennis Court(s)
- Security: Fire Alarm, Smoke Detector(s)
- Subdivision: River Falls
HOA
- Has HOA: Yes
- Services included: Maintenance Grounds, Swim, Tennis
- HOA fee: $800 annually
Location
- Region: Buford
Financial & listing details
- Price per square foot: $152/sqft
- Tax assessed value: $670,100
- Annual tax amount: $6,964
- Date on market: 8/13/2026
- Electric utility on property: Yes
- Road surface type: Paved
Estimated market value
$608,000
$572,000 - $644,000
$3,339/mo
Price history
| Date | Event | Price |
|---|---|---|
| 6/3/2005 | Sold | $268,900+15.7%$63/sqft |
Source: Public Record Report a problem | ||
| 1/9/2003 | Sold | $232,500$54/sqft |
Source: Public Record Report a problem | ||
Public tax history
| Year | Property taxes | Tax assessment |
|---|---|---|
| 2025 | $6,964 +10.9% | $268,040 +18.6% |
| 2024 | $6,279 +8.3% | $225,960 |
| 2023 | $5,796 +29.7% | $225,960 +61.9% |
| 2022 | $4,469 -1.6% | $139,600 |
| 2021 | $4,542 -0.7% | $139,600 -9.3% |
| 2020 | $4,574 +3% | $153,840 +10.3% |
| 2019 | $4,443 | $139,480 +3.3% |
| 2018 | $4,443 +14.3% | $134,960 +19.3% |
| 2016 | $3,885 -1% | $113,120 |
| 2015 | $3,924 | $113,120 |
| 2014 | $3,924 +4.3% | $113,120 +8.1% |
| 2013 | $3,761 | $104,680 |
| 2012 | -- | $104,680 +7.8% |
| 2011 | -- | $97,080 -4.1% |
| 2010 | -- | $101,280 |
| 2009 | -- | $101,280 +3.6% |
| 2007 | -- | $97,760 |
| 2006 | -- | $97,760 |
| 2005 | -- | $97,760 |
| 2004 | $1,387 -0.1% | $97,760 |
| 2003 | $1,388 +146.6% | $97,760 +489.2% |
| 2002 | $563 | $16,592 |
Find assessor info on the county website
Monthly payment
Est. payment
Payment breakdown
Explore the cost of this home by adjusting the details. Changes won't be saved.Climate risks
Neighborhood: 30518
Nearby schools
GreatSchools rating
- 9/10White Oak Elementary SchoolGrades: PK-5Distance: 0.4 mi
- 8/10Lanier Middle SchoolGrades: 6-8Distance: 0.5 mi
- 8/10Lanier High SchoolGrades: 9-12Distance: 4.7 mi
Schools provided by the listing agent
- Elementary: White Oak - Gwinnett
- Middle: Lanier
- High: Lanier
Source: FMLS GA. This data may not be complete. We recommend contacting the local school district to confirm school assignments for this home.
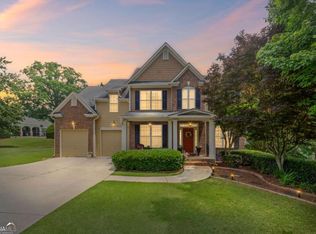
- $585,0005 bd4 ba4.2k sqft6597 River Island Dr, Buford, GA 30518Sold
- $468,7004 bd3 ba2.2k sqft6577 River Island Dr, Buford, GA 30518Off Market
- $1,000-- bd-- ba-- sqftRiver Island Dr, Buford, GA 30518Off Market
- $527,3004 bd3 ba2.6k sqft6800 River Island Cir, Buford, GA 30518Off Market
- $460,6005 bd3 ba2.4k sqft6890 River Island Cir, Buford, GA 30518Off Market
- $540,1004 bd3 ba2.7k sqft6567 River Island Dr, Buford, GA 30518Off Market
- $490,6004 bd3 ba2.7k sqft6810 River Island Cir, Buford, GA 30518Off Market
- $518,3004 bd3 ba2.6k sqft6592 River Island Dr, Buford, GA 30518Off Market
A local agent can set up tours, give advice and negotiate with sellers.
Similar homes
- $639,9005 bd4 ba3.6k sqft669 Grand Folia Ct, Sugar Hill, GA 30518Active

 MLS ID #10820804, Julie Tressler, BHGRE Metro Brokers. GAMLS
 - $625,0004 bd5 ba4.7k sqft923 Van Briggle Path NE, Buford, GA 30518Active
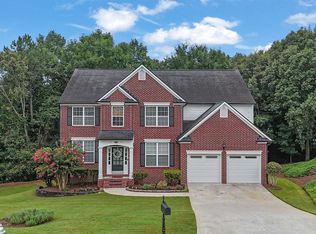 MLS ID #10813505, Mark Spain, Mark Spain Real Estate. GAMLS
 - $649,9004 bd4 ba4k sqft1017 Panoramic Pointe NE, Buford, GA 30518Active
 MLS ID #10809515, Amanda Ledbetter, The Connection Real Estate. GAMLS
 - $640,0005 bd3 ba4.7k sqft639 Grand Folia Ct, Sugar Hill, GA 30518Active
 MLS ID #10769832, James Blain, Prestige Real Estate. GAMLS
 - $525,0005 bd4 ba3.2k sqft6081 Pierless Ave, Sugar Hill, GA 30518For Sale
 MLS ID #7816544, Shelly Boodram, EXP Realty, LLC.. FMLS GA
 - $710,0005 bd3 ba3k sqft6630 Grand Magnolia Dr, Sugar Hill, GA 30518ActiveMLS ID #10793364, Beverly Wellborn, SD - Sharon Dover & Associates. GAMLS
- $624,9855 bd4 ba3.1k sqft1335 Whisper Cove Dr, Buford, GA 30518ActiveMLS ID #10810829, Joseph Benedetto, Keller Williams Community Partners. GAMLS
- $569,9005 bd4 ba3k sqft629 Grand Folia Ct, Sugar Hill, GA 30518ActiveMLS ID #10814694, Lee Nicholson, Covenant Realty. GAMLS
- $--3 bd3 ba2.8k sqft6311 Weller Trl, Sugar Hill, GA 30518AuctionAuction.com 2
- $625,0005 bd4 ba3.6k sqft730 River Rush Dr, Sugar Hill, GA 30518ActiveMLS ID #10794040, Perla Franco, HomeSmart. GAMLS
- $620,0005 bd4 ba3.2k sqft1146 Whisper Cove Dr, Buford, GA 30518ActiveMLS ID #10784563, Michele Sarrica, Redfin Corporation. GAMLS
- $675,0005 bd3 ba3k sqft5930 River Rush Ct, Sugar Hill, GA 30518ActiveMLS ID #10787420, Rob Blake, Chapman Hall Realtors Professionals. GAMLS
- $625,0005 bd4 ba3.5k sqft320 Hillside Manor Dr, Sugar Hill, GA 30518ActiveMLS ID #10780950, Austin Freeman, Compass. GAMLS
- $564,5004 bd3 ba3k sqft863 Van Briggle Path, Buford, GA 30518ActiveMLS ID #10731001, Elizabeth Basmadjian, Trowbridge Realty Corporation. GAMLS
- $600,0005 bd4 ba3.5k sqft6004 Wildcreek Rd, Sugar Hill, GA 30518ActiveMLS ID #10778453, Maggie Parhm, BHHS Georgia Properties. GAMLS
- $559,9004 bd4 ba3.1k sqft1275 Mountain Ivey Ct, Sugar Hill, GA 30518For SaleMLS ID #7796613, Mary Jackson, Homesouth Residential Incorporated. FMLS GA
- $539,9004 bd3 ba3.1k sqft1038 Island View Ct, Buford, GA 30518ActiveMLS ID #10758779, Angela Blackwell, eXp Realty. GAMLS
- $659,0004 bd3 ba2.6k sqft6271 Mountain Ridge Cir, Sugar Hill, GA 30518For SaleMLS ID #7803303, Lijun Grubbs, Vistaray USA, Inc.. FMLS GA
- $579,9004 bd4 ba2.6k sqft982 Homepark Cir, Buford, GA 30518ActiveMLS ID #10824349, Joel Hollum, Hill Wood Realty. GAMLS
- $450,0004 bd3 ba2.9k sqft728 Austin Creek Dr, Buford, GA 30518ActiveMLS ID #10825268, Tony Moussakhani, Keller Williams Realty Atl. Partners. GAMLS
