Welcome to 5023 Duxford Drive, a stunning, fully updated turn key retreat nestled in a beautiful, quiet, and highly sought after Smyrna neighborhood. Situated on an expansive lot of over a quarter acre, this property offers the perfect combination of peaceful suburban privacy and vibrant local convenience. Step inside to find a light filled, move in ready interior boasting premium upgrades at every turn. The main living spaces feature beautifully updated luxury vinyl plank (LVP) flooring and fresh paint that flows effortlessly from room to room. At the heart of the home is a fully renovated, chef inspired kitchen equipped with bright white cabinetry and elegant quartz countertops and double oven, making it the perfect hub for both daily living and upscale entertaining. Retreat to the private owner's suite, which features a completely renovated bathroom complete with the ultimate everyday luxury of heated tile flooring. Beyond the cosmetic beauty, this home provides unparalleled peace of mind with extensive high value mechanical updates. Enjoy the efficiency of a tankless water heater, a whole house water filtration system valued at $5000, and a meticulously maintained HVAC system that is only 5 years old. Overhead, the newer roof features architectural skylights that flood the home with gorgeous natural light, while plush carpet grounds the cozy bedrooms and brand new warrantied windows throughout the home. Outside, the massive quarter acre backyard offers endless possibilities for pets, play, gardening, or weekend hosting. Every major component of this home has been thoughtfully modernized, allowing you to move right in and immediately enjoy the coveted Smyrna lifestyle without the worry of upcoming maintenance. Don't miss the opportunity to make this flawlessly updated gem your own.
Active
$740,000
5023 Duxford Dr SE, Smyrna, GA 30082
5beds
--sqft
:
Get pre-qualified$5,046/mo
Single Family Residence
Built in 2003
0.26 Acres Lot
$732,100 Zestimate®
$--/sqft
$50/mo HOA
What's special
Completely renovated bathroomHeated tile flooringBright white cabinetryElegant quartz countertopsDouble oven
- 13 days |
- 353 |
- 18 |
Zillow last checked:
Listing updated:
Listed by:
Chris Boldon 770-797-8520,
Norluxe Realty
Source: GAMLS,MLS#: 10803952
Facts & features
Interior
Bedrooms & bathrooms
- Bedrooms: 5
- Bathrooms: 3
- Full bathrooms: 3
- Main level bathrooms: 1
- Main level bedrooms: 1
Rooms
- Room types: Laundry
Kitchen
- Features: Breakfast Area, Solid Surface Counters
Heating
- Central, Forced Air
Cooling
- Ceiling Fan(s), Central Air
Appliances
- Included: Dishwasher, Disposal, Double Oven, Dryer, Microwave, Tankless Water Heater
- Laundry: In Hall, Upper Level
Features
- Walk-In Closet(s)
- Flooring: Carpet, Tile
- Windows: Double Pane Windows, Skylight(s)
- Basement: None
- Number of fireplaces: 1
- Fireplace features: Gas Log, Living Room
- Common walls with other units/homes: No Common Walls
Interior area
- Total structure area: 0
- Finished area above ground: 0
- Finished area below ground: 0
Property
Parking
- Total spaces: 4
- Parking features: Garage, Garage Door Opener
- Has garage: Yes
Features
- Levels: Two
- Stories: 2
- Fencing: Back Yard,Wood
- Has view: Yes
- View description: City
- Body of water: None
Lot
- Size: 0.26 Acres
- Features: None
Details
- Parcel number: 17061701080
- Special conditions: Agent Owned
Construction
Type & style
- Home type: SingleFamily
- Architectural style: Brick 3 Side,Traditional
- Property subtype: Single Family Residence
Materials
- Other
- Foundation: Slab
- Roof: Composition
Condition
- Resale
- New construction: No
- Year built: 2003
Utilities & green energy
- Sewer: Public Sewer
- Water: Public
- Utilities for property: Cable Available, Electricity Available, Natural Gas Available, Phone Available, Sewer Available, Underground Utilities, Water Available
Green energy
- Energy efficient items: Roof, Thermostat
Community & HOA
Community
- Features: Playground, Pool, Tennis Court(s), Near Public Transport, Walk To Schools, Near Shopping
- Security: Security System, Smoke Detector(s)
- Subdivision: Woodland Gate
HOA
- Has HOA: Yes
- Services included: Maintenance Grounds, Swimming, Tennis
- HOA fee: $600 annually
Location
- Region: Smyrna
Financial & listing details
- Tax assessed value: $693,000
- Annual tax amount: $6,730
- Date on market: 7/13/2026
- Listing agreement: Exclusive Agency
- Listing terms: Cash,Conventional,FHA,VA Loan
- Electric utility on property: Yes
Estimated market value
$732,100
$695,000 - $769,000
$3,580/mo
Price history
| Date | Event | Price |
|---|---|---|
| 7/13/2026 | Listed for sale | $740,000+35.8% |
Source:  GAMLS #10803952 Report a problem GAMLS #10803952 Report a problem | ||
| 9/10/2021 | Sold | $545,000+0.9% |
Source:  FMLS GA #6923500 Report a problem FMLS GA #6923500 Report a problem | ||
| 8/12/2021 | Pending sale | $539,900 |
Source:  RE/MAX International #9026072 Report a problem RE/MAX International #9026072 Report a problem | ||
| 8/6/2021 | Listed for sale | $539,900+45.9% |
Source: RE/MAX International #9026072 Report a problem | ||
| 6/25/2018 | Sold | $370,000-3.9% |
Source:  FMLS GA #6019759 Report a problem FMLS GA #6019759 Report a problem | ||
| 6/13/2018 | Pending sale | $385,000 |
Source: Virtual Properties Realty.com #6019759 Report a problem | ||
| 5/30/2018 | Listed for sale | $385,000 |
Source: Virtual Properties Realty.com #5998245 Report a problem | ||
| 5/1/2018 | Pending sale | $385,000 |
Source: Virtual Properties Realty.com #5998245 Report a problem | ||
| 4/19/2018 | Price change | $385,000-1% |
Source: Virtual Properties Realty.com #5998245 Report a problem | ||
| 4/4/2018 | Price change | $389,000-2.1% |
Source: Virtual Properties Realty.com #5971102 Report a problem | ||
| 3/20/2018 | Price change | $397,500-0.6% |
Source: Virtual Properties Realty.com #5971102 Report a problem | ||
| 2/20/2018 | Price change | $399,900-3.6% |
Source: Virtual Properties Realty.com #5948370 Report a problem | ||
| 1/22/2018 | Listed for sale | $415,000 |
Source: Virtual Properties Realty.com #5948370 Report a problem | ||
| 1/14/2018 | Pending sale | $415,000 |
Source: Virtual Properties Realty.com #5948370 Report a problem | ||
| 1/6/2018 | Price change | $415,000-2.4% |
Source: Virtual Properties Realty.com #5948370 Report a problem | ||
| 11/2/2017 | Price change | $425,000-2.5% |
Source: Virtual Properties Realty.com #5927428 Report a problem | ||
| 10/3/2017 | Listed for sale | $435,900+8% |
Source: Virtual Properties Realty.com #5914434 Report a problem | ||
| 1/15/2016 | Listing removed | $2,199 |
Source: Owner Report a problem | ||
| 12/26/2015 | Listed for rent | $2,199+10% |
Source: Owner Report a problem | ||
| 12/8/2014 | Listing removed | $1,999 |
Source: Owner Report a problem | ||
| 12/5/2014 | Listed for rent | $1,999+5.3% |
Source: Owner Report a problem | ||
| 8/26/2013 | Listing removed | $1,899 |
Source: Postlets Report a problem | ||
| 8/17/2013 | Price change | $1,899-5% |
Source: Postlets Report a problem | ||
| 7/20/2013 | Listed for rent | $1,999 |
Source: Zillow Rental Network Report a problem | ||
| 10/26/2007 | Sold | $403,500+23.5% |
Source: Public Record Report a problem | ||
| 8/12/2002 | Sold | $326,600 |
Source: Public Record Report a problem | ||
Public tax history
| Year | Property taxes | Tax assessment |
|---|---|---|
| 2024 | $7,529 +19.1% | $277,200 +19.1% |
| 2023 | $6,320 +31.4% | $232,684 +32.4% |
| 2022 | $4,810 -0.5% | $175,808 |
| 2021 | $4,833 +33.8% | $175,808 +33.8% |
| 2020 | $3,612 -10% | $131,382 -10% |
| 2019 | $4,013 | $145,980 |
| 2018 | $4,013 | $145,980 |
| 2017 | $4,013 +21.8% | $145,980 +14.2% |
| 2016 | $3,296 +5.9% | $127,784 |
| 2015 | $3,113 +16.4% | $127,784 +15.9% |
| 2014 | $2,675 -0.9% | $110,224 |
| 2013 | $2,701 -0.9% | $110,224 |
| 2012 | $2,726 -0.2% | $110,224 |
| 2011 | $2,731 +3.9% | $110,224 |
| 2010 | $2,629 -24.8% | $110,224 -23.1% |
| 2009 | $3,497 +4.1% | $143,372 |
| 2006 | $3,360 +6.7% | $143,372 +7.9% |
| 2005 | $3,150 | $132,904 |
| 2004 | $3,150 | $132,904 |
| 2003 | $3,150 +284.7% | $132,904 +341.8% |
| 2002 | $819 | $30,080 |
Find assessor info on the county website
Monthly payment
Est. payment
Payment breakdown
Explore the cost of this home by adjusting the details. Changes won't be saved.Climate risks
Neighborhood: 30082
Nearby schools
GreatSchools rating
- 5/10Nickajack Elementary SchoolGrades: PK-5Distance: 1.1 mi
- 6/10Campbell Middle SchoolGrades: 6-8Distance: 3.1 mi
- 6/10Campbell High SchoolGrades: 9-12Distance: 4.2 mi
Schools provided by the listing agent
- Elementary: Nickajack
- Middle: Campbell
- High: Campbell
Source: GAMLS. This data may not be complete. We recommend contacting the local school district to confirm school assignments for this home.
- $764,6005 bd4 ba4.3k sqft5025 Duxford Dr SE, Smyrna, GA 30082Off Market
- $753,9005 bd4 ba4.9k sqft5021 Duxford Dr SE, Smyrna, GA 30082Off Market

- $949,5005 bd4 ba4.3k sqft5018 Duxford Dr SE, Smyrna, GA 30082Off Market
- $855,7004 bd4 ba4k sqft5045 Duxford Dr SE, Smyrna, GA 30082Off Market
- $634,9004 bd2 ba3.2k sqft5041 Duxford Dr SE, Smyrna, GA 30082Off Market
- $732,9004 bd3 ba4.5k sqft5019 Duxford Dr SE, Smyrna, GA 30082Off Market
- $800,9005 bd4 ba4.5k sqft5020 Duxford Dr SE, Smyrna, GA 30082Off Market
- $635,8005 bd3 ba3.4k sqft5029 Duxford Dr SE, Smyrna, GA 30082Off Market
A local agent can set up tours, give advice and negotiate with sellers.
Similar homes
- $700,0004 bd4 ba3.6k sqft4134 Oberon Dr SE, Smyrna, GA 30080Active
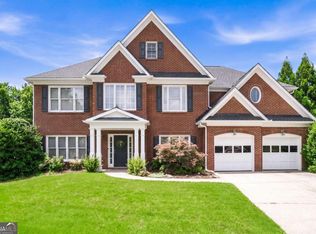
 MLS ID #10811350, Linde Bors, Keller Williams Realty First Atlanta. GAMLS
 - $700,0004 bd4 ba3.3k sqft4443 Oakdale Vinings Lndg SE, Smyrna, GA 30080Active
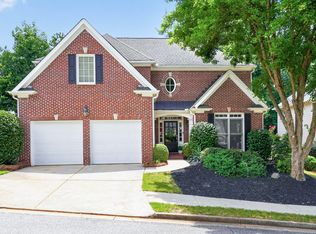 MLS ID #10804813, April Echols, Ansley RE|Christie's Int'l RE. GAMLS
 - $750,0004 bd4 ba3.1k sqft3836 Wakefield Hall Sq SE, Smyrna, GA 30080Active
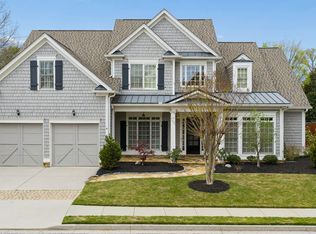 MLS ID #10722374, The Archer Group, eXp Realty. GAMLS
 - $725,0004 bd5 ba3.1k sqft2150 Hinton Dr SE, Smyrna, GA 30080Active
 MLS ID #10802449, Justin Landis, Bolst, Inc.. GAMLS
 - $750,0004 bd4 ba4.6k sqft2672 Lakefield Pass, Marietta, GA 30064ActiveMLS ID #10807825, Ivan Savant, Compass. GAMLS
- $611,5003 bd4 ba-- sqft4655 Eddibunn Dr, Smyrna, GA 30080ActiveMLS ID #10810518, Corey Crumbley, Self Property Advisors. GAMLS
- $710,0004 bd5 ba3.4k sqft5794 Wetwing Cv NW, Acworth, GA 30101ActiveMLS ID #10810304, Randi Hayes, Hardy Realty & Development Company. GAMLS
- $799,9005 bd4 ba3.6k sqft855 Flamingo Dr SW, Atlanta, GA 30311ActiveMLS ID #10730876, Derrick L Duckworth, Call It Closed International. GAMLS
- $750,0005 bd4 ba4.2k sqft2898 Paces Farm Ct SW, Marietta, GA 30064ActiveMLS ID #10790048, King Moore Group, Keller Williams Realty. GAMLS
- $659,8996 bd4 ba3.1k sqft6247 Allen Ivey Rd SE, Mableton, GA 30126ActiveMLS ID #10780872, Ralesia Phillips, Hunter International Realty. GAMLS
- $735,0004 bd4 ba2.6k sqft1962 Westside Blvd NW, Atlanta, GA 30318ActiveMLS ID #10800433, Bria Earley, Watch Realty Co. GAMLS
- $549,9994 bd4 ba3.2k sqft4712 Ivy Ridge Dr SE, Atlanta, GA 30339ActiveMLS ID #10810124, Dipti Kalra, Dwelli. GAMLS
- $699,9006 bd3 ba3.3k sqft2453 Oxenwood Dr, Marietta, GA 30064ActiveMLS ID #10788917, Ivan Savant, Compass. GAMLS
- $739,5004 bd4 ba3.7k sqft3177 Kings Arms Ct NE, Atlanta, GA 30345ActiveMLS ID #10767693, Steve Miller, Ansley RE | Christie's Int'l RE. GAMLS
- $825,0005 bd6 ba3.4k sqft130 Seville Chase, Sandy Springs, GA 30328ActiveMLS ID #10802189, R. Todd Roseberry, Keller Williams Realty First Atlanta. GAMLS
- $749,5006 bd5 ba-- sqft1204 Benbrooke Ct NW, Acworth, GA 30101ActiveMLS ID #10772776, Candice Hayes, Keller Williams Realty. GAMLS
- $699,8005 bd4 ba3.3k sqft3816 Whithorn Way, Kennesaw, GA 30152ActiveMLS ID #10719211, Kelly DeRosa, Crye-Leike, Realtors. GAMLS
- $659,0005 bd5 ba4k sqft2372 Habersham Dr SW, Marietta, GA 30064ActiveMLS ID #10766027, Kimberly Jordan, Keller Williams Realty Atl. Partners. GAMLS
- $665,0004 bd4 ba-- sqft2326 Willington Shoals Pl SE, Smyrna, GA 30080ActiveMLS ID #10769346, Nicole S Howard, REMAX Around Atlanta. GAMLS
- $964,6505 bd4 ba3.3k sqft2043 Fern Mountain Ln, Marietta, GA 30064ActiveMLS ID #10800395, Tonisia Jones, Tonisia A Jones Real Estate Broker/O. GAMLS
