Welcome home! This charming 3-bedroom, 1.5-bath ranch has been thoughtfully updated and is ready for you to move right in. Major updates include a new shingle roof (2026) and new HVAC (2026) with a transferable 10-year warranty, plus vinyl windows, fresh paint, new LVP flooring and carpet. The inviting living area features a cozy electric fireplace. The beautifully updated kitchen offers new solid-wood cabinets, granite countertops, tile backsplash, new fixtures, and all-new appliances. The bathroom features a new shower and updated fixtures. The basement provides approximately 520 sq. ft. of finished space plus 550 sq. ft. of unfinished space—great for storage, hobbies, a workshop, or future possibilities. An asphalt driveway adds convenient parking. So many updates, so much to offer, and truly move-in ready! Come see it—you may just feel right at home!
For sale
$295,000
248 Harriet Ln, Statesville, NC 28625
3beds
1,590sqft
Stick/Site Built, Residential, Single Family Residence
Built in 1971
0.55 Acres Lot
$284,900 Zestimate®
$--/sqft
$-- HOA
What's special
Cozy electric fireplaceAsphalt drivewayBeautifully updated kitchenFresh paintNew showerNew fixturesGranite countertops
- 3 days |
- 323 |
- 18 |
Likely to sell faster than
Zillow last checked:
Listing updated:
Listed by:
Garry Steele 336-244-1080,
Partners Real Estate
Source: Triad MLS,MLS#: 1230648
Facts & features
Interior
Bedrooms & bathrooms
- Bedrooms: 3
- Bathrooms: 2
- Full bathrooms: 1
- 1/2 bathrooms: 1
- Main level bathrooms: 2
Primary bedroom
- Level: Main
- Dimensions: 11.75 x 11
Bedroom 2
- Level: Main
- Dimensions: 11.83 x 12.5
Bedroom 3
- Level: Main
- Dimensions: 11.75 x 9.92
Den
- Level: Basement
- Dimensions: 22.92 x 17.08
Kitchen
- Level: Main
- Dimensions: 11.42 x 17.42
Living room
- Level: Main
- Dimensions: 12.25 x 16.33
Heating
- Heat Pump, Electric
Cooling
- Heat Pump
Appliances
- Included: Microwave, Dishwasher, Free-Standing Range, Electric Water Heater
Features
- Flooring: Carpet, Laminate
- Basement: Partially Finished, Basement
- Number of fireplaces: 1
- Fireplace features: Living Room
Interior area
- Total structure area: 2,140
- Total interior livable area: 1,590 sqft
- Finished area above ground: 1,070
- Finished area below ground: 520
Property
Parking
- Parking features: Driveway
- Has uncovered spaces: Yes
Features
- Levels: One
- Stories: 1
- Pool features: None
Lot
- Size: 0.55 Acres
- Dimensions: 84 x 202 x 141 x 129
Details
- Parcel number: 4736479412000
- Zoning: R-20
- Special conditions: Owner Sale
Construction
Type & style
- Home type: SingleFamily
- Architectural style: Ranch
- Property subtype: Stick/Site Built, Residential, Single Family Residence
Materials
- Brick, Vinyl Siding
Condition
- Year built: 1971
Utilities & green energy
- Sewer: Septic Tank
- Water: Public
Community & HOA
HOA
- Has HOA: No
Location
- Region: Statesville
Financial & listing details
- Tax assessed value: $148,000
- Annual tax amount: $938
- Date on market: 8/12/2026
- Listing agreement: Exclusive Right To Sell
- Listing terms: Cash,Conventional,FHA,USDA Loan,VA Loan
Estimated market value
$284,900
$271,000 - $299,000
$1,417/mo
Price history
| Date | Event | Price |
|---|---|---|
| 8/12/2026 | Listed for sale | $295,000+110.7% |
Source:  Triad MLS #1230648 Report a problem Triad MLS #1230648 Report a problem | ||
| 6/8/2026 | Sold | $140,000$88/sqft |
Source: Public Record Report a problem | ||
Public tax history
| Year | Property taxes | Tax assessment |
|---|---|---|
| 2025 | $935 | $148,300 |
| 2024 | $935 | $148,300 |
| 2023 | $935 +58.4% | $148,300 +75.5% |
| 2022 | $590 +0.7% | $84,510 |
| 2021 | $586 | $84,510 |
| 2020 | $586 +1.5% | $84,510 |
| 2019 | $578 +10.1% | $84,510 +6.8% |
| 2018 | $525 | $79,130 |
| 2017 | $525 -4.3% | $79,130 -4.7% |
| 2016 | $548 | $83,030 |
| 2015 | $548 +4.1% | $83,030 |
| 2014 | $527 | $83,030 |
| 2013 | -- | $83,030 |
| 2012 | -- | $83,030 |
| 2011 | -- | $83,030 -2.5% |
| 2010 | -- | $85,190 |
| 2009 | -- | $85,190 |
| 2008 | -- | $85,190 |
| 2007 | -- | $85,190 +8.3% |
| 2006 | -- | $78,630 |
| 2005 | -- | $78,630 |
| 2004 | -- | $78,630 |
| 2003 | -- | $78,630 +12.3% |
| 2002 | -- | $69,990 |
| 2001 | -- | $69,990 |
| 2000 | -- | $69,990 |
Find assessor info on the county website
Monthly payment
Est. payment
Payment breakdown
Explore the cost of this home by adjusting the details. Changes won't be saved.Climate risks
Neighborhood: 28625
Nearby schools
GreatSchools rating
- 3/10Scotts Elementary SchoolGrades: PK-5Distance: 6 mi
- 3/10West Iredell Middle SchoolGrades: 6-8Distance: 6 mi
- 2/10West Iredell High SchoolGrades: 9-12Distance: 5.9 mi
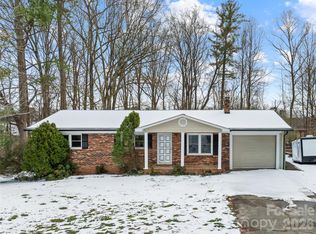
- $250,0003 bd2 ba1k sqft246 Harriet Ln, Statesville, NC 28625Sold
- $174,6003 bd1 ba1k sqft101 Hemingway Ln, Statesville, NC 28625Off Market
- $1,500-- bd-- ba-- sqftHemingway Ln, Statesville, NC 28625Off Market
- $158,7003 bd1 ba1k sqft253 Harriet Ln, Statesville, NC 28625Off Market
- $25,500-- bd-- ba-- sqft253 Harriet Ln, Statesville, NC 28625Off Market
- $193,3003 bd2 ba912 sqft240 Harriet Ln, Statesville, NC 28625Off Market
- $205,9003 bd1 ba1.3k sqft103 Hemingway Ln, Statesville, NC 28625Off Market
- $153,4003 bd1 ba1k sqft258 Harriet Ln, Statesville, NC 28625Off Market
A local agent can set up tours, give advice and negotiate with sellers.
Similar homes
- $285,0003 bd2 ba1.2k sqft112 Summers Farm Rd, Statesville, NC 28625For Sale
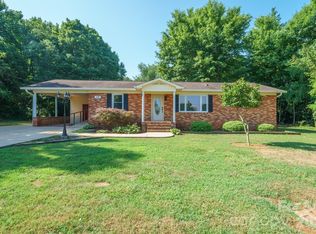
 MLS ID #4401726, Jennifer Stafford, EXP Realty LLC Mooresville. Canopy MLS as distributed by MLS GRID
 - $284,9003 bd2 ba1.3k sqft369 Cooper Farm Rd, Statesville, NC 28625For Sale
 MLS ID #4411459, Ariyaun Robinson, Costello Real Estate and Investments LLC. Canopy MLS as distributed by MLS GRID
 - $269,0003 bd3 ba2.1k sqft169 Hemingway Ln, Statesville, NC 28625For Sale
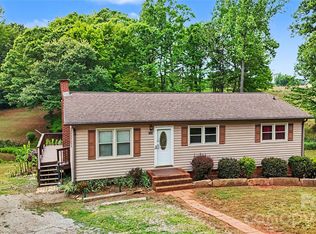 MLS ID #4381786, Luke Reid, Guardian Real Estate Group LLC. Canopy MLS as distributed by MLS GRID
 - $349,0003 bd2 ba1.6k sqft3649 Taylorsville Hwy, Statesville, NC 28625For Sale
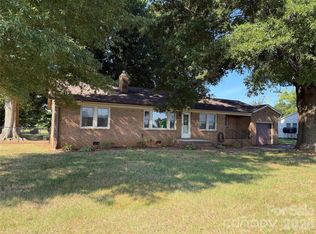 MLS ID #4398957, Ryan Holcomb, Real Broker, LLC. Canopy MLS as distributed by MLS GRID
 - $315,0003 bd2 ba1.5k sqft175 Riverfield Dr, Statesville, NC 28625For SaleMLS ID #4412782, Becca Brouillard, RE/MAX Properties Plus, Inc.. Canopy MLS as distributed by MLS GRID
- $288,0003 bd2 ba1.5k sqft170 Scotts Creek Rd, Statesville, NC 28625For SaleMLS ID #4381573, Nicole Wood, COMPASS. Canopy MLS as distributed by MLS GRID
- $299,9003 bd2 ba1.3k sqft156 Doe Trail Ln, Statesville, NC 28625For SaleMLS ID #4401230, Kristi Toler, Keller Williams Unified. Canopy MLS as distributed by MLS GRID
- $245,0003 bd2 ba1k sqft170 Hemingway Ln, Statesville, NC 28625For SaleMLS ID #4372875, Matthew Madison, Madison & Company Realty. Canopy MLS as distributed by MLS GRID
- $299,0003 bd2 ba1.6k sqft249 Shumaker Dr, Statesville, NC 28625For SaleMLS ID #4349822, Craig Tribus, Beycome Brokerage Realty LLC. Canopy MLS as distributed by MLS GRID
- $295,0003 bd3 ba1.6k sqft2604 Greencrest Ln, Statesville, NC 28677For SaleMLS ID #4389908, Kelly Bergstein, BSI Builder Services. Canopy MLS as distributed by MLS GRID
- $269,9003 bd2 ba1.1k sqft128 Tarrington Dr, Statesville, NC 28625For SaleMLS ID #4411333, Tricia Murphy, Southern Homes of the Carolinas, Inc. Canopy MLS as distributed by MLS GRID
- $300,0003 bd2 ba1.5k sqft514 Lakeside Dr, Statesville, NC 28677For SaleMLS ID #4398384, Roxanna LeVan, Howard Hanna Allen Tate Statesville. Canopy MLS as distributed by MLS GRID
- $320,0003 bd2 ba1.6k sqft202 Museum Rd, Statesville, NC 28625For SaleMLS ID #4384688, Megan Allan, Choice Residential Real Estate LLC. Canopy MLS as distributed by MLS GRID
- $289,0003 bd2 ba1.1k sqft777 Midway Rd, Statesville, NC 28625For SaleMLS ID #4390809, Ann Scott, Lake Norman Realty, Inc.. Canopy MLS as distributed by MLS GRID
- $322,0003 bd2 ba1.7k sqft766 Midway Rd, Statesville, NC 28625For SaleMLS ID #4403324, Jeanette Moysan, Lantern Realty & Development LLC. Canopy MLS as distributed by MLS GRID
- $307,0004 bd2 ba1.4k sqft101 Mount Zion Dr, Statesville, NC 28625For SaleMLS ID #4391899, Brent Mason, Tarheel Realty II. Canopy MLS as distributed by MLS GRID
- $284,9003 bd3 ba1.9k sqft630 Colonial Dr, Statesville, NC 28625For SaleMLS ID #4406178, Robert Salmons, Entera Realty LLC. Canopy MLS as distributed by MLS GRID
- $--3 bd2 ba1.5k sqft402 Holland Dr, Statesville, NC 28677AuctionServiceLink Auction
- $--3 bd1 ba1.4k sqft1609 Dogwood Ln, Statesville, NC 28625AuctionServiceLink Auction
- $319,0003 bd2 ba1.2k sqft123 Kingswood Dr, Statesville, NC 28625New ConstructionMLS ID #4402379, Linda Jeanniton, Jeanniton Realty LLC. Canopy MLS as distributed by MLS GRID
