Welcome Home. The spacious living room boasts a beautiful cathedral ceiling, while the large dining room is perfect for entertaining. The well-appointed kitchen offers granite countertops, a breakfast bar, abundant cabinetry, and plenty of counter space, along with a walk-in pantry. Primary bedroom complete with a trey ceiling and an indulgent ensuite bath. Featuring a corner jacuzzi tub, separate shower, 2 sinks, and 2 spacious walk-in closets equipped with custom built-ins. Two additional well-sized bedrooms and a 2nd full bathroom offer plenty of comfort for family or guests. Additional features include a new HVAC system, whole-house surge protector, and generator-ready set up. Don't miss your opportunity to make this one yours
For sale
$270,000
6084 Fagan Cir, Deridder, LA 70634
3beds
1,695sqft
Single Family Residence
Built in 2010
10,454 Square Feet Lot
$267,400 Zestimate®
$159/sqft
$-- HOA
What's special
Separate showerAbundant cabinetryGranite countertopsCorner jacuzzi tubIndulgent ensuite bathTwo additional well-sized bedroomsWell-appointed kitchen
- 5 days
- 64
- 5
Likely to sell faster than
Zillow last checked:
Listing updated:
Listed by:
Jill M. Crinion,
Century 21 Delia Realty Group 337-463-2121
Source: Greater Fort Polk Area Realtors,MLS#: 02-6409
Facts & features
Interior
Bedrooms & bathrooms
- Bedrooms: 3
- Bathrooms: 2
- Full bathrooms: 2
Heating
- Central
Cooling
- Central Air
Appliances
- Included: Dishwasher, Glass Top Range
Features
- Flooring: Carpet/Ceramic
Interior area
- Total structure area: 2,330
- Total interior livable area: 1,695 sqft
Property
Parking
- Total spaces: 2
- Parking features: 2 Car Attached
- Attached garage spaces: 2
Features
- Stories: 1
- Patio & porch: Front And Back
Lot
- Size: 10,454 Square Feet
- Dimensions: .24+/-
Details
- Additional structures: Shed With Electriciy
- Parcel number: 0778285519U
- Zoning description: Residential
Construction
Type & style
- Home type: SingleFamily
- Architectural style: Ranch
- Property subtype: Single Family Residence
Materials
- Brick, Sheetrock
- Foundation: Slab
- Roof: Composition
Condition
- New construction: No
- Year built: 2010
Utilities & green energy
- Electric: BECI
- Sewer: Public Sewer
- Water: Public
Community & HOA
Community
- Subdivision: Deerwood Forest
Location
- Region: Deridder
Financial & listing details
- Price per square foot: $159/sqft
- Tax assessed value: $223,700
- Annual tax amount: $2,662
- Date on market: 10/29/2026
- Exclusions: Shed
- Road surface type: Paved
Estimated market value
$267,400
$254,000 - $281,000
$1,620/mo
Price history
| Date | Event | Price |
|---|---|---|
| 10/29/2026 | Listed for sale | $270,000$159/sqft |
Source:  Greater Fort Polk Area Realtors #02-6409 Report a problem | ||
| 5/26/2015 | Sold | -- |
Source: Public Record Report a problem | ||
| 6/18/2010 | Sold | -- |
Source: Public Record Report a problem | ||
Public tax history
| Year | Property taxes | Tax assessment |
|---|---|---|
| 2025 | $2,662 +0.4% | $22,370 |
| 2024 | $2,651 +54.4% | $22,370 +43.4% |
| 2023 | $1,716 -10% | $15,600 |
| 2022 | $1,906 -3.3% | $15,600 |
| 2021 | $1,971 -0.6% | $15,600 |
| 2020 | $1,983 -4% | $15,600 |
| 2019 | $2,066 +1% | $15,600 |
| 2018 | $2,046 +0.3% | $15,600 +0.3% |
| 2017 | $2,041 -0.8% | $15,550 |
| 2015 | $2,058 +6.6% | $15,550 |
| 2014 | $1,930 -5.1% | $15,550 |
| 2013 | $2,034 | $15,550 |
| 2012 | $2,034 +164.8% | $15,550 |
| 2011 | $768 -62.6% | $15,550 |
| 2010 | $2,055 | $15,550 |
Find assessor info on the county website
Monthly payment
Est. payment
Payment breakdown
Explore the cost of this home by adjusting the details. Changes won't be saved.Climate risks
Neighborhood: 70634
Nearby schools
Schools provided by the listing agent
- Elementary: Rosepine
- Middle: Rosepine
- High: Rosepine
Source: Greater Fort Polk Area Realtors. This data may not be complete. We recommend contacting the local school district to confirm school assignments for this home.


Similar homes
- $279,9003 bd3 ba2.1k sqft7152 Main St, Deridder, LA 70634For Sale
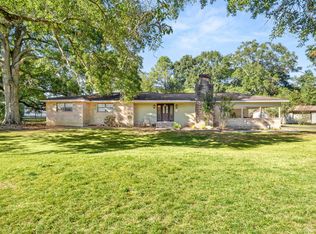 MLS ID #02-6401, Vickie M. Perkins. Greater Fort Polk Area Realtors
- $279,9004 bd2 ba1.6k sqft6100 Fagan Cir, Deridder, LA 70634For Sale
 MLS ID #26-5358, Kelley Brack. Greater Fort Polk Area Realtors
- $296,9904 bd2 ba2k sqft205 Barbara Dr, Deridder, LA 70634For Sale
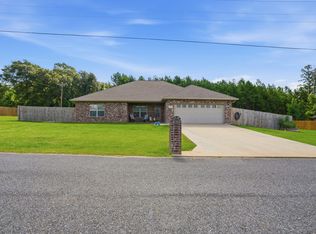 MLS ID #26-5404, Larry Lloyd Overstreet. Greater Fort Polk Area Realtors
- $274,8003 bd2 ba1.8k sqft1604 Line Dr, Deridder, LA 70634For Sale
 MLS ID #02-6378, Monya Gott. Greater Fort Polk Area Realtors
