A truly one-of-a-kind home where space, character, and country living come together. Situated on a beautiful country road, this home offers over 3,500 square feet of living space on a spacious setting, while still providing convenient access to I-40 and amenities within approximately 10 minutes. A circular driveway complements the home’s unique architectural layout, while graceful archways and character-filled details continue throughout. Inside, you’ll find beautiful wood floors, exposed wood beams, two staircases leading to the upper level, and generously proportioned rooms throughout. The main level provides an inviting flow for entertaining, while the upper level offers three bedrooms and additional living space. One of the bedrooms features access to a beautiful balcony overlooking the surrounding countryside. Outside, the property offers even more possibilities with a large detached building that could serve as an art studio, workshop, creative space, she-shed, or hobby area.
For sale
$615,000
480 Bailey Farm Rd, Statesville, NC 28625
3beds
3,935sqft
Stick/Site Built, Residential, Single Family Residence
Built in 1993
1.03 Acres Lot
$348,100 Zestimate®
$--/sqft
$-- HOA
What's special
Beautiful country roadLarge detached buildingSpacious settingBeautiful wood floorsGenerously proportioned roomsAdditional living spaceUnique architectural layout
- 1 day |
- 195 |
- 11 |
Zillow last checked:
Listing updated:
Listed by:
Jennifer Martin 704-880-6425,
Weichert, REALTORS – Team Metro
Source: Triad MLS,MLS#: 1230702
Facts & features
Interior
Bedrooms & bathrooms
- Bedrooms: 3
- Bathrooms: 2
- Full bathrooms: 2
- Main level bathrooms: 1
Primary bedroom
- Level: Upper
Bedroom 2
- Level: Upper
Bedroom 3
- Level: Upper
Den
- Level: Main
Dining room
- Level: Main
Kitchen
- Level: Main
Living room
- Level: Main
Heating
- Heat Pump, Propane
Cooling
- Heat Pump
Appliances
- Included: Dishwasher, Gas Water Heater
- Laundry: Dryer Connection, Laundry Room
Features
- Ceiling Fan(s), Kitchen Island
- Flooring: Tile, Wood
- Doors: Arched Doorways
- Basement: Crawl Space
- Number of fireplaces: 1
- Fireplace features: Gas Log, Great Room
Interior area
- Total structure area: 3,935
- Total interior livable area: 3,935 sqft
- Finished area above ground: 3,935
Property
Parking
- Total spaces: 2
- Parking features: Carport, Driveway, Circular Driveway, Detached Carport
- Garage spaces: 2
- Has carport: Yes
- Has uncovered spaces: Yes
Features
- Levels: Two
- Stories: 2
- Patio & porch: Porch
- Exterior features: Balcony
- Pool features: None
- Fencing: None
- Has view: Yes
Lot
- Size: 1.03 Acres
- Features: Cleared, Level, Views, Not in Flood Zone
Details
- Additional structures: Storage
- Parcel number: 4738053691000
- Zoning: RA-20
- Special conditions: Owner Sale
Construction
Type & style
- Home type: SingleFamily
- Property subtype: Stick/Site Built, Residential, Single Family Residence
Materials
- Wood Siding
Condition
- Year built: 1993
Utilities & green energy
- Sewer: Septic Tank
- Water: Private, Well
Community & HOA
HOA
- Has HOA: No
Location
- Region: Statesville
Financial & listing details
- Tax assessed value: $260,250
- Annual tax amount: $1,595
- Date on market: 8/14/2026
- Cumulative days on market: 2 days
- Listing agreement: Exclusive Right To Sell
- Listing terms: Cash,Conventional,FHA,VA Loan
Estimated market value
$348,100
$299,000 - $397,000
$1,868/mo
Price history
| Date | Event | Price |
|---|---|---|
| 8/14/2026 | Listed for sale | $615,000 |
Source:  Triad MLS #1230702 Report a problem Triad MLS #1230702 Report a problem | ||
Public tax history
| Year | Property taxes | Tax assessment |
|---|---|---|
| 2025 | $1,595 | $260,250 |
| 2024 | $1,595 | $260,250 |
| 2023 | $1,595 +23.4% | $260,250 +32.5% |
| 2022 | $1,293 +0.3% | $196,480 |
| 2021 | $1,289 | $196,480 |
| 2020 | $1,289 +1.5% | $196,480 |
| 2019 | $1,269 +14.9% | $196,480 +11.5% |
| 2018 | $1,105 | $176,170 |
| 2017 | $1,105 | $176,170 |
| 2016 | $1,105 | $176,170 |
| 2015 | $1,105 -1.8% | $176,170 -8.8% |
| 2014 | $1,124 | $193,240 |
| 2013 | -- | $193,240 |
| 2012 | -- | $193,240 -0.8% |
| 2011 | -- | $194,730 +1% |
| 2010 | -- | $192,800 +19.5% |
| 2009 | -- | $161,400 +20% |
| 2008 | -- | $134,530 +14.6% |
| 2007 | -- | $117,350 +14.6% |
| 2006 | -- | $102,380 |
| 2005 | -- | $102,380 |
| 2004 | -- | $102,380 +19.3% |
| 2003 | -- | $85,850 |
Find assessor info on the county website
Monthly payment
Est. payment
Payment breakdown
Explore the cost of this home by adjusting the details. Changes won't be saved.Climate risks
Neighborhood: 28625
Nearby schools
GreatSchools rating
- 5/10Central Elementary SchoolGrades: PK-5Distance: 3.2 mi
- 3/10North Iredell Middle SchoolGrades: 6-8Distance: 5.8 mi
- 6/10North Iredell High SchoolGrades: 9-12Distance: 3.9 mi
- $7702,962 sqft479 Bailey Farm Rd, Statesville, NC 28625Off Market
- $47,8607.26 acres479 Bailey Farm Rd, Statesville, NC 28625Off Market
- $43,8707.26 acres483 Bailey Farm Rd, Statesville, NC 28625Off Market
- $20,3001 acre122 Edna Ln, Statesville, NC 28625Off Market
- $46,22011.19 acres463 Bailey Farm Rd, Statesville, NC 28625Off Market
- $54,8004 bd1 ba1k sqft463 Bailey Farm Rd, Statesville, NC 28625Off Market
- $157,2003 bd2 ba1.5k sqft479 Bailey Farm Rd, Statesville, NC 28625Off Market
- $225,0003 bd1 ba1.1k sqft483 Bailey Farm Rd, Statesville, NC 28625Off Market
A local agent can set up tours, give advice and negotiate with sellers.
Similar homes
- $633,9504 bd4 ba3.4k sqft469 Augusta Dr, Statesville, NC 28625For Sale

 MLS ID #4391486, Laura Murden, eXp Realty, LLC. Canopy MLS as distributed by MLS GRID
 - $595,0003 bd4 ba4k sqft158 Winding Brook Way, Statesville, NC 28625For Sale
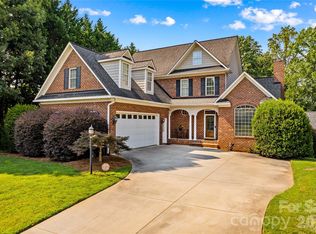 MLS ID #4364833, Jill Galliher, Keller Williams Unified. Canopy MLS as distributed by MLS GRID
 - $749,9003 bd4 ba3k sqft162 Twin Lakes Dr, Statesville, NC 28625For Sale
 MLS ID #4391300, Melissa Sanchez, Coldwell Banker Realty. Canopy MLS as distributed by MLS GRID
 - $749,0004 bd4 ba3.2k sqft145 Baymount Dr, Statesville, NC 28625For Sale
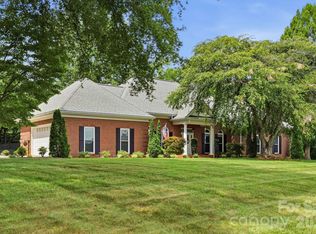 MLS ID #4403501, Boston Reid, COMPASS. Canopy MLS as distributed by MLS GRID
 - $542,9003 bd2 ba2.2k sqft129 Verna Dr, Statesville, NC 28625For SaleMLS ID #4402171, Julia Savage, Redfin Corporation. Canopy MLS as distributed by MLS GRID
- $529,5003 bd2 ba2.5k sqft2602 Shearer Dr, Statesville, NC 28625For SaleMLS ID #4408375, Sonya Leonard, Keller Williams Unified. Canopy MLS as distributed by MLS GRID
- $623,0005 bd3 ba3.7k sqft624 Walnut St, Statesville, NC 28677For SaleMLS ID #4396029, Marco Corcoran, Howard Hanna Allen Tate Statesville. Canopy MLS as distributed by MLS GRID
- $749,9003 bd2 ba2.2k sqft272 Massey Deal Rd, Statesville, NC 28625For SaleMLS ID #4405865, Christy Allen, The Allen Team Inc. Canopy MLS as distributed by MLS GRID
- $787,5004 bd4 ba2.6k sqft137 Natures Trl, Statesville, NC 28625For SaleMLS ID #4382561, David Traugott, Real Broker, LLC. Canopy MLS as distributed by MLS GRID
- $884,9003 bd2 ba3.8k sqft176 Eeb Ln, Statesville, NC 28625For SaleMLS ID #4403023, Cassidy Davis, Ally Plus Realty LLC. Canopy MLS as distributed by MLS GRID
- $699,5004 bd3 ba2.7k sqft2442 Falcon Ln, Statesville, NC 28625For SaleMLS ID #4365520, Samantha Carpenter, Keller Williams Unified. Canopy MLS as distributed by MLS GRID
- $440,0003 bd3 ba2.3k sqft618 Indian Hill Rd, Olin, NC 28660For SaleMLS ID #4412740, Kamie Pitts, RE/MAX A-Team. Canopy MLS as distributed by MLS GRID
- $625,0003 bd4 ba3.5k sqft170 Windsor Dr, Taylorsville, NC 28681For SaleMLS ID #4389564, Carol LeGrand, Berkshire Hathaway HomeServices Landmark Prop. Canopy MLS as distributed by MLS GRID
- $415,0004 bd3 ba4.1k sqft108 Augusta Dr, Statesville, NC 28625For SaleMLS ID #4402103, Trea Fullen, LPT Realty, LLC. Canopy MLS as distributed by MLS GRID
- $659,0005 bd4 ba5k sqft455 Heathcote Dr, Statesville, NC 28677For SaleMLS ID #4377462, Roxanna LeVan, Howard Hanna Allen Tate Statesville. Canopy MLS as distributed by MLS GRID
- $840,0004 bd4 ba4.1k sqft3115 Oakmont Rd, Statesville, NC 28625For SaleMLS ID #4402709, Karyn Porter, Premier South. Canopy MLS as distributed by MLS GRID
- $599,0003 bd4 ba3.4k sqft190 Meadow Glen Dr, Troutman, NC 28166For SaleMLS ID #4385306, Pattie Benfield, Century 21 Echelon. Canopy MLS as distributed by MLS GRID
- $379,0005 bd4 ba2.8k sqft140 Eastwood Dr, Statesville, NC 28625For SaleMLS ID #4407898, Grace Cunningham, RE/MAX Properties Plus, Inc.. Canopy MLS as distributed by MLS GRID
- $549,0004 bd3 ba2.9k sqft241 Spring Shore Rd, Statesville, NC 28677For SaleMLS ID #4384938, Shelly Gerst Bruder, Howard Hanna Allen Tate Davidson. Canopy MLS as distributed by MLS GRID
- $459,9002 bd3 ba2.7k sqft422 Ridge Creek Dr, Taylorsville, NC 28681For SaleMLS ID #4411986, Libby Lail, Alliance Real Estate Group LLC. Canopy MLS as distributed by MLS GRID
