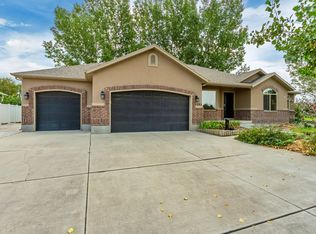
Open House - Saturday, 8/15, 1-4pm!!! Extensively updated 5-bed, 3-bath rambler one block from Canterbury Park. 3,354 sqft, 3-car garage, private hot tub, mountain views. Solar system (2020) with battery backup, paid in full, owned free and clear. New roof (2025), updated kitchen, EV charging station. Alpine School District. 2 bathrooms upgraded (2021). Hardwood flooring on the main level, LVP in the basement. Original custom wood cabinetry and granite countertops remain, paired with a 2023 KitchenAid appliance suite. Smart-home lighting throughout. Pella double-pane windows and plantation shutters (2024), insulated garage doors with direct-drive openers (2018). Home also features 2 water heaters, whole-house HVAC humidifier, and water softener. Open-concept, single-level floor plan. Minutes to Highland, American Fork, and Lehi shopping, dining, and I-15 access. Close to American Fork Canyon and the Alpine Loop. Square footage figures are provided as a courtesy estimate only and were obtained from County records . Buyer is advised to obtain an independent measurement.
For sale
$819,900
6637 W Canterbury Way, Highland, UT 84003
5beds
3,354sqft
Single Family Residence
Built in 2002
0.26 Acres Lot
$803,400 Zestimate®
$244/sqft
$-- HOA
What's special
Private hot tubMountain viewsOpen-concept single-level floor planWater softenerEv charging stationUpdated kitchenWhole-house hvac humidifier
- 2 days |
- 826 |
- 32 |
Zillow last checked:
Listing updated:
Listed by:
R. Landon Maxfield 801-547-7134,
Coldwell Banker Realty (South Ogden),
Richard Maxfield 801-920-4444,
Coldwell Banker Realty (South Ogden)
Source: UtahRealEstate.com,MLS#: 2178472
Facts & features
Interior
Bedrooms & bathrooms
- Bedrooms: 5
- Bathrooms: 3
- Full bathrooms: 3
- Main level bedrooms: 3
Rooms
- Room types: Master Bathroom, Great Room, Theater Room
Primary bedroom
- Level: First
Heating
- Forced Air, Central
Cooling
- Central Air, Ceiling Fan(s)
Appliances
- Included: Range Hood, Refrigerator, Water Softener Owned, Disposal, Gas Oven, Gas Range, Built-In Range
Features
- Granite Counters
- Flooring: Hardwood, Tile
- Windows: Blinds, Plantation Shutters, Window Coverings, Double Pane Windows
- Basement: Full
- Number of fireplaces: 1
Interior area
- Total structure area: 3,354
- Total interior livable area: 3,354 sqft
- Finished area above ground: 1,677
- Finished area below ground: 1,677
Property
Parking
- Total spaces: 6
- Parking features: Garage - Attached
- Attached garage spaces: 3
- Uncovered spaces: 3
Features
- Stories: 2
- Patio & porch: Patio, Open Patio
- Spa features: Hot Tub
- Fencing: Full
- Has view: Yes
- View description: Mountain(s)
Lot
- Size: 0.26 Acres
- Features: Curb & Gutter, Sprinkler: Auto-Full
- Topography: Terrain
- Residential vegetation: Landscaping: Full
Details
- Additional structures: Storage Shed(s)
- Parcel number: 369100044
- Zoning: R-1
- Zoning description: Single-Family
Construction
Type & style
- Home type: SingleFamily
- Architectural style: Rambler/Ranch
- Property subtype: Single Family Residence
Materials
- Brick
- Roof: Asphalt
Condition
- Blt./Standing
- New construction: No
- Year built: 2002
Utilities & green energy
- Sewer: Public Sewer, Sewer: Public
- Water: Culinary, Irrigation: Pressure
- Utilities for property: Natural Gas Connected, Electricity Connected, Sewer Connected, Water Connected
Green energy
- Energy generation: Solar
Community & HOA
Community
- Features: Sidewalks
- Security: Security Alarm, Security System
- Subdivision: Canterbury North
HOA
- Has HOA: No
Location
- Region: Highland
Financial & listing details
- Price per square foot: $244/sqft
- Tax assessed value: $791,600
- Annual tax amount: $3,459
- Date on market: 8/13/2026
- Listing terms: Cash,Conventional,FHA,VA Loan
- Inclusions: Ceiling Fan, Hot Tub, Range, Range Hood, Refrigerator, Storage Shed(s), Water Softener: Own, Window Coverings, Smart Thermostat(s)
- Exclusions: Dryer, Freezer, Washer
- Acres allowed for irrigation: 0
- Electric utility on property: Yes
- Road surface type: Paved
Estimated market value
$803,400
$763,000 - $844,000
$3,524/mo
Price history
| Date | Event | Price |
|---|---|---|
| 8/13/2026 | Listed for sale | $819,900+73%$244/sqft |
Source:  UtahRealEstate.com #2178472 Report a problem UtahRealEstate.com #2178472 Report a problem | ||
| 9/8/2017 | Listing removed | $474,000$141/sqft |
Source: KW Westfield Keller Williams Real Estate #1470408 Report a problem | ||
| 8/15/2017 | Price change | $474,000-1%$141/sqft |
Source: KW Westfield Keller Williams Real Estate #1470408 Report a problem | ||
| 8/4/2017 | Listed for sale | $479,000+26.1%$143/sqft |
Source: KW WESTFIELD KELLER WILLIAMS REAL ESTATE #1470408 Report a problem | ||
| 6/5/2008 | Listing removed | $379,995$113/sqft |
Source: Century 21 #791793 Report a problem | ||
| 5/24/2008 | Price change | $379,995-2.1%$113/sqft |
Source: Century 21 #791793 Report a problem | ||
| 5/1/2008 | Listed for sale | $387,995$116/sqft |
Source: Century 21 #791793 Report a problem | ||
Public tax history
| Year | Property taxes | Tax assessment |
|---|---|---|
| 2025 | $3,459 +5% | $791,600 +7% |
| 2024 | $3,293 +9.2% | $739,500 +1.2% |
| 2023 | $3,015 +1.2% | $730,400 +4.4% |
| 2022 | $2,979 +13.9% | $699,700 +152.8% |
| 2021 | $2,615 +5.1% | $276,815 -41.1% |
| 2020 | $2,489 +12.1% | $469,800 +94.9% |
| 2019 | $2,220 +7.1% | $241,065 -43.3% |
| 2018 | $2,072 -1.4% | $424,900 +104.8% |
| 2017 | $2,103 | $207,515 +5.4% |
| 2016 | $2,103 -3.4% | $196,790 +1.9% |
| 2015 | $2,177 | $193,105 +5% |
| 2014 | -- | $183,865 +11.6% |
| 2013 | -- | $164,725 -1.7% |
| 2012 | -- | $167,530 -11.9% |
| 2009 | -- | $190,190 -6% |
| 2008 | -- | $202,290 -9% |
| 2007 | -- | $222,310 +15.3% |
| 2006 | -- | $192,830 +40.5% |
| 2005 | -- | $137,284 +4.7% |
| 2003 | -- | $131,134 |
Find assessor info on the county website
Monthly payment
Est. payment
Payment breakdown
Explore the cost of this home by adjusting the details. Changes won't be saved.Climate risks
Neighborhood: 84003
Nearby schools
GreatSchools rating
- 6/10Freedom SchoolGrades: PK-6Distance: 0.2 mi
- 8/10Mountain Ridge Jr High SchoolGrades: 7-9Distance: 1.4 mi
- 7/10Lone Peak High SchoolGrades: 10-12Distance: 2.3 mi
Schools provided by the listing agent
- Elementary: Freedom
- Middle: Mt Ridge
- High: Lone Peak
- District: Alpine
Source: UtahRealEstate.com. This data may not be complete. We recommend contacting the local school district to confirm school assignments for this home.
- $796,1006 bd4 ba3.2k sqft6653 W Canterbury Way, Highland, UT 84003Off Market
- $801,7003 bd3 ba1.7k sqft6623 W Canterbury Way, Highland, UT 84003Off Market
- $1,087,8007 bd3 ba4.8k sqft6642 W Canterbury Way, Highland, UT 84003Off Market
- $991,0007 bd3 ba4.8k sqft6642 Canterbury Way, Highland, UT 84003Off Market

- $818,6007 bd4 ba4.8k sqft6624 W Canterbury Way, Highland, UT 84003Off Market
- $1,066,3006 bd3 ba3.5k sqft6667 W Canterbury Way, Highland, UT 84003Off Market
- $901,3006 bd4 ba3.7k sqft6658 W Canterbury Way, Highland, UT 84003Off Market
- $941,8006 bd4 ba3.7k sqft6658 Canterbury Way, Highland, UT 84003Off Market
A local agent can set up tours, give advice and negotiate with sellers.
Similar homes
- $775,0004 bd3 ba3.1k sqft6554 W 9600 N, Highland, UT 84003For Sale

 MLS ID #2177965, Dan Kennedy, KW Westfield (Excellence). UtahRealEstate.com
 - $749,9006 bd4 ba3.2k sqft1282 N 500 W, American Fork, UT 84003For Sale
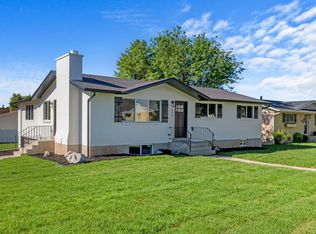
 MLS ID #2178550, Susan M Russell, Jordan Real Estate LLC. UtahRealEstate.com
 - $750,0005 bd3 ba3.5k sqft423 W 700 N Suite N, American Fork, UT 84003For Sale
 MLS ID #2178187, Amy Kendall, KW Westfield (ACADIA). UtahRealEstate.com
 - $799,9007 bd4 ba4k sqft5937 W 11140 N, Highland, UT 84003For Sale
 MLS ID #2176238, Steven Casto Johnson, RE/MAX Associates. UtahRealEstate.com
 - $850,0006 bd4 ba4.5k sqft875 E Cedar Hollow Rd, Lehi, UT 84043For SaleMLS ID #2178262, Derek Phelps, Equity Real Estate (Results). UtahRealEstate.com
- $900,0006 bd4 ba4.1k sqft10970 N 6000 W, Highland, UT 84003For SaleMLS ID #2161395, Tyler Layton, Realtypath LLC (Home and Family). UtahRealEstate.com
- $789,9005 bd3 ba3.3k sqft5006 W Northwood Ln N, American Fork, UT 84003For SaleMLS ID #2177030, Doyle M Johnson, Koen Johnson Realty. UtahRealEstate.com
- $798,0005 bd4 ba3.5k sqft782 N 200th St W, American Fork, UT 84003For SaleMLS ID #2165823, Melissa Blackburn, Selling Utah Real Estate. UtahRealEstate.com
- $920,0006 bd3 ba3.9k sqft5562 W 11200 N, Highland, UT 84003For SaleMLS ID #2169759, Sherri Berry, Equity Real Estate (Results). UtahRealEstate.com
- $815,0005 bd4 ba3.8k sqft3149 N Park Cottage Way, Lehi, UT 84043For SaleMLS ID #2178703, Jason West, Century 21 Everest. UtahRealEstate.com
- $650,0005 bd3 ba3.1k sqft517 N Center St, Lehi, UT 84043For SaleMLS ID #2178717, Lynn Griese, Coldwell Banker Realty (Union Heights). UtahRealEstate.com
- $814,9996 bd3 ba3.7k sqft425 E 2600th St N, Lehi, UT 84043For SaleMLS ID #2168021, Thomas Schriever, Elite Property Management & Real Estate. UtahRealEstate.com
- $699,9005 bd4 ba3.7k sqft533 W 2200 N, Lehi, UT 84043For SaleMLS ID #2177324, Cody Yeck, Pine Valley Realty. UtahRealEstate.com
- $819,0006 bd4 ba3.7k sqft1541 E 330th St N, Lehi, UT 84043For SaleMLS ID #2176979, Christeen Munford, KW WESTFIELD. UtahRealEstate.com
- $775,0005 bd4 ba2.9k sqft685 N 200th St W, Lehi, UT 84043For SaleMLS ID #2175889, Clark Swensen, Prime Real Estate Experts. UtahRealEstate.com
- $724,0005 bd4 ba3.2k sqft813 N 580 W, American Fork, UT 84003For SaleMLS ID #2174044, Tamara Zander, Zander Real Estate Team PLLC. UtahRealEstate.com
- $640,0005 bd3 ba2.4k sqft244 W 1250th St N, American Fork, UT 84003For SaleMLS ID #2176855, Bryce Anderson, Intermountain Properties. UtahRealEstate.com
- $1,061,0005 bd4 ba3.4k sqft5423 W Pebble Ln, Highland, UT 84003For SaleMLS ID #2176752, Deborah A Daines, Lotus Real Estate. UtahRealEstate.com
- $699,9006 bd4 ba4k sqft5077 W 11000 N, Highland, UT 84003For SaleMLS ID #2171984, Cayden Ottley, Omada Real Estate. UtahRealEstate.com
- $1,000,0004 bd3 ba3.4k sqft10806 N 5250 W, Highland, UT 84003For SaleMLS ID #2162700, Zach Droubay, Bybee & Co Realty, LLC. UtahRealEstate.com
