Skip main navigation
Active
  • $259,900

    6085 Rowland Rd APT 207, Minnetonka, MN 55343

    2beds
    1,220sqft
    : 
    Loading
    Get pre-qualified
    (CC) Low Rise (3- Levels)
    Built in 1988
    -- sqft lot
    $-- Zestimate®
    $213/sqft
    $814/mo HOA

    What's special

    Captivating wildlifeTwo bathroomsAdditional butcher block workspacePeaceful wooded viewsDual closetsIn-unit laundryStainless steel appliances
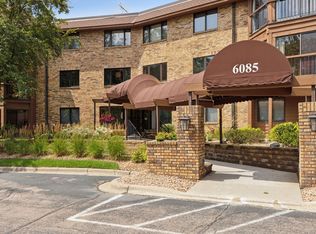
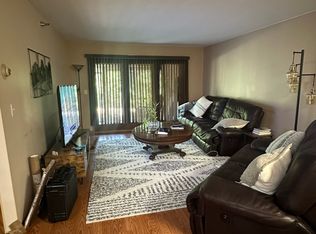
    Move right into this beautifully updated, second-floor offering in the Brenwood Condos of Minnetonka. This wonderful community is perched up on a quiet hilltop with lush surroundings, secluded privacy and captivating wildlife. Step inside the unit to find a thoughtful presentation of living space with two bedrooms, two bathrooms and a bonus den off the primary. The kitchen was renovated with white cabinetry and undermount lighting, stainless steel appliances, tile backsplash and Quartz countertops. There is additional butcher block workspace and eat-in seating available at the center island. This opens to a dedicated dining space and entertains seamlessly with a large living room. Enjoy peaceful wooded views while inviting fresh air from sliding glass doors with screens behind in the three-season porch. The primary suite has a versatile den and a private 3/4 bath with a separate vanity and dual closets. There is a second bedroom ideal for hosting guests. Both bathrooms have been updated and accompany in-unit laundry. Down the hallway from the condo you'll find the trash chute and an additional storage unit (#13). An elevator takes you down to your dedicated space (#7) in the heated underground parking garage. This fabulous location neighbors Bryant Lake Park and offers picturesque walking trails, central commuting routes and nearby dining options like Jimmy's Restaurant and Yum Kitchen and Bakery. This dreamy, low-maintenance lifestyle is ready and waiting for you!
    9 days
    |
    429
    |
    14
    |

    Zillow last checked:

    Listing updated:

    Listed by:

    Mary Pat Nydahl 952-239-4420,

    Edina Realty, Inc.,

    Erin Nydahl 952-423-8846

    Source: NorthstarMLS as distributed by MLS GRID,MLS#: 7102756MLS Logo

    Loading...

      Facts & features

      Interior

      Bedrooms & bathrooms
      • Bedrooms: 2
      • Bathrooms: 2
      • Full bathrooms: 1
      • 3/4 bathrooms: 1
      Bedroom
      • Level: Main
      • Area: 196 Square Feet
      • Dimensions: 14x14
      Bedroom 2
      • Level: Main
      • Area: 140 Square Feet
      • Dimensions: 14x10
      Den
      • Level: Main
      • Area: 77 Square Feet
      • Dimensions: 11x7
      Dining room
      • Level: Main
      • Area: 143 Square Feet
      • Dimensions: 13x11
      Kitchen
      • Level: Main
      • Area: 110 Square Feet
      • Dimensions: 11x10
      Living room
      • Level: Main
      • Area: 234 Square Feet
      • Dimensions: 18x13
      Other
      • Level: Main
      • Area: 95 Square Feet
      • Dimensions: 19x5
      Heating
      • Baseboard
      Cooling
      • Central Air
      Appliances
      • Included: Dishwasher, Disposal, Dryer, Microwave, Range, Refrigerator, Stainless Steel Appliance(s), Washer
      • Laundry: Electric Dryer Hookup, Laundry Closet, In Unit, Washer Hookup
      Features
      • Basement: None
      • Has fireplace: No
      Interior area
      • Total structure area: 1,220
      • Total interior livable area: 1,220 sqft
      • Finished area above ground: 1,220
      • Finished area below ground: 0
      Video & virtual tour

      Property

      Parking
      • Total spaces: 1
      • Parking features: Garage Door Opener, Guest, Heated Garage, Secured, Underground
      • Garage spaces: 1
      • Has uncovered spaces: Yes
      Accessibility
      • Accessibility features: Doors 36"+, Accessible Elevator Installed, Grab Bars In Bathroom, Hallways 42"+
      Features
      • Levels: One
      • Stories: 1
      • Patio & porch: Glass Enclosed, Porch, Screened
      Lot
      • Size: 3.18 Acres
      • Features: Tree Coverage - Medium
      Details
      • Foundation area: 1220
      • Parcel number: 3511722340031
      • Zoning description: Residential-Single Family

      Construction

      Type & style
      • Home type: Condo
      • Property subtype: (CC) Low Rise (3- Levels)
      • Attached to another structure: Yes
      Materials
      • Roof: Asphalt
      Condition
      • New construction: No
      • Year built: 1988

      Utilities & green energy

      • Electric: Power Company: Xcel Energy
      • Gas: Natural Gas
      • Sewer: City Sewer/Connected
      • Water: City Water/Connected

      Community & HOA

      Community
      • Security: Secured Garage/Parking
      • Subdivision: Condo 0567 Brenwood A Condo
      HOA
      • Has HOA: Yes
      • Amenities included: Elevator(s), Lobby Entrance
      • Services included: Maintenance Structure, Controlled Access, Hazard Insurance, Lawn Care, Maintenance Grounds, Parking, Professional Mgmt, Security System, Sewer, Shared Amenities, Snow Removal, Water
      • HOA fee: $814 monthly
      • HOA name: Westport Properties
      • HOA phone: 952-465-3600
      Location
      • Region: Minnetonka

      Financial & listing details

      • Price per square foot: $213/sqft
      • Tax assessed value: $228,000
      • Annual tax amount: $2,643
      • Date on market: 7/2/2026
      • Road surface type: Paved

        Estimated market value

        Not available

        Estimated sales range

        Not available

        Not available

        Price history

        DateEventPrice
        7/2/2026Listed for sale$259,900-1.9%$213/sqft
        Source: NorthstarMLS as distributed by MLS GRID #7102756 Report a problem
        7/17/2025Sold$265,000+3.9%$217/sqft
        Source: NorthstarMLS as distributed by MLS GRID #6725932 Report a problem
        6/7/2025Pending sale$254,999$209/sqft
        Source: NorthstarMLS as distributed by MLS GRID #6725932 Report a problem
        5/30/2025Listed for sale$254,999+36.4%$209/sqft
        Source: NorthstarMLS as distributed by MLS GRID #6725932 Report a problem
        12/27/2019Sold$187,000-6%$153/sqft
        Source: NorthstarMLS as distributed by MLS GRID #5330311 Report a problem
        12/4/2019Pending sale$199,000$163/sqft
        Source: Lakes Sotheby's International Realty #5330311 Report a problem
        11/7/2019Price change$199,000-0.5%$163/sqft
        Source: Lakes Sotheby's International Realty #5283406 Report a problem
        10/24/2019Price change$199,900-3.4%$164/sqft
        Source: Lakes Sotheby's International Realty #5283406 Report a problem
        10/5/2019Price change$207,000-3.7%$170/sqft
        Source: Lakes Sotheby's International Realty #5283406 Report a problem
        9/18/2019Price change$214,900-2.3%$176/sqft
        Source: Lakes Sotheby's International Realty #5283406 Report a problem
        8/29/2019Listed for sale$219,900+51.7%$180/sqft
        Source: Lakes Sotheby's International Realty #5283406 Report a problem
        1/5/2015Sold$145,000$119/sqft
        Source: NorthstarMLS as distributed by MLS GRID #4539344 Report a problem
        10/24/2014Listed for sale$145,000$119/sqft
        Source: Coldwell Banker Burnet - North Metro #4539344 Report a problem

        Public tax history

        YearProperty taxesTax assessment
        2025$2,479 -1.9%$228,000 +1.2%
        2024$2,525 +9.9%$225,400 -1.4%
        2023$2,297 +6.5%$228,600 +7.6%
        2022$2,157 +7.9%$212,500 +12%
        2021$1,998 -3.5%$189,800 +5.6%
        2020$2,071 +3.6%$179,800 +1.6%
        2019$1,998 -3.5%$176,900 +9.9%
        2018$2,071 +19.5%$161,000 +11.9%
        2017$1,732 +3.2%$143,900
        2016$1,679 -2.9%$143,900 +10.3%
        2015$1,729 -7.9%$130,500 -9.9%
        2014$1,877 +4.3%$144,900
        2013$1,799 -4.2%$144,900 -5.5%
        2012$1,879 +4.3%$153,300
        2011$1,801 -2.6%$153,300 -10%
        2010$1,848 -11.1%$170,300 -15%
        2009$2,078 +12.1%$200,300 +13.5%
        2006$1,854 +4.3%$176,400 +4.2%
        2005$1,778 +9.6%$169,300 +14.9%
        2004$1,623 +9.9%$147,300 +11.9%
        2002$1,477 -32.5%$131,600
        2001$2,189 --
        Find assessor info on the county website

        Monthly payment

        Est. payment

        Payment breakdown

        Explore the cost of this home by adjusting the details. Changes won't be saved.
        All calculations are estimates and provided by Zillow, Inc. for informational purposes only. Actual amounts may vary.
        HOA fees may include property taxes on listings classified as Co-Ops. Contact the listing agent and/or owner for fee details.
        Mortgage interest rates are dependent on a number of factors, including credit score, down payment, and repayment length. Interest rate data provided by Zillow Group Marketplace, Inc. as of 1/1/1970 from various mortgage lenders with which we have lead or other similar arrangements; the Estimated Payment is an average of those rates.
        See how much you could borrow to make a competitive offer.

        Climate risks

        Neighborhood: 55343

        Getting around

        12 / 100
        Car-Dependent
        24 / 100
        Minimal Transit
        19 / 100
        Somewhat Bikeable

        Nearby schools

        GreatSchools rating

        A local agent can set up tours, give advice and negotiate with sellers.

        Browse local experts

        Similar homes