Here is an opportunity to own your own home on the Gile Flowage. This newer home is almost 2500sq ft with 400ft of lake frontage on almost 8 acres located on a dead end road with complete privacy. Home has dining room, u-shaped kitchen, living room, good size bedroom, and full bath on the main floor with an enclosed sun room overlooking the lake. Upstairs there are two large bedrooms with Jack & Jill bath. There is in floor heat throughout with two air conditioning units plus has a generator. There is a 24x24ft garage, plus a 24x32ft garage with 12ft ceilings and 10ft garage door. Home was built in 2018 with attention to detail. Call for an appointment today!
For sale
$650,000
6085 W Maple Woods Rd, Hurley, WI 54534
3beds
2,464sqft
Single Family Residence
Built in 2018
7.9 Acres Lot
$-- Zestimate®
$264/sqft
$-- HOA
What's special
Jack and jill bathIn floor heat throughoutU-shaped kitchenDining roomTwo air conditioning units
- 1 day
- 153
- 13
Zillow last checked:
Listing updated:
Listed by:
DEAN LANTTA 906-364-1582,
NORTHERN TRAILS REALTY
Source: MiRealSource,MLS#: 50226655 Originating MLS: Upper Peninsula Assoc of Realtors
Facts & features
Interior
Bedrooms & bathrooms
- Bedrooms: 3
- Bathrooms: 2
- Full bathrooms: 2
Rooms
- Room types: Bedroom, Living Room, Bathroom, Second Flr Full Bathroom
Bedroom 1
- Level: First
- Area: 165
- Dimensions: 11 x 15
Bedroom 2
- Level: Second
- Area: 196
- Dimensions: 14 x 14
Bedroom 3
- Level: Second
- Area: 400
- Dimensions: 20 x 20
Bathroom 1
- Level: First
- Area: 110
- Dimensions: 10 x 11
Bathroom 2
- Level: Second
- Area: 90
- Dimensions: 9 x 10
Dining room
- Level: First
- Area: 209
- Dimensions: 11 x 19
Kitchen
- Level: First
- Area: 198
- Dimensions: 11 x 18
Living room
- Level: First
- Area: 324
- Dimensions: 18 x 18
Office
- Level: First
- Area: 80
- Dimensions: 8 x 10
Heating
- Radiant Floor, Propane, Radiant
Cooling
- Ceiling Fan(s), Wall/Window Unit(s)
Appliances
- Included: Dishwasher, Dryer, Range/Oven, Refrigerator, Washer, Electric Water Heater
Features
- Pantry
- Flooring: Ceramic Tile
- Windows: Window Treatments
- Basement: None
- Has fireplace: No
Interior area
- Total structure area: 2,464
- Total interior livable area: 2,464 sqft
- Finished area above ground: 2,464
- Finished area below ground: 0
Property
Parking
- Total spaces: 6
- Parking features: 3 or More Spaces, Garage, Detached
- Garage spaces: 6
Accessibility
- Accessibility features: No-step Entrance, Accessible Doors, Main Floor Laundry
Features
- Levels: One and One Half
- Stories: 1.5
- Exterior features: None
- Has view: Yes
- View description: Lake
- Has water view: Yes
- Water view: Lake
- Waterfront features: Dock/Pier Facility, Lake Front, Waterfront, Interior Lake, Sandy Bottom
- Body of water: Gile Flowage
- Frontage length: 400
Lot
- Size: 7.9 Acres
- Dimensions: 400 x irregular
- Features: Rural, Wooded
Details
- Additional structures: Garage(s), Second Garage
- Parcel number: 016 05500000 & 016 05490000
- Zoning: Rural Residential
- Zoning description: Residential
- Special conditions: Private,Standard
Construction
Type & style
- Home type: SingleFamily
- Architectural style: Conventional Frame
- Property subtype: Single Family Residence
Materials
- Fiber Cement
- Foundation: Slab
Condition
- New construction: No
- Year built: 2018
Utilities & green energy
- Electric: 200+ Amp Service, Generator, Underground
- Sewer: Holding Tank
- Water: Drilled Well
- Utilities for property: Electricity Connected, Water Connected, Propane Tank Owned
Community & HOA
Community
- Subdivision: No
HOA
- Has HOA: No
Location
- Region: Hurley
Financial & listing details
- Price per square foot: $264/sqft
- Annual tax amount: $3,625
- Date on market: 11/3/2026
- Cumulative days on market: 1 day
- Listing agreement: Exclusive Right To Sell
- Listing terms: Cash,Conventional,FHA,VA Loan
Estimated market value
Not available
Estimated sales range
Not available
Not available
Price history
| Date | Event | Price |
|---|---|---|
| 11/3/2026 | Listed for sale | $650,000$264/sqft |
Source:  MiRealSource #50226655 Report a problem | ||
Public tax history
Tax history is unavailable.
Monthly payment
Est. payment
Payment breakdown
Explore the cost of this home by adjusting the details. Changes won't be saved.Climate risks
Neighborhood: 54534
Nearby schools
Schools provided by the listing agent
- District: Hurley School District-WI
Source: MiRealSource. This data may not be complete. We recommend contacting the local school district to confirm school assignments for this home.
Similar homes
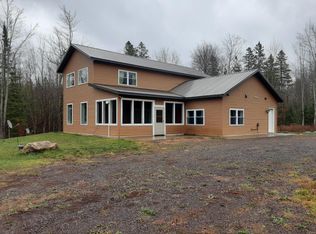
- $650,0003 bd2 ba2.4k sqft6085w MAPLEWOOD RD, Pence Town, WI 54450For Sale
 MLS ID #220286, DEAN LANTTA, NORTHERN TRAILS REALTY, LLC. GNMLS
- $474,9993 bd3 ba2.3k sqft613 2nd Ave N, Hurley, WI 54534For Sale

 MLS ID #50214733, NANCY ZAK, ZAK'S REALTY. MiRealSource
- $665,0004 bd4 ba2.6k sqft5084 N STAFFORD POINT RD, Mercer, WI 54547For Sale
 MLS ID #219292, JOY KOHEGYI, REAL BROKER, LLC. GNMLS
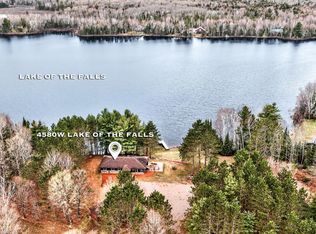
- $725,0004 bd2 ba1.2k sqft4580W LAKE OF THE FALLS RD, Mercer, WI 54547For Sale
 MLS ID #216834, LINDA LONG TEAM, REDMAN REALTY GROUP, LLC. GNMLS
- $484,9002 bd2 ba1.7k sqftE4901 Slade Rd, Ironwood, MI 49938For SaleMLS ID #50220025, TRACY DERIZZO, ZAK'S REALTY. MiRealSource
- $329,0003 bd3 ba2.3k sqft1005 Cinnabar St, Bessemer, MI 49911For SaleMLS ID #50223925, HELENA LONGHINI, PINE ROAD REALTY, LLC. MiRealSource
- $400,0002 bd1 ba1.7k sqftE3233 Lake Rd, Ironwood, MI 49938For SaleMLS ID #50192730, TRACY DERIZZO, ZAK'S REALTY. MiRealSource
- $349,9004 bd3 ba1.6k sqftE6388 Powdervale Dr, Bessemer, MI 49911For SaleMLS ID #50224347, SUSAN FELDHAUSER, NORTHERN MICHIGAN LAND BROKERS. MiRealSource
