Updates Galore: Windows, siding, french doors, primary suite, water heater, some plumbing, furnace, some ductwork, attic insulation, french drain, some drywall, & some electrical all in the main house! Walk outside to the ADU that has been completely renovated. Outside the pole barn/garage has 220, water, & heat. There are 3 structures in the pasture. The red barn has water & electricity. The chicken coop has a fully fenced run. On the 10 acres you'll find trails, pasture, woods, creek, & a private "island" area. (Island is adjacent to neighboring property) Flooring still needed in 2 rooms
Accepting backups
$420,000
6086 Curtice Rd, Eaton Rapids, MI 48827
4beds
2,902sqft
Single Family Residence
Built in 1976
10.07 Acres Lot
$425,400 Zestimate®
$145/sqft
$-- HOA
What's special
Primary suiteFrench doors
- 47 days
- 196
- 6
Likely to sell faster than
Zillow last checked:
Listing updated:
Listed by:
Jessica Schmidt 517-712-4397,
Ethos Real Estate West, Inc 517-623-0204
Source: Greater Lansing AOR,MLS#: 298242
Facts & features
Interior
Bedrooms & bathrooms
- Bedrooms: 4
- Bathrooms: 2
- Full bathrooms: 2
Primary bedroom
- Level: Basement
- Area: 315 Square Feet
- Dimensions: 21 x 15
Bedroom 2
- Level: Second
- Area: 200 Square Feet
- Dimensions: 16 x 12.5
Bedroom 3
- Level: Second
- Area: 115.5 Square Feet
- Dimensions: 11 x 10.5
Bedroom 4
- Level: Basement
- Area: 186 Square Feet
- Dimensions: 15.5 x 12
Den
- Level: First
- Area: 154 Square Feet
- Dimensions: 14 x 11
Dining room
- Level: Second
- Area: 130 Square Feet
- Dimensions: 13 x 10
Family room
- Level: First
- Area: 609 Square Feet
- Dimensions: 29 x 21
Kitchen
- Level: Second
- Area: 175.5 Square Feet
- Dimensions: 13.5 x 13
Laundry
- Level: Basement
- Area: 41.25 Square Feet
- Dimensions: 7.5 x 5.5
Living room
- Level: Second
- Area: 155 Square Feet
- Dimensions: 15.5 x 10
Other
- Features: Entrance Foyer
- Level: First
- Area: 110 Square Feet
- Dimensions: 11 x 10
Heating
- Forced Air
Cooling
- Central Air
Appliances
- Included: Built-In Electric Range, Dishwasher, Double Oven, Refrigerator, Washer/Dryer
- Laundry: Lower Level
Features
- Basement: Finished,Walk-Out Access
- Has fireplace: Yes
- Fireplace features: Living Room
Interior area
- Total structure area: 2,902
- Total interior livable area: 2,902 sqft
- Finished area above ground: 1,990
- Finished area below ground: 912
Property
Parking
- Total spaces: 4
- Parking features: Carport, Detached, Driveway, Garage
- Garage spaces: 2
- Carport spaces: 2
- Covered spaces: 4
- Has uncovered spaces: Yes
Features
- Levels: Tri-Level
- Patio & porch: Patio, Porch
- Fencing: Fenced
- Has view: Yes
- View description: Creek/Stream, Forest, Pasture
- Has water view: Yes
- Water view: Creek/Stream
- Waterfront features: Creek
- Body of water: Columbia Creek
Lot
- Size: 10.07 Acres
- Dimensions: 331 x 1334.92 x 326.22 x 1332.84
- Features: Back Yard, Front Yard, Views, Waterfront, Wooded
Details
- Additional structures: See Remarks, Pole Barn
- Foundation area: 912
- Parcel number: 33090907400006
- Zoning description: Zoning
Construction
Type & style
- Home type: SingleFamily
- Property subtype: Single Family Residence
Materials
- Vinyl Siding
Condition
- Year built: 1976
Utilities & green energy
- Sewer: Septic Tank
- Water: Well
Community & HOA
Community
- Subdivision: None
Location
- Region: Eaton Rapids
Financial & listing details
- Price per square foot: $145/sqft
- Tax assessed value: $216,000
- Annual tax amount: $6,957
- Date on market: 8/6/2026
- Listing terms: Cash,Conventional
Estimated market value
$425,400
$404,000 - $447,000
$2,498/mo
Price history
| Date | Event | Price |
|---|---|---|
| 8/6/2026 | Listed for sale | $420,000+164.2%$145/sqft |
Source:  Greater Lansing AOR #298242 Report a problem Greater Lansing AOR #298242 Report a problem | ||
| 1/24/2019 | Sold | $159,000-6.4%$55/sqft |
Source: Public Record Report a problem | ||
| 12/3/2018 | Pending sale | $169,900$59/sqft |
Source: Conner Realty Company #230893 Report a problem | ||
| 9/28/2018 | Listed for sale | $169,900+1485.8%$59/sqft |
Source: Conner Realty Company #230893 Report a problem | ||
| 3/26/2012 | Sold | $10,714-91.8%$4/sqft |
Source: Public Record Report a problem | ||
| 7/1/2009 | Sold | $129,900-33.6%$45/sqft |
Source: Public Record Report a problem | ||
| 12/7/2007 | Sold | $195,500$67/sqft |
Source: Public Record Report a problem | ||
Public tax history
| Year | Property taxes | Tax assessment |
|---|---|---|
| 2025 | $6,674 +8% | $216,000 +3.3% |
| 2024 | $6,179 | $209,100 +12.2% |
| 2023 | -- | $186,300 +15.1% |
| 2022 | -- | $161,800 +3.1% |
| 2021 | -- | $157,000 +4.9% |
| 2020 | -- | $149,600 -0.3% |
| 2019 | $4,179 | $150,100 +11.8% |
| 2018 | $4,179 | $134,200 |
| 2017 | -- | $134,200 +4.3% |
| 2016 | -- | $128,700 +2.5% |
| 2015 | -- | $125,500 +4.1% |
| 2014 | -- | $120,500 -0.4% |
| 2013 | -- | $121,000 +2.3% |
| 2012 | -- | $118,300 -8.2% |
| 2011 | -- | $128,800 -2% |
| 2010 | -- | $131,400 -9.1% |
| 2009 | -- | $144,500 -1.8% |
| 2008 | -- | $147,100 -1.9% |
| 2007 | -- | $150,000 +3.6% |
| 2006 | -- | $144,800 +0.8% |
| 2005 | -- | $143,700 +2.4% |
| 2004 | -- | $140,400 +7.1% |
| 2003 | -- | $131,100 +5% |
| 2002 | -- | $124,800 +3.3% |
| 2001 | -- | $120,800 +4.1% |
| 2000 | -- | $116,000 |
Find assessor info on the county website
Monthly payment
Est. payment
Payment breakdown
Explore the cost of this home by adjusting the details. Changes won't be saved.Climate risks
Neighborhood: 48827
Nearby schools
Schools provided by the listing agent
- High: Mason
Source: Greater Lansing AOR. This data may not be complete. We recommend contacting the local school district to confirm school assignments for this home.
Similar homes
- $379,9004 bd2 ba2k sqft7124 E Clinton Trl, Eaton Rapids, MI 48827For Sale
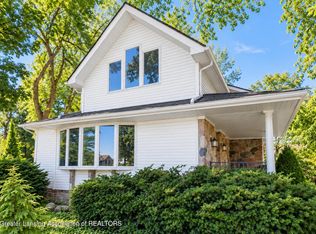 MLS ID #297945, Tracey Hernly & Co., Howard Hanna Real Estate Executives. Greater Lansing AOR
 - $352,0004 bd2 ba1.6k sqft5085 Durfee Rd, Eaton Rapids, MI 48827For Sale
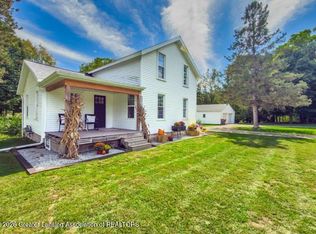 MLS ID #299321, Angela Averill, Century 21 Affiliated. Greater Lansing AOR
 - $325,0003 bd1 ba1.7k sqft6045 W Plains Rd, Eaton Rapids, MI 48827For Sale
 MLS ID #299175, Amy Kruizenga, Vision Real Estate. Greater Lansing AOR
 - $599,9005 bd4 ba3.9k sqft7042 Rossman Hwy, Eaton Rapids, MI 48827For Sale
 MLS ID #299248, Colette Michele Diotte, Keller Williams Realty Lansing. Greater Lansing AOR
