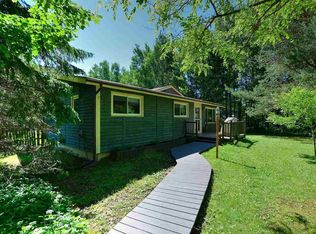
Private Pike Lake Area Country Ranch! Enjoy rural living on a paved road, only 3 miles to the beach & golf course, restaurants & shopping nearby. This property offers 2+ acres, a large garage, two sheds, kennel, spacious backyard, & a compliant septic system. The main level features vaulted ceilings, a spacious living room, updated kitchen, dining area with deck access, three bedrooms & full bath. The lower level adds an oversized family room, fourth bedroom, second bath, utility room & storage. A great opportunity for those seeking space, privacy & convenient access to recreation & amenities.
For sale
Price cut: $15K (8/11)
$315,000
6086 Seville Rd, Duluth, MN 55811
4beds
1,748sqft
:
Get pre-qualified$2,090/mo
Single Family Residence
Built in 1970
2.43 Acres Lot
$-- Zestimate®
$180/sqft
$-- HOA
What's special
Two shedsSecond bathSpacious backyardPaved roadFourth bedroomVaulted ceilingsThree bedrooms
- 20 days |
- 2,281 |
- 190 |
Zillow last checked:
Listing updated:
Listed by:
Sandi Nelson 218-393-7030,
RE/MAX Results
Source: Lake Superior Area Realtors as distributed by MLS GRID,MLS#: 6126956
Facts & features
Interior
Bedrooms & bathrooms
- Bedrooms: 4
- Bathrooms: 2
- Full bathrooms: 1
- 3/4 bathrooms: 1
- Main level bedrooms: 1
Primary bedroom
- Level: Main
- Area: 149.34 Square Feet
- Dimensions: 11.4 x 13.1
Bedroom
- Level: Main
- Area: 145.92 Square Feet
- Dimensions: 11.4 x 12.8
Bedroom
- Area: 97.75 Square Feet
- Dimensions: 11.5 x 8.5
Bedroom
- Level: Lower
- Area: 150.87 Square Feet
- Dimensions: 10.7 x 14.1
Dining room
- Level: Main
- Area: 56.8 Square Feet
- Dimensions: 8 x 7.1
Family room
- Level: Lower
- Area: 306.07 Square Feet
- Dimensions: 12.7 x 24.1
Kitchen
- Level: Main
- Area: 135.66 Square Feet
- Dimensions: 11.4 x 11.9
Living room
- Level: Main
- Area: 331.96 Square Feet
- Dimensions: 17.2 x 19.3
Storage
- Level: Lower
- Area: 199.5 Square Feet
- Dimensions: 10.5 x 19
Utility room
- Level: Lower
- Area: 209.14 Square Feet
- Dimensions: 10.4 x 20.11
Heating
- Boiler, Propane
Features
- Basement: Full,Bath,Bedrooms,Family/Rec Room,Utility Room
- Has fireplace: No
Interior area
- Total interior livable area: 1,748 sqft
- Finished area above ground: 1,048
- Finished area below ground: 700
Property
Parking
- Total spaces: 2
- Parking features: Detached
- Garage spaces: 2
Features
- Patio & porch: Deck
Lot
- Size: 2.43 Acres
- Dimensions: 312 x 340
Details
- Parcel number: 530001000101
Construction
Type & style
- Home type: SingleFamily
- Architectural style: Ranch
- Property subtype: Single Family Residence
Materials
- Vinyl, Frame/Wood
- Foundation: Concrete Perimeter
Condition
- Previously Owned
- Year built: 1970
Utilities & green energy
- Electric: Minnesota Power
- Sewer: Private Sewer
- Water: Private
Community & HOA
HOA
- Has HOA: No
Location
- Region: Duluth
Financial & listing details
- Price per square foot: $180/sqft
- Tax assessed value: $266,600
- Annual tax amount: $2,556
- Date on market: 7/24/2026
- Cumulative days on market: 21 days
Estimated market value
Zestimate®
Not available
Estimated sales range
Not available
Rent Zestimate®
Not available
Price history
| Date | Event | Price |
|---|---|---|
| 8/11/2026 | Price change | $315,000-4.5%$180/sqft |
Source: | ||
| 7/24/2026 | Listed for sale | $330,000+21.8%$189/sqft |
Source: | ||
| 9/30/2021 | Sold | $271,000+86.8%$155/sqft |
Source: Public Record Report a problem | ||
| 7/5/2013 | Sold | $145,100+11.7%$83/sqft |
Source: | ||
| 5/30/2013 | Price change | $129,900-18.8%$74/sqft |
Source: Real Living Messina & Associates, I #6005129 Report a problem | ||
| 4/24/2013 | Price change | $159,900-13.5%$91/sqft |
Source: Real Living Messina & Associates, I #6005129 Report a problem | ||
| 3/19/2013 | Listed for sale | $184,900-0.4%$106/sqft |
Source: Real Living Messina & Associates Inc. #6005129 Report a problem | ||
| 8/22/2012 | Sold | $185,708-21%$106/sqft |
Source: Public Record Report a problem | ||
| 2/12/2007 | Sold | $235,000$134/sqft |
Source: Public Record Report a problem | ||
Public tax history
| Year | Property taxes | Tax assessment |
|---|---|---|
| 2024 | $2,298 -1% | $266,600 +16% |
| 2023 | $2,322 +14.2% | $229,900 +3.8% |
| 2022 | $2,034 -1.2% | $221,400 +23.3% |
| 2021 | $2,058 | $179,500 |
| 2020 | $2,058 | $179,500 |
| 2019 | $2,058 +24.4% | $179,500 +21.5% |
| 2018 | $1,654 -4.5% | $147,700 |
| 2017 | $1,732 +4.7% | $147,700 +4.5% |
| 2016 | $1,654 +8.7% | $141,400 +25.5% |
| 2015 | $1,522 +5.3% | $112,700 +0.9% |
| 2014 | $1,446 -12.8% | $111,700 -18.2% |
| 2013 | $1,658 -10.7% | $136,600 -14.1% |
| 2012 | $1,858 +18.4% | $159,000 +8.2% |
| 2011 | $1,569 -7.2% | $146,900 -6% |
| 2010 | $1,691 | $156,200 |
| 2009 | $1,691 +7.5% | $156,200 -7% |
| 2008 | $1,573 -1.7% | $168,000 +6.3% |
| 2007 | $1,600 +21.1% | $158,100 +15% |
| 2006 | $1,321 +12.3% | $137,500 +26.5% |
| 2004 | $1,177 -19.5% | $108,700 |
| 2003 | $1,463 +9.6% | $108,700 +6.3% |
| 2002 | $1,334 +17.6% | $102,300 +8.5% |
| 2001 | $1,134 -10.9% | $94,300 |
| 2000 | $1,272 | $94,300 |
Find assessor info on the county website
Monthly payment
Est. payment
Payment breakdown
Explore the cost of this home by adjusting the details. Changes won't be saved.Climate risks
Neighborhood: 55811
Nearby schools
GreatSchools rating
- 8/10Pike Lake Elementary SchoolGrades: K-5Distance: 2.2 mi
- 6/10A.I. Jedlicka Middle SchoolGrades: 6-8Distance: 8.4 mi
- 9/10Proctor Senior High SchoolGrades: 9-12Distance: 8.4 mi
- $296,8003 bd1 ba1k sqft6092 Seville Rd, Duluth, MN 55811Off Market
Save - $507,4004 bd2 ba2.8k sqft4678 Caribou Lake Rd, Duluth, MN 55811Off Market
Save 
- $566,4003 bd2 ba1.8k sqft6081 Seville Rd, Duluth, MN 55811Off Market
Save - $331,1003 bd2 ba1.5k sqft6089 Seville Rd, Duluth, MN 55811Off Market
Save - $470,5003 bd2 ba1.7k sqft6057 Seville Rd, Duluth, MN 55811Off Market
Save - $1,3003.53 acres6056 Seville Rd, Duluth, MN 55811Off Market
Save - $10,600-- bd-- ba-- sqft6056 Seville Rd, Duluth, MN 55811Off Market
Save - $309,9002 bd1 ba956 sqft4666 Caribou Lake Rd, Duluth, MN 55811Off Market
Save
A local agent can set up tours, give advice and negotiate with sellers.
A local lender can help you make sure your offer is ready when you are.


