Welcome to Silverado Ranch! This clean, modern 3-bedroom home offers 1,480 sq. ft. of comfortable living space, featuring newer flooring and a fresh, updated look. Situated on a desirable corner lot with a long driveway, this home offers added convenience and great curb appeal. Perfect for first-time buyers or anyone looking for a place to call home, the location provides quick access to freeways, shopping, restaurants, and everyday essentials. With its inviting & clean feel plus being in a convenient location, this home is an excellent opportunity for the right buyer!
Active
$373,000
10343 Ednor St, Las Vegas, NV 89183
3beds
1,480sqft
Single Family Residence
Built in 2003
2,178 Square Feet Lot
$370,300 Zestimate®
$252/sqft
$61/mo HOA
What's special
Long drivewayDesirable corner lotGreat curb appealNewer flooringFresh updated lookInviting and clean feel
- 7 hours
- 81
- 4
Zillow last checked:
Listing updated:
Listed by:
Aaron Price S.0193912 (702)467-2732,
Simply Vegas
Source: LVR,MLS#: 2826089 Originating MLS: Greater Las Vegas Association of Realtors Inc
Originating MLS: Greater Las Vegas Association of Realtors IncFacts & features
Interior
Bedrooms & bathrooms
- Bedrooms: 3
- Bathrooms: 3
- Full bathrooms: 2
- 1/2 bathrooms: 1
Primary bedroom
- Description: Ceiling Fan,Ceiling Light,Upstairs,Walk-In Closet(s)
- Dimensions: 17x13
Bedroom 2
- Description: Walk-In Closet(s)
- Dimensions: 10x10
Bedroom 3
- Description: Closet
- Dimensions: 10x10
Primary bathroom
- Description: Tub/Shower Combo
Dining room
- Description: Dining Area,Family Room/Dining Combo
- Dimensions: 13x10
Kitchen
- Description: Breakfast Bar/Counter,Luxury Vinyl Plank,Pantry,Stainless Steel Appliances
Living room
- Description: Formal
- Dimensions: 14x13
Heating
- Central, Gas
Cooling
- Central Air, Electric
Appliances
- Included: Dryer, Disposal, Gas Range, Microwave, Refrigerator, Washer
- Laundry: Gas Dryer Hookup, Upper Level
Features
- Bathroom on Main Level, Ceiling Fan(s), Half Bath on Main Level, Window Treatments
- Flooring: Carpet, Luxury Vinyl Plank
- Windows: Blinds
- Has fireplace: No
Interior area
- Total structure area: 1,480
- Total interior livable area: 1,480 sqft
Video & virtual tour
Property
Parking
- Total spaces: 1
- Parking features: Attached, Garage, Guest, Private
- Attached garage spaces: 1
Features
- Stories: 2
- Exterior features: Private Yard
- Fencing: Block,Back Yard
Lot
- Size: 2,178 Square Feet
- Features: Desert Landscaping, Landscaped, < 1/4 Acre
Details
- Parcel number: 17727417013
- Zoning description: Single Family
- Other equipment: Satellite Dish
- Horse amenities: None
Construction
Type & style
- Home type: SingleFamily
- Architectural style: Two Story
- Property subtype: Single Family Residence
- Attached to another structure: Yes
Materials
- Roof: Tile
Condition
- Resale
- Year built: 2003
Utilities & green energy
- Electric: Photovoltaics None
- Sewer: Public Sewer
- Water: Public
- Utilities for property: Underground Utilities
Community & HOA
Community
- Subdivision: Liberty At Silverado Ranch
HOA
- Has HOA: Yes
- Services included: Association Management, Maintenance Grounds
- HOA fee: $61 monthly
- HOA name: Liberty At Silverado
- HOA phone: 702-795-3344
Location
- Region: Las Vegas
Financial & listing details
- Price per square foot: $252/sqft
- Tax assessed value: $241,214
- Annual tax amount: $1,363
- Date on market: 10/12/2026
- Listing agreement: Exclusive Right To Sell
- Listing terms: Cash,Conventional,FHA,VA Loan
- Ownership: Single Family Residential
Estimated market value
$370,300
$352,000 - $389,000
$1,869/mo
Price history
| Date | Event | Price |
|---|---|---|
| 10/12/2026 | Listed for sale | $373,000+10.2%$252/sqft |
Source:  LVR #2826089 Report a problem LVR #2826089 Report a problem | ||
| 5/19/2023 | Sold | $338,500-1.9%$229/sqft |
Source: LVR #2450623 Report a problem | ||
| 5/2/2023 | Pending sale | $345,000$233/sqft |
Source: LVR #2450623 Report a problem | ||
| 4/21/2023 | Contingent | $345,000$233/sqft |
Source: LVR #2450623 Report a problem | ||
| 4/20/2023 | Pending sale | $345,000$233/sqft |
Source: LVR #2450623 Report a problem | ||
| 4/20/2023 | Contingent | $345,000$233/sqft |
Source: LVR #2450623 Report a problem | ||
| 2/16/2023 | Price change | $345,000-4.2%$233/sqft |
Source: LVR #2450623 Report a problem | ||
| 12/15/2022 | Price change | $360,000-5.8%$243/sqft |
Source: LVR #2450623 Report a problem | ||
| 12/1/2022 | Price change | $382,000-2.8%$258/sqft |
Source: LVR #2450623 Report a problem | ||
| 10/31/2022 | Listed for sale | $393,000-5.3%$266/sqft |
Source: LVR #2450623 Report a problem | ||
| 10/10/2022 | Listing removed | $415,000$280/sqft |
Source: LVR #2407273 Report a problem | ||
| 6/24/2022 | Price change | $415,000-4.6%$280/sqft |
Source: LVR #2407273 Report a problem | ||
| 6/17/2022 | Listed for sale | $435,000+123.1%$294/sqft |
Source: LVR #2407273 Report a problem | ||
| 9/15/2017 | Sold | $195,000$132/sqft |
Source: LVR #1922581 Report a problem | ||
| 8/12/2017 | Pending sale | $195,000-7.1%$132/sqft |
Source: Auction.com Report a problem | ||
| 7/14/2017 | Listed for sale | -- |
Source: Auction.com Report a problem | ||
| 4/9/2004 | Sold | $210,000+48.4%$142/sqft |
Source: Public Record Report a problem | ||
| 6/12/2003 | Sold | $141,488$96/sqft |
Source: Public Record Report a problem | ||
Public tax history
| Year | Property taxes | Tax assessment |
|---|---|---|
| 2026 | $1,683 +33.1% | $84,425 -0.8% |
| 2025 | $1,264 +7.4% | $85,148 +12.3% |
| 2024 | $1,178 +8.5% | $75,811 +13.9% |
| 2023 | $1,085 +3% | $66,564 +5.8% |
| 2022 | $1,053 -0.5% | $62,901 +0.6% |
| 2021 | $1,059 +6.8% | $62,546 +6.6% |
| 2020 | $992 +3% | $58,650 +10.3% |
| 2019 | $963 -17.2% | $53,185 |
| 2018 | $1,163 | $53,185 +1.2% |
| 2017 | $1,163 | $52,536 +7.7% |
| 2016 | $1,163 +31.9% | $48,774 +27.2% |
| 2015 | $882 | $38,357 +31.5% |
| 2014 | $882 | $29,173 |
| 2013 | -- | $29,173 +0.3% |
| 2012 | -- | $29,083 -12.1% |
| 2011 | -- | $33,093 -2.5% |
| 2010 | -- | $33,926 -35.5% |
| 2009 | -- | $52,635 |
| 2008 | -- | $52,635 -40.5% |
| 2007 | -- | $88,416 +4.7% |
| 2006 | -- | $84,449 +65.7% |
| 2005 | -- | $50,950 +13% |
| 2004 | -- | $45,087 |
Find assessor info on the county website
Monthly payment
Est. payment
Payment breakdown
Explore the cost of this home by adjusting the details. Changes won't be saved.Climate risks
Neighborhood: Paradise
Nearby schools
Schools provided by the listing agent
- Elementary: Bass, John C.,Bass, John C.
- Middle: Silvestri
- High: Liberty
Source: LVR. This data may not be complete. We recommend contacting the local school district to confirm school assignments for this home.
Similar homes
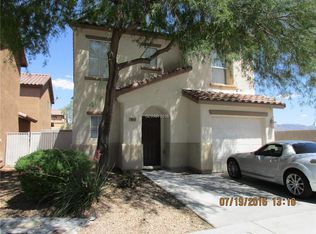
- $325,0003 bd3 ba1.2k sqft519 Midsummer Ave, Las Vegas, NV 89183For Sale
 MLS ID #2824463, Daniel Mumm, Huntington & Ellis, A Real Est. LVR
 - $389,9003 bd3 ba1.5k sqft1046 Scarlet Haze Ave, Las Vegas, NV 89183For Sale
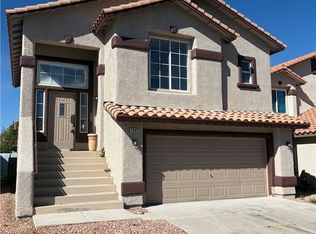 MLS ID #2825739, Milton A. Valladares-Flores, Realty of America LLC. LVR
 - $345,0003 bd3 ba1.2k sqft10367 Lettuce Leaf St, Las Vegas, NV 89183For Sale
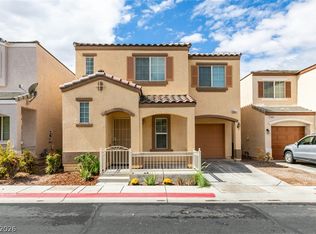 MLS ID #2823518, Mihaela Pricopi, THE Brokerage A RE Firm. LVR
 - $349,9003 bd3 ba1.3k sqft10260 Martinsburg Ct, Las Vegas, NV 89183For Sale
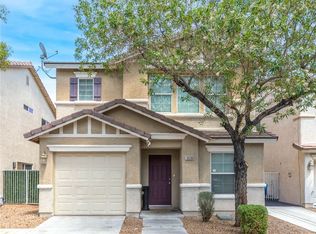 MLS ID #2799962, Daniel Mumm, Huntington & Ellis, A Real Est. LVR
