Nestled in the prestigious Falls Grove community, this exquisite Colonial home offers a harmonious blend of luxury and comfort. Spanning over 3,349 square feet, the residence features three spacious bedrooms and two and a half elegantly appointed bathrooms, including a primary suite with a soaking tub and stall shower, perfect for unwinding after a long day. Step inside to discover a thoughtfully designed floor plan that invites warmth and connection. The gourmet kitchen, equipped with stainless steel appliances, a double oven, and a generous island, is a culinary enthusiast's dream. Enjoy casual meals in the breakfast area or host formal dinners in the separate dining room adorned with crown moldings. The family room, complete with a cozy gas fireplace, seamlessly flows from the kitchen, creating an ideal space for gatherings. Additional highlights include hardwood floors, built-ins, and a butler's pantry, enhancing both functionality and style. Outside, the brick patio and porch provide a serene retreat, overlooking lush trees and a charming courtyard view. The community amenities, including a clubhouse, outdoor pool, and parks, elevate the lifestyle, offering endless opportunities for leisure and recreation. With an attached two-car garage and meticulous landscaping, this home is not just a residence; it's a lifestyle. Experience the perfect blend of elegance and comfort in this remarkable property, where every detail has been curated for your enjoyment.
Coming soon 08/20
$1,200,000
506 Golden Oak Ter, Rockville, MD 20850
3beds
3,349sqft
Single Family Residence
Built in 2003
4,792 Square Feet Lot
$1,144,700 Zestimate®
$358/sqft
$145/mo HOA
What's special
- 4 days |
- 207 |
- 8 |
Zillow last checked:
Listing updated:
Listed by:
Lisa Sabelhaus 240-388-7113,
RE/MAX Town Center 3015402232
Source: Bright MLS,MLS#: MDMC2251260
Facts & features
Interior
Bedrooms & bathrooms
- Bedrooms: 3
- Bathrooms: 3
- Full bathrooms: 2
- 1/2 bathrooms: 1
- Main level bathrooms: 1
Rooms
- Room types: Living Room, Dining Room, Primary Bedroom, Bedroom 2, Bedroom 3, Kitchen, Family Room, Foyer, Laundry, Office, Primary Bathroom, Full Bath, Half Bath
Primary bedroom
- Features: Flooring - Carpet, Cathedral/Vaulted Ceiling, Ceiling Fan(s), Fireplace - Gas, Built-in Features, Walk-In Closet(s), Attached Bathroom
- Level: Upper
Bedroom 2
- Features: Flooring - Carpet, Walk-In Closet(s)
- Level: Upper
Bedroom 3
- Features: Walk-In Closet(s), Flooring - HardWood
- Level: Upper
Primary bathroom
- Features: Flooring - Ceramic Tile, Soaking Tub, Bathroom - Stall Shower, Double Sink
- Level: Upper
Dining room
- Features: Formal Dining Room, Flooring - HardWood, Crown Molding
- Level: Main
Family room
- Features: Built-in Features, Flooring - HardWood, Ceiling Fan(s), Fireplace - Gas
- Level: Main
Foyer
- Features: Flooring - HardWood
- Level: Main
Other
- Features: Flooring - Ceramic Tile, Bathroom - Tub Shower
- Level: Upper
Half bath
- Level: Main
Kitchen
- Features: Eat-in Kitchen, Kitchen - Gas Cooking, Kitchen Island, Breakfast Bar, Granite Counters, Pantry, Flooring - HardWood
- Level: Main
Laundry
- Level: Upper
Living room
- Features: Flooring - HardWood, Crown Molding
- Level: Main
Office
- Features: Flooring - Carpet, Crown Molding, Built-in Features
- Level: Main
Heating
- Forced Air, Natural Gas
Cooling
- Central Air, Electric
Appliances
- Included: Microwave, Cooktop, Dishwasher, Disposal, Dryer, Double Oven, Oven, Range Hood, Refrigerator, Stainless Steel Appliance(s), Washer, Water Heater, Gas Water Heater
- Laundry: Upper Level, Laundry Room
Features
- Soaking Tub, Bathroom - Stall Shower, Bathroom - Tub Shower, Breakfast Area, Ceiling Fan(s), Crown Molding, Dining Area, Family Room Off Kitchen, Floor Plan - Traditional, Formal/Separate Dining Room, Eat-in Kitchen, Kitchen - Gourmet, Kitchen Island, Kitchen - Table Space, Pantry, Primary Bath(s), Upgraded Countertops, Walk-In Closet(s), Built-in Features, Butlers Pantry, Dry Wall
- Flooring: Carpet, Hardwood, Ceramic Tile, Wood
- Has basement: No
- Number of fireplaces: 2
- Fireplace features: Gas/Propane
Interior area
- Total structure area: 3,349
- Total interior livable area: 3,349 sqft
- Finished area above ground: 3,349
- Finished area below ground: 0
Property
Parking
- Total spaces: 2
- Parking features: Garage Faces Rear, Garage Door Opener, Inside Entrance, Driveway, Attached
- Attached garage spaces: 2
- Has uncovered spaces: Yes
Accessibility
- Accessibility features: None
Features
- Levels: Two
- Stories: 2
- Patio & porch: Brick, Patio, Porch
- Pool features: Community
- Has view: Yes
- View description: Courtyard, Street, Trees/Woods
Lot
- Size: 4,792 Square Feet
Details
- Additional structures: Above Grade, Below Grade
- Parcel number: 160403368748
- Zoning: CPD1
- Special conditions: Standard
Construction
Type & style
- Home type: SingleFamily
- Architectural style: Colonial
- Property subtype: Single Family Residence
Materials
- Frame
- Foundation: Slab
- Roof: Composition,Shingle
Condition
- Very Good
- New construction: No
- Year built: 2003
Utilities & green energy
- Sewer: Public Sewer
- Water: Public
- Utilities for property: Cable Available, Electricity Available, Natural Gas Available, Phone Available, Sewer Available, Water Available
Community & HOA
Community
- Security: Carbon Monoxide Detector(s), Smoke Detector(s), Fire Sprinkler System
- Subdivision: Fallsgrove
HOA
- Has HOA: Yes
- Amenities included: Clubhouse, Fitness Center, Pool, Tot Lots/Playground, Common Grounds
- Services included: Common Area Maintenance, Lawn Care Front, Trash, Snow Removal, Maintenance Grounds, Management, Pool(s)
- HOA fee: $435 quarterly
- HOA name: FALLSGROVE
Location
- Region: Rockville
- Municipality: Rockville
Financial & listing details
- Price per square foot: $358/sqft
- Tax assessed value: $990,867
- Annual tax amount: $13,233
- Date on market: 8/20/2026
- Listing agreement: Exclusive Right To Sell
- Ownership: Fee Simple
Estimated market value
$1,144,700
$1.09M - $1.20M
$4,355/mo
Price history
| Date | Event | Price |
|---|---|---|
| 9/8/2021 | Listing removed | -- |
Source:  Long & Foster Broker Feed Report a problem Long & Foster Broker Feed Report a problem | ||
| 11/18/2020 | Sold | $900,000-4.8%$269/sqft |
Source: Public Record Report a problem | ||
| 8/10/2020 | Pending sale | $945,000$282/sqft |
Source: Long & Foster Real Estate, Inc. #MDMC699492 Report a problem | ||
| 7/10/2020 | Listed for sale | $945,000-1.6%$282/sqft |
Source: Long & Foster Real Estate, Inc. #MDMC699492 Report a problem | ||
| 3/24/2020 | Listing removed | $960,000$287/sqft |
Source: Long & Foster Real Estate, Inc. #MDMC699492 Report a problem | ||
| 3/12/2020 | Listed for sale | $960,000+27.9%$287/sqft |
Source: Long & Foster Real Estate, Inc. #MDMC699492 Report a problem | ||
| 8/12/2003 | Sold | $750,697$224/sqft |
Source: Public Record Report a problem | ||
Public tax history
| Year | Property taxes | Tax assessment |
|---|---|---|
| 2025 | $12,541 +7.5% | $933,433 +6.6% |
| 2024 | $11,663 +1.1% | $876,000 +0.7% |
| 2023 | $11,534 +3.5% | $870,067 +0.7% |
| 2022 | $11,144 +0.2% | $864,133 +0.7% |
| 2021 | $11,117 +0.3% | $858,200 |
| 2020 | $11,085 -3.7% | $858,200 -3.4% |
| 2019 | $11,510 -0.5% | $888,400 |
| 2018 | $11,573 +1.8% | $888,400 +3.8% |
| 2017 | $11,365 | $856,267 +3.9% |
| 2016 | -- | $824,133 +4.1% |
| 2015 | -- | $792,000 +2.2% |
| 2014 | -- | $775,000 +2.2% |
| 2013 | -- | $758,000 +2.3% |
| 2012 | -- | $741,000 |
| 2011 | -- | $741,000 |
| 2010 | -- | $741,000 -19.2% |
| 2009 | -- | $917,640 +9.3% |
| 2008 | -- | $839,926 +10.2% |
| 2007 | -- | $762,213 +11.4% |
| 2006 | -- | $684,500 +10.3% |
| 2005 | -- | $620,582 +11.5% |
| 2004 | -- | $556,666 +499.7% |
| 2003 | -- | $92,820 +12.1% |
| 2002 | -- | $82,820 |
Find assessor info on the county website
Monthly payment
Est. payment
Payment breakdown
Explore the cost of this home by adjusting the details. Changes won't be saved.Climate risks
Neighborhood: Fallsgrove
Nearby schools
GreatSchools rating
- 8/10Ritchie Park Elementary SchoolGrades: K-5Distance: 2.4 mi
- 9/10Julius West Middle SchoolGrades: 6-8Distance: 1.8 mi
- 8/10Richard Montgomery High SchoolGrades: 9-12Distance: 2.5 mi
Schools provided by the listing agent
- Elementary: Ritchie Park
- Middle: Julius West
- High: Richard Montgomery
- District: Montgomery County Public Schools
Source: Bright MLS. This data may not be complete. We recommend contacting the local school district to confirm school assignments for this home.
- $1,215,0003 bd4 ba3.3k sqft504 Golden Oak Ter, Rockville, MD 20850Sold
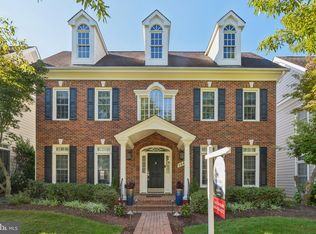
- $1,199,000-- bd2 ba3.3k sqft508 Golden Oak Ter, Rockville, MD 20850Off Market
- $1,241,600-- bd3 ba3.5k sqft510 Golden Oak Ter, Rockville, MD 20850Off Market
- $1,113,3003 bd3 ba3.3k sqft502 Golden Oak Ter, Rockville, MD 20850Off Market
- $1,179,1004 bd4 ba3.6k sqft706 Oak Knoll Ter, Rockville, MD 20850Off Market
- $---- bd-- ba-- sqft505 Peonies Ter, Rockville, MD 20850Off Market
- $---- bd-- ba-- sqft502 Rosebush Ln, Rockville, MD 20850Off Market
- $1,155,200-- bd3 ba3.3k sqft704 Oak Knoll Ter, Rockville, MD 20850Off Market
A local agent can set up tours, give advice and negotiate with sellers.
Similar homes
- $999,9004 bd4 ba2.7k sqft413 Hurley Ave, Rockville, MD 20850For Sale
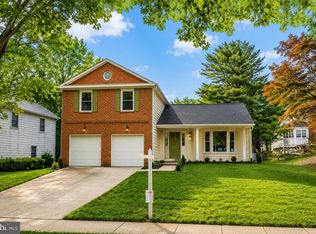
 MLS ID #MDMC2245456, Alex Burrell-Hodges, Cottage Street Realty LLC. Bright MLS
 - $950,0005 bd3 ba2.1k sqft26 S Duke St, Rockville, MD 20850For Sale
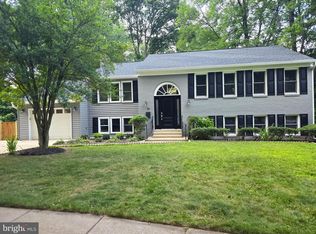 MLS ID #MDMC2244772, Olga Golikova, Kemper Morgan Realty, LLC. Bright MLS
 - $799,0005 bd3 ba3.1k sqft9326 Edgewood Ct, Gaithersburg, MD 20877For Sale
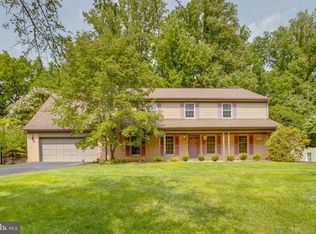 MLS ID #MDMC2248210, Lee Stillwell, RE/MAX Realty Services. Bright MLS
 - $--4 bd4 ba2.5k sqft20313 Swallow Point Rd, Montgomery Village, MD 20886Auction
 Auction.com 2
 - $1,199,0004 bd4 ba3.7k sqft506 Leaning Oak St, Gaithersburg, MD 20878For SaleMLS ID #MDMC2237140, Pamela Pan, Coldwell Banker Realty. Bright MLS
- $--4 bd3 ba2.2k sqft12606 Parkland Dr, Rockville, MD 20853AuctionAuction.com 2
- $1,199,0004 bd4 ba3.4k sqft11415 Orleans Way, Kensington, MD 20895For SaleMLS ID #MDMC2243524, Alex Burrell-Hodges, Cottage Street Realty LLC. Bright MLS
- $1,049,0004 bd4 ba3.4k sqft7009 Cashell Manor Ct, Rockville, MD 20855For SaleMLS ID #MDMC2248170, Christopher Georgatsos, Compass. Bright MLS
- $1,100,0004 bd4 ba3.6k sqft14430 Seneca Rd, Germantown, MD 20874For SaleMLS ID #MDMC2240266, Ellie Hitt, RE/MAX Realty Centre, Inc.. Bright MLS
- $1,245,0004 bd4 ba3.4k sqft8224 Lakenheath Way, Potomac, MD 20854For SaleMLS ID #MDMC2240410, Amalia Morales Garicoits, Spring Hill Real Estate, LLC.. Bright MLS
- $779,0003 bd3 ba2.7k sqft907 Pleasant Dr, Rockville, MD 20850For SaleMLS ID #MDMC2247590, Ken Venkatesh, RE/MAX Realty Services. Bright MLS
- $1,095,0003 bd4 ba2.7k sqftCherington Codm, Rockville, MD 20852For SaleMLS ID #MDMC2236574, Seema Mokhtari, Fairfax Realty of Tysons. Bright MLS
- $--4 bd4 ba3.9k sqft46873 Backwater Dr, Sterling, VA 20164AuctionAuction.com 2
- $850,0006 bd4 ba3.5k sqft19209 Tattershall Dr, Germantown, MD 20874For SaleMLS ID #MDMC2248822, Jenny Villatoro Reyes, Samson Properties. Bright MLS
- $925,0005 bd4 ba3.3k sqft125 Mission Dr, Gaithersburg, MD 20878For SaleMLS ID #MDMC2244368, Hanna Wang, Prostage Realty, LLC. Bright MLS
- $864,9004 bd3 ba2.6k sqft4320 Flower Valley Dr, Rockville, MD 20853For SaleMLS ID #MDMC2244352, Robert Crow, RE/MAX Realty Group. Bright MLS
- $775,0003 bd4 ba2.1k sqft222 Blaze Climber Way, Rockville, MD 20850For SaleMLS ID #MDMC2235794, Africano Turyahikayo, Weichert, REALTORS. Bright MLS
- $935,0004 bd4 ba4.4k sqft518 Calvin Ln, Rockville, MD 20851For SaleMLS ID #MDMC2232562, Leo Keenan, Assist 2 Sell Buyers And Sellers. Bright MLS
- $--4 bd4 ba2k sqft2606 Thomas Young Ln, Herndon, VA 20171AuctionAuction.com 2
- $950,0005 bd4 ba3.9k sqft46797 Backwater Dr, Sterling, VA 20164For SaleMLS ID #VALO2133744, Elias Jabra, Long & Foster Real Estate, Inc.. Bright MLS
