Turn-key! Discover easy, low-maintenance living in this beautifully maintained first-floor condominium offering 2 bedrooms and 2 full bathrooms in a secure-entry building. Freshly painted and thoughtfully updated, this home features hardwood flooring throughout, new carpet in the bedrooms, and renovated bathrooms, creating a fresh and inviting atmosphere from the moment you enter. The spacious living room is highlighted by a cozy wood-burning fireplace and opens to an inviting sunroom, providing the perfect space to relax, work from home, or enjoy your morning coffee. The updated kitchen features quartz countertops, white cabinetry, stainless steel appliances, and newer appliances, along with ample counter space. A separate dining area creates an ideal setting for everyday meals or entertaining guests. An in-unit laundry area adds to the home's convenience. The spacious primary suite serves as a private retreat, complete with a walk-in closet and a renovated en suite bathroom featuring dual vanities and a walk-in shower. A second bedroom with new carpet and a renovated full hall bathroom provide comfortable accommodations for guests, family, or a home office. Additional highlights include a sprinkler system, one assigned parking space, and abundant visitor parking. Residents also enjoy access to outstanding community amenities, including a clubhouse, fitness center, and swimming pool. Ideally located in the sought-after Gaithersburg area, this move-in-ready condo offers the perfect combination of comfort, modern updates, and exceptional community living. Mortgage savings may be available for buyers of this listing.
For sale
$429,900
310 High Gables Dr APT 103, Gaithersburg, MD 20878
2beds
1,453sqft
Condominium
Built in 2002
-- sqft lot
$425,600 Zestimate®
$296/sqft
$600/mo HOA
What's special
Cozy wood-burning fireplaceWalk-in closetRenovated bathroomsRenovated en suite bathroomIn-unit laundry areaSecure-entry buildingWalk-in shower
- 2 days |
- 89 |
- 3 |
Likely to sell faster than
Zillow last checked:
Listing updated:
Listed by:
Derek Colen 202-680-3457,
Redfin Corp 3016586186
Source: Bright MLS,MLS#: MDMC2250310
Facts & features
Interior
Bedrooms & bathrooms
- Bedrooms: 2
- Bathrooms: 2
- Full bathrooms: 2
- Main level bathrooms: 2
- Main level bedrooms: 2
Basement
- Area: 0
Heating
- Heat Pump, Natural Gas
Cooling
- Central Air, Electric
Appliances
- Included: Stainless Steel Appliance(s), Refrigerator, Microwave, Cooktop, Dishwasher, Gas Water Heater
- Laundry: In Unit
Features
- Recessed Lighting, Upgraded Countertops, Crown Molding, Dining Area, Built-in Features, Walk-In Closet(s), Primary Bath(s), Ceiling Fan(s)
- Flooring: Wood, Carpet
- Has basement: No
- Has fireplace: No
Interior area
- Total structure area: 1,453
- Total interior livable area: 1,453 sqft
- Finished area above ground: 1,453
- Finished area below ground: 0
Property
Parking
- Parking features: Assigned, Other
- Details: Assigned Parking, Assigned Space #: 257
Accessibility
- Accessibility features: None
Features
- Levels: One
- Stories: 1
- Pool features: Community
Details
- Additional structures: Above Grade, Below Grade
- Parcel number: 160903380433
- Zoning: MXD
- Special conditions: Standard
Construction
Type & style
- Home type: Condo
- Property subtype: Condominium
- Attached to another structure: Yes
Materials
- Vinyl Siding
Condition
- New construction: No
- Year built: 2002
Utilities & green energy
- Sewer: Public Sewer
- Water: Public
Community & HOA
Community
- Condo and coop fee: $600 monthly
- Subdivision: Lakeland Ridge
HOA
- Has HOA: No
- Amenities included: Pool, Clubhouse, Fitness Center
- Services included: Trash, Maintenance Structure, Pool(s), Snow Removal, Common Area Maintenance, Maintenance Grounds, Recreation Facility
Location
- Region: Gaithersburg
- Municipality: City of Gaithersburg
Financial & listing details
- Price per square foot: $296/sqft
- Tax assessed value: $395,000
- Annual tax amount: $4,974
- Date on market: 8/13/2026
- Listing agreement: Exclusive Right To Sell
- Ownership: Condominium
Estimated market value
$425,600
$404,000 - $447,000
$2,582/mo
Price history
| Date | Event | Price |
|---|---|---|
| 8/13/2026 | Listed for sale | $429,900-1.2%$296/sqft |
Source:  Bright MLS #MDMC2250310 Report a problem Bright MLS #MDMC2250310 Report a problem | ||
| 3/29/2024 | Sold | $435,000-3.3%$299/sqft |
Source: Bright MLS #MDMC2115614 Report a problem | ||
| 3/3/2024 | Pending sale | $449,900$310/sqft |
Source: Bright MLS #MDMC2115614 Report a problem | ||
| 12/28/2023 | Price change | $449,900-2.2%$310/sqft |
Source: Bright MLS #MDMC2115614 Report a problem | ||
| 12/16/2023 | Listed for sale | $460,000+43.3%$317/sqft |
Source: Bright MLS #MDMC2115614 Report a problem | ||
| 12/4/2023 | Sold | $321,000+3.9%$221/sqft |
Source: Public Record Report a problem | ||
| 11/19/2021 | Listing removed | -- |
Source:  Long & Foster Broker Feed Report a problem Long & Foster Broker Feed Report a problem | ||
| 7/30/2021 | Pending sale | $309,000$213/sqft |
Source: Bright MLS #MDMC2002690 Report a problem | ||
| 7/19/2021 | Price change | $309,000-8%$213/sqft |
Source: Bright MLS #MDMC2002690 Report a problem | ||
| 7/13/2021 | Price change | $336,000-4%$231/sqft |
Source: Bright MLS #MDMC2002690 Report a problem | ||
| 6/26/2021 | Listed for sale | $349,900$241/sqft |
Source: Bright MLS #MDMC2002690 Report a problem | ||
Public tax history
| Year | Property taxes | Tax assessment |
|---|---|---|
| 2025 | $4,282 -9% | $378,333 +4.6% |
| 2024 | $4,707 +5.3% | $361,667 +4.8% |
| 2023 | $4,470 +6.5% | $345,000 +3.5% |
| 2022 | $4,199 +3.2% | $333,333 +3.6% |
| 2021 | $4,070 +4.1% | $321,667 +3.8% |
| 2020 | $3,911 -0.3% | $310,000 |
| 2019 | $3,923 -0.6% | $310,000 |
| 2018 | $3,945 -5.8% | $310,000 -3.1% |
| 2017 | $4,189 +28.1% | $320,000 +5.5% |
| 2016 | $3,269 | $303,333 +5.8% |
| 2015 | $3,269 | $286,667 +6.2% |
| 2014 | $3,269 | $270,000 |
| 2013 | -- | $270,000 |
| 2012 | -- | $270,000 -14.3% |
| 2011 | -- | $315,000 |
| 2010 | -- | $315,000 |
| 2009 | -- | $315,000 -17.1% |
| 2008 | -- | $380,000 +19.9% |
| 2007 | -- | $317,000 +24.8% |
| 2006 | -- | $254,000 +33% |
| 2005 | -- | $191,000 +2.6% |
| 2004 | -- | $186,166 |
| 2003 | -- | $186,166 |
Find assessor info on the county website
Monthly payment
Est. payment
Payment breakdown
Explore the cost of this home by adjusting the details. Changes won't be saved.Climate risks
Neighborhood: 20878
Nearby schools
GreatSchools rating
- 5/10Fields Road Elementary SchoolGrades: PK-5Distance: 0.4 mi
- 6/10Ridgeview Middle SchoolGrades: 6-8Distance: 1.6 mi
- 8/10Quince Orchard High SchoolGrades: 9-12Distance: 1.7 mi
Schools provided by the listing agent
- District: Montgomery County Public Schools
Source: Bright MLS. This data may not be complete. We recommend contacting the local school district to confirm school assignments for this home.
- $455,0002 bd2 ba1.7k sqft310 High Gables Dr APT 402, Gaithersburg, MD 20878Sold

- $443,5002 bd2 ba1.7k sqft310 High Gables Dr APT 202, Gaithersburg, MD 20878Off Market
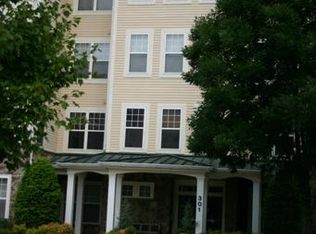
- $350,700-- bd-- ba1k sqft310 High Gables Dr APT 308, Gaithersburg, MD 20878Off Market
- $115,200-- bd-- ba222 sqft310 High Gables Dr #W225, Gaithersburg, MD 20878Off Market
- $316,000-- bd-- ba28 sqft310 High Gables Dr #SU-7, Gaithersburg, MD 20878Off Market
- $316,000-- bd-- ba25 sqft310 High Gables Dr #SU-8, Gaithersburg, MD 20878Off Market
- $473,000-- bd-- ba1.7k sqft310 High Gables Dr APT 302, Gaithersburg, MD 20878Off Market
- $188,200-- bd-- ba222 sqft310 High Gables Dr #W225, Gaithersburg, MD 20878Off Market
A local agent can set up tours, give advice and negotiate with sellers.
Similar homes
- $409,9002 bd2 ba1.4k sqftLakeland Ridge Codm, Gaithersburg, MD 20878For Sale
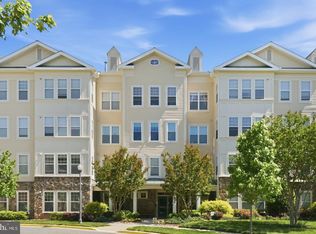
 MLS ID #MDMC2237450, Johnny Diaz, Realty Advantage of Maryland LLC. Bright MLS
 - $409,9002 bd2 ba1.4k sqftLakeland Ridge Codm, Gaithersburg, MD 20878For Sale
 MLS ID #MDMC2239208, Robert Myers, RE/MAX Realty Services. Bright MLS
 - $440,0002 bd2 ba1.6k sqftKey West Codm, Rockville, MD 20850For Sale
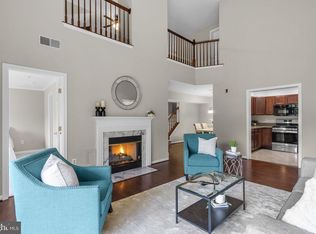 MLS ID #MDMC2251074, John P. R. Lee, RE/MAX Realty Services. Bright MLS
 - $--3 bd3 ba1.6k sqft524 Coral Reef Dr, Gaithersburg, MD 20878Auction
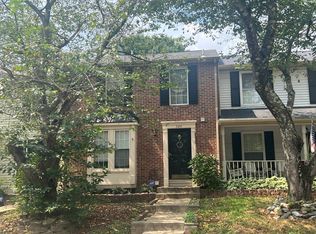 Auction.com 2
 - $374,9002 bd2 ba1.1k sqftTimberbrook Codm, Gaithersburg, MD 20878For SaleMLS ID #MDMC2240736, Sammy Suleiman, Keller Williams Realty. Bright MLS
- $370,0002 bd2 ba1.1k sqftTimberbrook Codm, Gaithersburg, MD 20878For SaleMLS ID #MDMC2232332, Chris Ricchini, Long & Foster Real Estate, Inc.. Bright MLS
- $519,0004 bd4 ba1.2k sqft120 Gold Kettle Dr, Gaithersburg, MD 20878For SaleMLS ID #MDMC2242280, Kenita Tang, EXP Realty, LLC. Bright MLS
- $415,0002 bd3 ba1.4k sqftThe Colonnade Codm, Gaithersburg, MD 20878For SaleMLS ID #MDMC2244950, MEAGHAN T MILLER, TTR Sotheby's International Realty. Bright MLS
- $379,5002 bd2 ba1.1k sqftTimberbrook Codm, Gaithersburg, MD 20878For SaleMLS ID #MDMC2221816, Regina Branco, 828 Real Estate. Bright MLS
- $428,0003 bd3 ba1.5k sqft540 Palmtree Dr, Gaithersburg, MD 20878For SaleMLS ID #MDMC2244124, Peter Yin, Libra Realty, LLC. Bright MLS
- $599,9953 bd4 ba2.1k sqft7 Narrowleaf Ct, Gaithersburg, MD 20878For SaleMLS ID #MDMC2251388, Alex Burrell-Hodges, Cottage Street Realty LLC. Bright MLS
- $529,9002 bd3 ba1.3k sqftLakelands Homeowners Assoc, Gaithersburg, MD 20878New ConstructionMLS ID #MDMC2245884, Elaine Koch, TTR Sotheby's International Realty. Bright MLS
- $510,0003 bd3 ba1.6k sqft122 E Deer Park Dr, Gaithersburg, MD 20877For SaleMLS ID #MDMC2245488, Andy Werner, RE/MAX Realty Services. Bright MLS
- $468,0003 bd3 ba1.2k sqft19 Big Acre Sq #20-1, Gaithersburg, MD 20878For SaleMLS ID #MDMC2240782, Jeremy Lee, Urban and Country Realty, LLC. Bright MLS
- $539,0003 bd3 ba1.8k sqft364 Urban Ave #364, Gaithersburg, MD 20878For SaleMLS ID #MDMC2249790, Sheila Khorasanian, NextHome Envision. Bright MLS
- $480,0004 bd3 ba1.8k sqftShady Grove Vill, Gaithersburg, MD 20878For SaleMLS ID #MDMC2247008, Jen vo, Keller Williams Capital Properties. Bright MLS
- $539,9002 bd3 ba1.7k sqft647 Main St #A, Gaithersburg, MD 20878For SaleMLS ID #MDMC2248444, Jack Wang, RLAH @properties. Bright MLS
- $374,0003 bd3 ba1.8k sqft308 London Downs Cir, Stephens City, VA 22655For SaleMLS ID #VAFV2043900, Don Butler, Virginia Property Group, Inc.. Bright MLS
- $425,0003 bd4 ba1.6k sqft1207 Knoll Mist Ln, Gaithersburg, MD 20879For SaleMLS ID #MDMC2246534, Jennifer Fortson, Charis Realty Group. Bright MLS
- $529,9002 bd2 ba1k sqft502 Diamondback Dr Unit 310, Gaithersburg, MD 20878For SaleMLS ID #MDMC2232600, Peter Ferguson, Compass. Bright MLS
