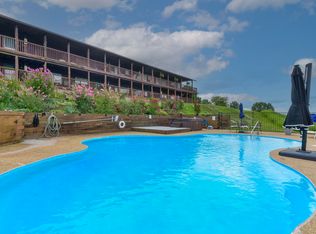
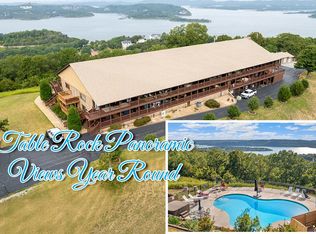
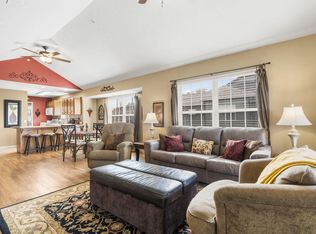
Easy, Breezy Table Rock Lake View Living Starts Here! Wake to sweeping Table Rock Lake views, sip coffee as the sun dances across the water, then head out for a day on the lake w/o worrying about exterior maintenance, yardwork, or weekend chores. Best of all, your living space extends far beyond the condo walls. Just steps away, the lake-view clubhouse is ideal for extended family, visiting friends, parties, holiday gatherings, game nights, guest overflow, & even sleepovers, complete w/ full kitchen, fireplace, oversized entertaining deck, incredible lake-view pool, hot tub, & workout room, all w/o the upkeep. Complete the lifestyle w/ an avail 12x30 boat slip & jet ski port min away (add $) featuring incredible drive-to access for easy loading of coolers, lake toys, family, & furry copilots. Inside: Fully renovated & turnkey(add $), this stylish 2 bed,2 bath condo is designed for effortless lake living w/ dues including internet, cable, water, sewer, trash, pool, clubhouse, lawncare, common area maintenance, building insurance, & more! Updates include hardwood & tile flooring, quartz countertops, custom floor-to-ceiling soft-close cabinetry, black stainless appliances, gas cooktop, designer lighting, & fresh modern finishes. Step onto the covered deck for coffee, BBQs, cool lake breezes, wildlife, rainbows, & unforgettable views. The owner's suite offers a spa-inspired walk-in shower, dual sinks, oversized walk-in closet, & in-unit laundry. The lake-view guest bedroom sits across from a full guest bath. By land, you're min to Kimberling City's spas, boutiques, eateries, farmers markets, & daily conveniences, plus Branson, Silver Dollar City, Big Cedar, & Mark Twain National Forest. By water, cruise to boat-up restaurants, favorite fishing holes, peaceful coves, & endless watersports. Come for the views, stay for the easy living, & make room for generations of cherished lake memories. Your easy-breezy, lemon-squeezy Table Rock Lake life awaits @Skyvi
Active
Price cut: $10K (8/27)
$239,500
6089 State Hwy Dd #103, Branson West, MO 65737
2beds
1,100sqft
Condominium
Built in 1997
-- sqft lot
$234,200 Zestimate®
$218/sqft
$440/mo HOA
What's special
Lake-view guest bedroomQuartz countertopsFresh modern finishesOversized walk-in closetDesigner lightingLake-view clubhouseDual sinks
- 102 days
- 858
- 18
Zillow last checked:
Listing updated:
Listed by:
Ann Ferguson 417-830-0175,
Keller Williams Tri-Lakes
Source: SOMOMLS as distributed by MLS GRID,MLS#: 60328061
Facts & features
Interior
Bedrooms & bathrooms
- Bedrooms: 2
- Bathrooms: 2
- Full bathrooms: 2
Rooms
- Room types: Master Bedroom, Pantry, Family Room
Bedroom 1
- Area: 154.48
- Dimensions: 13.83 x 11.17
Bedroom 2
- Area: 214.25
- Dimensions: 12.42 x 17.25
Bathroom full
- Area: 40.67
- Dimensions: 8.42 x 4.83
Bathroom three quarter
- Area: 72.75
- Dimensions: 8.64 x 8.42
Kitchen
- Area: 151.92
- Dimensions: 10.42 x 14.58
Living room
- Area: 239.4
- Dimensions: 14.58 x 16.42
Other
- Description: Closet/Laundry
- Area: 86.3
- Dimensions: 10.25 x 8.42
Heating
- Heat Pump, Central, Electric
Cooling
- Central Air
Appliances
- Included: Dishwasher, Free-Standing Propane Oven, Propane Water Heater, Ice Maker, Dryer, Washer, Microwave, Water Softener Owned, Refrigerator, Disposal
- Laundry: Main Level, Laundry Room, W/D Hookup
Features
- Quartz Counters, Internet - Cable, High Ceilings, Walk-In Closet(s), Walk-in Shower, High Speed Internet
- Flooring: Tile, Wood
- Windows: Blinds, Double Pane Windows
- Has basement: No
- Attic: None
- Has fireplace: No
Interior area
- Total structure area: 1,100
- Total interior livable area: 1,100 sqft
- Finished area above ground: 1,100
- Finished area below ground: 0
Property
Parking
- Total spaces: 1
- Parking features: Parking Space, Storage, Garage Faces Side
- Garage spaces: 1
Features
- Levels: One
- Stories: 1
- Patio & porch: Covered, Front Porch, Deck
- Exterior features: Rain Gutters
- Pool features: In Ground
- Spa features: Association
- Has view: Yes
- View description: City, Lake, Panoramic, Water
- Has water view: Yes
- Water view: Lake,Water
Lot
- Features: Landscaped, Wooded/Cleared Combo
Details
- Parcel number: 146.013003003003.026
Construction
Type & style
- Home type: Condo
- Architectural style: Log Cabin
- Property subtype: Condominium
Materials
- Stone
- Foundation: Slab
- Roof: Composition
Condition
- Year built: 1997
Utilities & green energy
- Sewer: Community Sewer
- Water: Shared Well
- Utilities for property: Cable Available
Community & HOA
Community
- Subdivision: Skyview Condos
HOA
- Services included: Common Area Maintenance, Hot Tub, Sewer, Water, Exercise Room, Clubhouse, Maintenance Structure, Insurance, Other, Trash, Pool, Snow Removal, Maintenance Grounds, Community Center
- HOA fee: $440 monthly
Location
- Region: Reeds Spring
Financial & listing details
- Price per square foot: $218/sqft
- Annual tax amount: $498
- Date on market: 7/3/2026
- Listing terms: Cash,VA Loan,USDA/RD,FHA,Conventional
- Road surface type: Asphalt
Estimated market value
$234,200
$222,000 - $246,000
$1,486/mo
Price history
| Date | Event | Price |
|---|---|---|
| 8/27/2026 | Price change | $239,500-4%$218/sqft |
Source:  SOMOMLS as distributed by MLS GRID #60328061 Report a problem SOMOMLS as distributed by MLS GRID #60328061 Report a problem | ||
| 8/11/2026 | Price change | $249,500-0.2%$227/sqft |
Source: SOMOMLS as distributed by MLS GRID #60328061 Report a problem | ||
| 7/3/2026 | Listed for sale | $249,900$227/sqft |
Source: SOMOMLS as distributed by MLS GRID #60328061 Report a problem | ||
Public tax history
Tax history is unavailable.
Monthly payment
Est. payment
Payment breakdown
Explore the cost of this home by adjusting the details. Changes won't be saved.Climate risks
Neighborhood: 65737
Nearby schools
Schools provided by the listing agent
- Elementary: Reeds Spring
- Middle: Reeds Spring
- High: Reeds Spring
Source: SOMOMLS as distributed by MLS GRID. This data may not be complete. We recommend contacting the local school district to confirm school assignments for this home.
- $--2 bd2 ba2.1k sqft6089 State Highway Dd BUILDING 107-1, Reeds Spring, MO 65737Sold
- $329,9002 bd2 ba1.6k sqft6089 State Highway Dd #204, Reeds Spring, MO 65737For Sale
- $306,1002 bd3 ba2.1k sqft6089 State Highway Dd #107, Branson West, MO 65737Off Market

- $---- bd-- ba-- sqft6089 State Highway Dd #106, Reeds Spring, MO 65737Off Market
Similar homes
- $235,0002 bd2 ba1.2k sqft33 Golfshores Drive #1 BLDG 33, Branson, MO 65616Active

 MLS ID #60327956, Tracey Lynne Lightfoot, Ozark Mountain Realty Group, LLC. SOMOMLS as distributed by MLS GRID
 - $289,0004 bd2 ba1.4k sqft29 Scottsdale Circle, Branson West, MO 65737Active
 MLS ID #60327746, Gayla Coonrod, Murney Associates - Tri-Lakes. SOMOMLS as distributed by MLS GRID
 - $225,0002 bd2 ba1.1k sqft5 Bermuda Drive #5 BLDG 32, Branson West, MO 65737Active
 MLS ID #60286976, Charlie Gerken, Hustle Back Realty. SOMOMLS as distributed by MLS GRID
 - $175,0002 bd2 ba816 sqft2 Cabin Court #2, Branson, MO 65616Active
 MLS ID #60336186, Kimberly Messenger, Keller Williams Tri-Lakes. SOMOMLS as distributed by MLS GRID
 - $229,0002 bd2 ba1.3k sqft18 Bradford Place #524 BLDG 5, Branson, MO 65616ActiveMLS ID #60327575, Ann Ferguson, Keller Williams Tri-Lakes. SOMOMLS as distributed by MLS GRID
- $260,0002 bd2 ba938 sqft39 Lantern Bay Lane ## 6, Branson, MO 65616ActiveMLS ID #60329371, Tim Parsons, Keller Williams Tri-Lakes. SOMOMLS as distributed by MLS GRID
- $208,0002 bd2 ba1.2k sqft7 Par Lane #5 BLDG 34, Branson West, MO 65737Active w/ContingencyMLS ID #60309188, Dave Dove, Gerken & Associates, Inc.. SOMOMLS as distributed by MLS GRID
- $215,0002 bd2 ba1.1k sqft186 Bunker Ridge Drive #9, Branson, MO 65616ActiveMLS ID #60329548, Gary Nelson, EXP Realty, LLC.. SOMOMLS as distributed by MLS GRID
- $264,9002 bd2 ba940 sqft95 Leaning Tree Circle ## 5, Branson, MO 65616ActiveMLS ID #60333331, Nick Turner, Realty ONE Group Grand. SOMOMLS as distributed by MLS GRID
- $249,9002 bd2 ba938 sqft38 Lantern Bay Road #2 BLDG 38, Branson, MO 65616ActiveMLS ID #60318013, Natasha Bays, Premier Realty. SOMOMLS as distributed by MLS GRID
- $205,0002 bd2 ba867 sqft289 Notch Lane #6, Branson West, MO 65737ActiveMLS ID #60323296, Rebecca Davis, Davis & Co Real Estate. SOMOMLS as distributed by MLS GRID
- $245,0002 bd2 ba1.1k sqft710 Fall Creek Drive #2 BLDG 71, Branson, MO 65616ActiveMLS ID #60315659, Parker Stone, Keller Williams Tri-Lakes. SOMOMLS as distributed by MLS GRID
- $274,5002 bd2 ba965 sqft5 Treehouse Lane ## 3, Branson, MO 65616ActiveMLS ID #60335415, Janet Bezzerides, Boeker Group Real Estate LLC. SOMOMLS as distributed by MLS GRID
- $210,0002 bd2 ba1.2k sqft161 Avondale Drive #5, Branson, MO 65616ActiveMLS ID #60333437, Christian Powell, EXP Realty, LLC.. SOMOMLS as distributed by MLS GRID
- $259,9002 bd2 ba1.1k sqft(Undisclosed Address), Branson, MO 65616ActiveMLS ID #60318301, Kenna Logan, Alpha Realty MO, LLC. SOMOMLS as distributed by MLS GRID
- $229,0002 bd2 ba1.5k sqft109 Oxford Drive #2, Branson, MO 65616ActiveMLS ID #60332243, Kevin D Branstetter, Keller Williams Tri-Lakes. SOMOMLS as distributed by MLS GRID
- $259,9001 bd2 ba945 sqft10 Olivia Court #105b, Branson West, MO 65737ActiveMLS ID #60319177, Jennifer Stracke, Keller Williams Local. SOMOMLS as distributed by MLS GRID
- $275,0002 bd2 ba1k sqft361 Anchors Point Lane Unit 307, Kimberling City, MO 65686ActiveMLS ID #60333951, Michelle Cantrell, Cantrell Real Estate. SOMOMLS as distributed by MLS GRID
- $213,5002 bd2 ba859 sqft440 Fall Creek Drive #7 BLDG 44, Branson, MO 65616ActiveMLS ID #60299010, Parker Stone, Keller Williams Tri-Lakes. SOMOMLS as distributed by MLS GRID
- $214,5002 bd2 ba864 sqft21 Goldfinch Drive #3, Branson, MO 65616ActiveMLS ID #60306571, Parker Stone, Keller Williams Tri-Lakes. SOMOMLS as distributed by MLS GRID
