Don't miss this Single-Story Home in the Williamsburg community offering active lifestyle options! This charming 3-bedroom home offers the open-concept layout complete with fresh paint and new flooring throughout. *NEW ROOF* installed June 2026! The spacious living and dining areas create the perfect setting for everyday living and entertaining. The large Master Suite features a private ensuite bath with double vanities and a seated shower for added comfort and convenience. Enjoy peaceful mornings on the covered front patio and unwind in the evenings on the covered back patio overlooking the oversized backyard—ideal for entertaining, play, or simply relaxing near a grill with a refreshing ice tea beverage.
Under contract
Price cut: $10K (7/24)
$289,990
609 Bassett Hall Rd, Fate, TX 75189
3beds
1,776sqft
Single Family Residence
Built in 2018
6,272 Square Feet Lot
$-- Zestimate®
$163/sqft
$72/mo HOA
What's special
Fresh paintOversized backyardNew flooring throughoutLarge master suiteCovered back patioPrivate ensuite bathCovered front patio
- 231 days
- 210
- 17
Zillow last checked:
Listing updated:
Listed by:
Jessica Hargis 0602435,
Jessica Hargis Realty, LLC 214-870-7285
Source: NTREIS,MLS#: 21166692
Facts & features
Interior
Bedrooms & bathrooms
- Bedrooms: 3
- Bathrooms: 2
- Full bathrooms: 2
Primary bedroom
- Features: Ceiling Fan(s), Dual Sinks, En Suite Bathroom, Separate Shower, Walk-In Closet(s)
- Level: First
- Dimensions: 16 x 14
Bedroom
- Features: Ceiling Fan(s)
- Level: First
- Dimensions: 12 x 10
Bedroom
- Features: Ceiling Fan(s)
- Level: First
- Dimensions: 12 x 10
Dining room
- Level: First
- Dimensions: 9 x 14
Kitchen
- Features: Breakfast Bar, Granite Counters, Walk-In Pantry
- Level: First
- Dimensions: 16 x 14
Laundry
- Level: First
- Dimensions: 8 x 6
Living room
- Features: Ceiling Fan(s)
- Level: First
- Dimensions: 19 x 19
Heating
- Central, Electric
Cooling
- Central Air, Ceiling Fan(s), Electric
Appliances
- Included: Dishwasher, Disposal, Gas Range, Microwave
- Laundry: Laundry in Utility Room
Features
- Double Vanity, High Speed Internet, Open Floorplan, Pantry, Vaulted Ceiling(s), Walk-In Closet(s)
- Flooring: Carpet, Luxury Vinyl Plank
- Windows: Window Coverings
- Has basement: No
- Has fireplace: No
Interior area
- Total interior livable area: 1,776 sqft
Video & virtual tour
Property
Parking
- Total spaces: 22
- Parking features: Door-Single, Garage Faces Front
- Attached garage spaces: 2
- Covered spaces: 22
Features
- Levels: One
- Stories: 1
- Patio & porch: Covered
- Pool features: None, Community
- Fencing: Wood
Lot
- Size: 6,272 Square Feet
- Features: Interior Lot, Landscaped
Details
- Parcel number: 000000093163
Construction
Type & style
- Home type: SingleFamily
- Architectural style: Detached
- Property subtype: Single Family Residence
Materials
- Brick
- Foundation: Slab
- Roof: Composition
Condition
- Resale
- Year built: 2018
Utilities & green energy
- Utilities for property: Municipal Utilities, Sewer Available, Underground Utilities, Water Available
Community & HOA
Community
- Features: Clubhouse, Fitness Center, Fishing, Fenced Yard, Playground, Park, Pool, Trails/Paths, Curbs, Sidewalks
- Security: Smoke Detector(s)
- Subdivision: Williamsburg Ph 1b-2
HOA
- Has HOA: Yes
- Services included: All Facilities, Association Management, Maintenance Grounds
- HOA fee: $430 semi-annually
- HOA name: First Service Residential
- HOA phone: 888-354-0135
Location
- Region: Fate
Financial & listing details
- Price per square foot: $163/sqft
- Tax assessed value: $341,676
- Annual tax amount: $5,497
- Date on market: 2/2/2026
- Cumulative days on market: 232 days
- Listing terms: Cash,Conventional,FHA,Owner Will Carry,USDA Loan,VA Loan
Estimated market value
Not available
Estimated sales range
Not available
Not available
Price history
| Date | Event | Price |
|---|---|---|
| 9/12/2026 | Contingent | $289,990$163/sqft |
Source: NTREIS #21166692 Report a problem | ||
| 7/24/2026 | Price change | $289,990-3.3%$163/sqft |
Source: NTREIS #21166692 Report a problem | ||
| 3/24/2026 | Price change | $299,990-4.8%$169/sqft |
Source: NTREIS #21166692 Report a problem | ||
| 2/27/2026 | Price change | $315,000-3.1%$177/sqft |
Source: NTREIS #21166692 Report a problem | ||
| 2/2/2026 | Listed for sale | $325,000$183/sqft |
Source: NTREIS #21166692 Report a problem | ||
| 11/4/2025 | Sold | -- |
Source: Public Record Report a problem | ||
Public tax history
| Year | Property taxes | Tax assessment |
|---|---|---|
| 2025 | $5,454 -8.7% | $341,676 +1% |
| 2024 | $5,972 +13% | $338,207 +10% |
| 2023 | $5,286 -12.7% | $307,461 +10% |
| 2022 | $6,054 0% | $279,510 +10% |
| 2021 | $6,056 +6.9% | $254,100 +7.2% |
| 2020 | $5,663 | $237,140 +28.8% |
| 2019 | -- | $184,150 +272% |
| 2018 | $1,015 | $49,500 |
Find assessor info on the county website
Monthly payment
Est. payment
Payment breakdown
Explore the cost of this home by adjusting the details. Changes won't be saved.Climate risks
Neighborhood: 75189
Nearby schools
Schools provided by the listing agent
- Elementary: Lupe Garcia
- Middle: Ursula Rakow
- High: Rockwall-Heath
- District: Rockwall ISD
Source: NTREIS. This data may not be complete. We recommend contacting the local school district to confirm school assignments for this home.
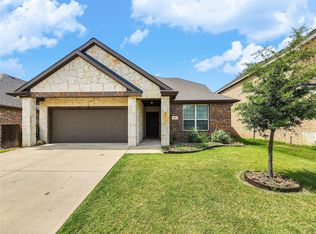
Similar homes
- $355,0004 bd2 ba2.2k sqft311 Exploration Way, Fate, TX 75189For Sale
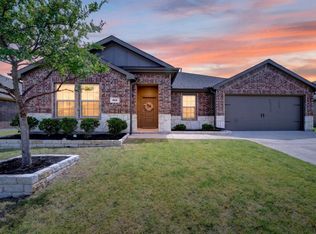 MLS ID #21346554, Geoffrey Lyons. NTREIS
 - $289,9004 bd2 ba1.7k sqft5652 Huffines Blvd, Royse City, TX 75189For Sale
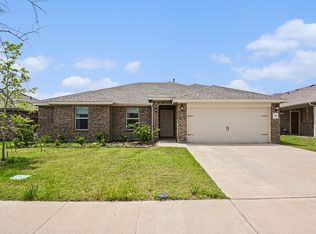 MLS ID #21252268, Ali Alvani. NTREIS
 - $295,0004 bd2 ba2k sqft228 Sunny Corner Rd, Royse City, TX 75189For Sale
 MLS ID #21366936, Kaitlynn Neal. NTREIS
 - $383,1904 bd2 ba2.3k sqft311 Colony Way, Fate, TX 75189For Sale
 MLS ID #21369987, Victor Richetti. NTREIS
