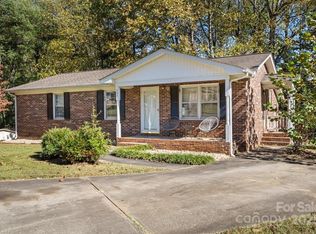
Welcome to this charming 3-bedroom, 1-bath brick home with vinyl trim and plenty of character. The covered front porch welcomes you into a home featuring beautiful hardwood floors and plantation shutters throughout. The kitchen offers a gas stove, while the home is equipped with a gas water heater and gas dryer hookup. Enjoy outdoor living on the rear deck, perfect for relaxing or entertaining. Additional features include a single-car carport and a storage building for added convenience. A great opportunity to make this well-maintained home your own!
Active
$195,000
609 Blythe Rd, Shelby, NC 28152
3beds
1,042sqft
Single Family Residence
Built in 1984
0.33 Acres Lot
$189,900 Zestimate®
$187/sqft
$-- HOA
What's special
Covered front porchBeautiful hardwood floorsVinyl trimGas dryer hookupSingle-car carportPlantation shutters throughoutGas water heater
- 37 days
- 761
- 84
Likely to sell faster than
Zillow last checked:
Listing updated:
Listed by:
Tracy Whisnant tracywhisnant@remax.net,
REMAX Select
Source: Canopy MLS as distributed by MLS GRID,MLS#: 4416905
Facts & features
Interior
Bedrooms & bathrooms
- Bedrooms: 3
- Bathrooms: 1
- Full bathrooms: 1
- Main level bedrooms: 3
Bedroom s
- Level: Main
Bedroom s
- Level: Main
Bedroom s
- Level: Main
Bathroom full
- Level: Main
Dining room
- Level: Main
Kitchen
- Level: Main
Laundry
- Level: Main
Living room
- Level: Main
Heating
- Natural Gas
Cooling
- Central Air
Appliances
- Included: Dishwasher, Gas Range, Refrigerator
- Laundry: Laundry Room
Features
- Has basement: No
Interior area
- Total structure area: 1,042
- Total interior livable area: 1,042 sqft
- Finished area above ground: 1,042
- Finished area below ground: 0
Property
Parking
- Total spaces: 1
- Parking features: Attached Carport
- Carport spaces: 1
Features
- Levels: One
- Stories: 1
Lot
- Size: 0.33 Acres
Details
- Parcel number: 21852
- Zoning: R-10
- Special conditions: Standard
Construction
Type & style
- Home type: SingleFamily
- Property subtype: Single Family Residence
Materials
- Brick Full
- Foundation: Crawl Space
Condition
- New construction: No
- Year built: 1984
Utilities & green energy
- Sewer: Public Sewer
- Water: City
Community & HOA
Community
- Subdivision: None
Location
- Region: Shelby
Financial & listing details
- Price per square foot: $187/sqft
- Tax assessed value: $156,596
- Annual tax amount: $1,558
- Date on market: 8/24/2026
- Cumulative days on market: 37 days
- Road surface type: Concrete, Paved
Estimated market value
$189,900
$180,000 - $199,000
$1,441/mo
Price history
| Date | Event | Price |
|---|---|---|
| 8/24/2026 | Listed for sale | $195,000$187/sqft |
Source:  Canopy MLS as distributed by MLS GRID #4416905 Report a problem Canopy MLS as distributed by MLS GRID #4416905 Report a problem | ||
Public tax history
| Year | Property taxes | Tax assessment |
|---|---|---|
| 2025 | $1,558 +48.5% | $156,596 +83.2% |
| 2024 | $1,050 | $85,458 |
| 2023 | $1,050 | $85,458 |
| 2022 | $1,050 | $85,458 |
| 2021 | $1,050 +19.3% | $85,458 +23.1% |
| 2020 | $880 | $69,394 |
| 2019 | $880 +0.1% | $69,394 |
| 2018 | $879 +2.3% | $69,394 |
| 2017 | $859 | $69,394 |
| 2016 | $859 | $69,394 -10.8% |
| 2015 | $859 | $77,829 |
| 2014 | $859 | $77,829 |
| 2013 | -- | $77,829 |
| 2012 | -- | $77,829 |
| 2011 | -- | $77,829 |
| 2010 | -- | $77,829 |
| 2008 | -- | $77,829 +5.8% |
| 2007 | -- | $73,549 |
| 2006 | -- | $73,549 |
| 2005 | -- | $73,549 |
| 2003 | -- | $73,549 |
Find assessor info on the county website
Monthly payment
Est. payment
Payment breakdown
Explore the cost of this home by adjusting the details. Changes won't be saved.Climate risks
Neighborhood: 28152
Nearby schools
Schools provided by the listing agent
- Elementary: James Love
- Middle: Shelby
- High: Shelby
Source: Canopy MLS as distributed by MLS GRID. This data may not be complete. We recommend contacting the local school district to confirm school assignments for this home.
Similar homes
- $185,0003 bd1 ba1k sqft808 Lowery St, Shelby, NC 28152For Sale

 MLS ID #4413554, Whitney Hunt-Sailors, Opendoor Brokerage LLC. Canopy MLS as distributed by MLS GRID
 - $225,0003 bd1 ba1k sqft582 Winter Park Dr, Shelby, NC 28152For Sale
 MLS ID #4429067, Yolanda Mino, Mino Realty LLC. Canopy MLS as distributed by MLS GRID
 - $196,0003 bd1 ba1k sqft2109 Fernwood Dr, Kings Mountain, NC 28152For Sale
 MLS ID #4407672, Bethenny Bullard, LPT Realty, LLC. Canopy MLS as distributed by MLS GRID
 - $209,9003 bd2 ba1.1k sqft508 Leander St, Shelby, NC 28152For Sale
 MLS ID #4398707, Marvin Biddix, REMAX Select. Canopy MLS as distributed by MLS GRID
 - $189,0002 bd2 ba1.1k sqft703 Dellinger Rd, Shelby, NC 28152For SaleMLS ID #4366836, Doug Dixon, Keller Williams Ballantyne Area. Canopy MLS as distributed by MLS GRID
- $170,0003 bd2 ba1.2k sqft2931 Poplar Cir, Shelby, NC 28152For SaleMLS ID #4418611, Amber Blankenship, St. Clair Home and Land Compan. Canopy MLS as distributed by MLS GRID
- $205,0003 bd2 ba1.3k sqft216 W Shannonhouse St, Shelby, NC 28152For SaleMLS ID #4400570, Yer Yang, EXP Realty LLC Mooresville. Canopy MLS as distributed by MLS GRID
- $183,0002 bd2 ba1.4k sqft1419 Melrose Dr, Shelby, NC 28152For SaleMLS ID #4390239, Scottie Bradley, REMAX Select. Canopy MLS as distributed by MLS GRID
- $193,5002 bd1 ba852 sqft101 Apple Hill Dr #1, Shelby, NC 28152For SaleMLS ID #4415792, Donald Peeler, REMAX Select. Canopy MLS as distributed by MLS GRID
- $199,9003 bd1 ba1k sqft424 Bear Creek Rd, Shelby, NC 28152For SaleMLS ID #4419438, Sandy Champion, Clay & Associates Real Estate. Canopy MLS as distributed by MLS GRID
- $199,0003 bd1 ba1.2k sqft1631 Lincoln Dr, Shelby, NC 28152For SaleMLS ID #4338674, Crystal Cox, Berkshire Hathaway HomeServices Carolinas Realty. Canopy MLS as distributed by MLS GRID
- $175,0003 bd2 ba1.2k sqft210 Cameron St, Shelby, NC 28152For SaleMLS ID #4362790, Don Costner, Howard Hanna Allen Tate Shelby. Canopy MLS as distributed by MLS GRID
- $235,0003 bd3 ba1.2k sqft210 College Ave, Shelby, NC 28152For SaleMLS ID #4419722, Cindy Souza, EXP Realty LLC. Canopy MLS as distributed by MLS GRID
- $164,9003 bd1 ba1.1k sqft6102 Len Dr, Shelby, NC 28152For SaleMLS ID #4412786, Teresa Mann, Howard Hanna Allen Tate Shelby. Canopy MLS as distributed by MLS GRID
- $209,9003 bd1 ba1.1k sqft5406 Canterbury Rd, Shelby, NC 28152For SaleMLS ID #4406831, Donald Peeler, REMAX Select. Canopy MLS as distributed by MLS GRID
- $194,5002 bd2 ba1k sqft305 Wingate Ct, Shelby, NC 28152For SaleMLS ID #4371452, Stefanie Hill, Hill Real Estate Group. Canopy MLS as distributed by MLS GRID
- $199,0002 bd2 ba1.4k sqft1315 Lithia Springs Rd, Shelby, NC 28150For SaleMLS ID #4424962, Brittany Beam, Keller Williams Unified. Canopy MLS as distributed by MLS GRID
- $199,9993 bd2 ba1.5k sqft409 Gold St, Shelby, NC 28150For SaleMLS ID #4295460, Juan Restrepo, Coldwell Banker Realty. Canopy MLS as distributed by MLS GRID
- $199,0003 bd1 ba1.1k sqft1203 Pamela Dr, Shelby, NC 28150For SaleMLS ID #4251963, Becca Schweppe, Keller Williams Unified. Canopy MLS as distributed by MLS GRID
