Fabulous value here! Ennismore, where lifestyle, space, and lake community living come together just steps from the public boat launch on beautiful Chemong Lake. Nestled on a private 80'x220' landscaped lot surrounded by mature trees and perennial gardens, this impressive 4-bedroom, 2-storey home offers the perfect balance of comfort, functionality and year-round enjoyment. Designed for growing families and effortless entertaining, the main floor features a bright open concept layout with spacious living and dining areas flowing seamlessly to a large back deck, the perfect setting for summer gatherings and quiet evenings outdoors. The beautifully updated kitchen offers an abundance of cabinetry, pantry, granite countertops with backsplash, a dining area, and overlooks the warm and inviting family room highlighted by a striking brick feature wall with electric fireplace. Crown moulding, pot lights and thoughtful finishes throughout create a polished yet welcoming atmosphere. A versatile office/den with closet, convenient mudroom, and 2 piece bath complete the main level. Upstairs the oversized primary bedroom, laminate flooring, jacuzzi tub, and separate shower. Three additional generously sized bedrooms, and a 4 piece bath with laundry for functionality use. The fully finished lower level extends the living space with a games rm. complete with pool table, bar area, cozy natural gas fireplace, walkout to private backyard, 3 piece bath, exercise rm and ample storage and cold rm. Extensively maintained with re-glazed windows, steel roof, and A/C 2013, this home offers peace of mind and low-maintenance ownership for years to come. Flexible closing available.
Under contract
C$975,000
609 Brick Rd, Selwyn, ON K0L 1T0
4beds
4baths
Single Family Residence
Built in ----
0 Square Feet Lot
$-- Zestimate®
C$--/sqft
C$-- HOA
What's special
Bright open concept layoutLarge back deckBeautifully updated kitchenAbundance of cabinetryGranite countertops with backsplashDining areaCrown moulding
- 128 days
- 0
- 0
Zillow last checked:
Listing updated:
Listed by:
Royal LePage Frank Real Estate
Source: TRREB,MLS®#: X13176038 Originating MLS®#: Central Lakes Association of REALTORS
Originating MLS®#: Central Lakes Association of REALTORSFacts & features
Interior
Bedrooms & bathrooms
- Bedrooms: 4
- Bathrooms: 4
Primary bedroom
- Level: Second
- Dimensions: 6.73 x 7.68
Bedroom
- Level: Main
- Dimensions: 3.44 x 3.22
Bedroom 2
- Level: Second
- Dimensions: 4.4 x 5.11
Bedroom 3
- Level: Second
- Dimensions: 4.01 x 3.49
Bedroom 4
- Level: Second
- Dimensions: 4.31 x 3.21
Bathroom
- Level: Second
- Dimensions: 2.6 x 3.49
Bathroom
- Level: Basement
- Dimensions: 2.18 x 1.81
Bathroom
- Level: Main
- Dimensions: 2.08 x 1.85
Bathroom
- Level: Second
- Dimensions: 4.34 x 2.41
Breakfast
- Level: Main
- Dimensions: 2.36 x 2.79
Den
- Level: Main
- Dimensions: 4.81 x 3.71
Dining room
- Level: Main
- Dimensions: 3.94 x 3.25
Exercise room
- Level: Basement
- Dimensions: 8.02 x 3.65
Foyer
- Level: Main
- Dimensions: 3.88 x 2.72
Kitchen
- Level: Main
- Dimensions: 4.27 x 3.02
Living room
- Level: Main
- Dimensions: 4.29 x 6.52
Mud room
- Level: Main
- Dimensions: 2.08 x 2.76
Other
- Level: Basement
- Dimensions: 3.18 x 3.04
Other
- Level: Basement
- Dimensions: 2.39 x 2.81
Recreation
- Level: Basement
- Dimensions: 4.21 x 9.65
Heating
- Forced Air, Gas
Cooling
- Central Air
Appliances
- Included: Water Heater Owned
Features
- Storage
- Basement: Finished with Walk-Out,Finished,Full
- Has fireplace: Yes
- Fireplace features: Electric, Natural Gas
Interior area
- Living area range: 2500-3000 null
Video & virtual tour
Property
Parking
- Total spaces: 8
- Parking features: Private Double, Garage Door Opener
- Has garage: Yes
Features
- Stories: 2
- Patio & porch: Deck, Patio
- Exterior features: Landscaped, Privacy, Year Round Living
- Pool features: None
- Has view: Yes
- View description: Garden, Trees/Woods
Lot
- Size: 0 Square Feet
- Features: Beach, Golf, Lake/Pond, School, School Bus Route, Rectangular Lot
- Topography: Level
Details
- Additional structures: Shed
- Parcel number: 284300065
- Other equipment: Air Exchanger, Sewage Pump, Sump Pump
Construction
Type & style
- Home type: SingleFamily
- Property subtype: Single Family Residence
Materials
- Brick
- Foundation: Poured Concrete
- Roof: Metal
Utilities & green energy
- Sewer: Septic
- Water: Drilled Well
Community & HOA
Community
- Security: Carbon Monoxide Detector(s), Smoke Detector(s)
Location
- Region: Selwyn
Financial & listing details
- Tax assessed value: C$469,000
- Annual tax amount: C$4,638
- Date on market: 5/26/2026
Price history
Price history is unavailable.
Public tax history
Tax history is unavailable.
Climate risks
Neighborhood: K0L
Nearby schools
GreatSchools rating
No schools nearby
We couldn't find any schools near this home.


Similar homes
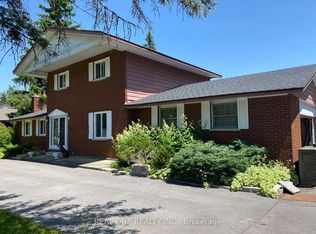
- C$799,9004 bd3 ba-- sqft821 Kimberly Dr, Selwyn, ON K0L 1T0For Sale
 MLS ID #X13759386, Royal Service Real Estate Inc.. TRREB
 - C$699,9003 bd2 ba-- sqft664 Brick Rd, Selwyn, ON K0L 1T0For Sale
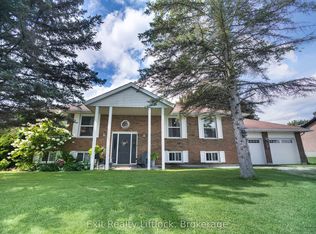 MLS ID #X13726730, Exit Realty Liftlock. TRREB
 - C$1,149,9993 bd2 ba-- sqft563 Dalhaven Rd, Selwyn, ON K0L 1T0For Sale
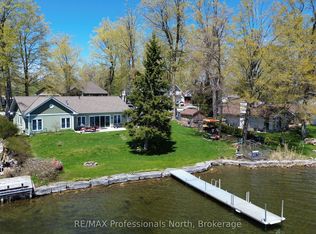 MLS ID #X13737440, RE/MAX Professionals North. TRREB
 - C$739,0003 bd2 ba-- sqft200 Summit Dr, Selwyn, ON K0L 1T0For Sale
 MLS ID #X13591210, MASTER`S TRUST REALTY INC.. TRREB
