Welcome home to this beautifully refreshed, lovingly-maintained brick multi-level in the heart of Monroeville, offering the perfect blend of comfort, functionality, and convenience. With minimal stairs and a thoughtfully designed layout, this move-in ready home features three bedrooms, one full and one half bath, and fresh updates throughout, including new carpet and timeless neutral paint that provide a clean, modern backdrop for any style.
The bright, open kitchen flows seamlessly into the dining area, creating an ideal space for everyday living and entertaining. The spacious living room offers plenty of natural light, while the lower-level game room provides the perfect place to relax, host friends, or enjoy movie nights. An additional flex room gives you the versatility to create a home office, playroom, workout space, hobby room, or whatever best fits your lifestyle.
Step outside to the covered rear patio overlooking an expansive, park-like backyard with plenty of room for outdoor entertaining, gardening, pets, or play. The extra-long driveway provides abundant off-street parking in addition to the one-car integral garage.
Conveniently located just minutes from the Route 22 business district, shopping, dining, parks, the Parkway East (I-376), and the Pennsylvania Turnpike, commuting is a breeze. During the summer months, enjoy being just around the corner from the popular Garden City Swim Club, a neighborhood favorite for recreation and community activities.
Fresh, functional, and completely move-in ready, this home offers the space, updates, and location you have been searching for.
Sold for $219,000
Zillow last checked:
Listing updated:
Bought with:
Dana Monaco
RE/MAX SELECT REALTY
Source: WPMLS,MLS#: 1763321 Originating MLS: West Penn Multi-List
Originating MLS: West Penn Multi-ListPrice history
| Date | Event | Price |
|---|---|---|
| 8/25/2026 | Sold | $219,000 |
Source:  WPMLS #1763321 Report a problem WPMLS #1763321 Report a problem | ||
| 7/15/2026 | Contingent | $219,000 |
Source: WPMLS #1763321 Report a problem | ||
| 7/10/2026 | Listed for sale | $219,000 |
Source: WPMLS #1763321 Report a problem | ||
Nearby homes
- $164,7003 bd1 ba988 sqft608 Brightberry Rd, Monroeville, PA 15146Off Market
- $227,0003 bd2 ba1.3k sqft610 Brightberry Rd, Monroeville, PA 15146Off Market
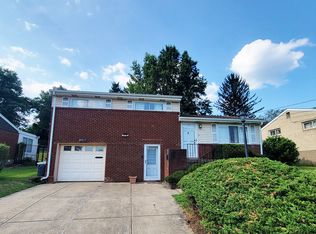
- $188,5003 bd2 ba1.3k sqft607 Brightberry Rd, Monroeville, PA 15146Off Market
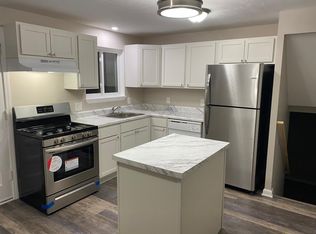
- $221,0003 bd2 ba1.3k sqft611 Brightberry Rd, Monroeville, PA 15146Off Market


Get pre-qualified for a loan
At Zillow Home Loans, we can pre-qualify you in as little as 5 minutes with no impact to your credit score.An equal housing lender. NMLS #10287.
Sell for more on Zillow
Get a Zillow Showcase℠ listing at no additional cost and you could sell for .
$219,000
2% more
+$4,380
With Zillow Showcase(estimated)
$223,380
