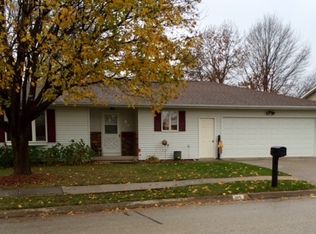
One-owner ranch home in Riverside, built by the homeowner in 1969 and now ready for its next owner. Set on two lots totaling approximately .62 acre, this property offers exceptional flexibility with two large detached garages that once housed more than 25 antique tractors. The 1,740 sq. ft. detached garage includes built-ins, a furnace, and two window A/C units, while the additional 1,200 sq. ft. garage was built in 1993. The home has been lovingly maintained and features three main-floor bedrooms with original wood floors, one full bath, a spacious living room with a beautiful wood-burning fireplace, and a picture window that brings in abundant natural light. The kitchen overlooks the backyard and includes flooring updated in 2021. The lightly finished lower level adds useful space with a laundry area, washer and dryer, shared half bath, and kitchenette with range/oven and refrigerator. A former beauty salon on the east end of the home provides a flexible bonus area with a half bath and private exterior entrance, making it ideal for a studio, office, hobby room, or future renovation. This is a great piece of property with space, character, and opportunity—call today for your private showing!
For sale
Price cut: $11K (10/19)
$289,000
609 E Hickory St, Riverside, IA 52327
3beds
2,250sqft
Single Family Residence, Residential
Built in 1969
0.62 Acres Lot
$282,800 Zestimate®
$128/sqft
$-- HOA
What's special
- 38 days
- 784
- 32
Zillow last checked:
Listing updated:
Listed by:
Kris Westfall 319-330-6644,
Iowa Realty
Source: Iowa City Area AOR,MLS#: 202605558
Facts & features
Interior
Bedrooms & bathrooms
- Bedrooms: 3
- Bathrooms: 3
- Full bathrooms: 1
- 1/2 bathrooms: 2
Rooms
- Room types: Family Room, Living Room Dining Room Combo
Cooling
- Ceiling Fan(s), Central Air
Appliances
- Included: Dishwasher, Dryer, Range Or Oven, Refrigerator, Washer
- Laundry: In Basement, Laundry Room
Features
- Entrance Foyer, Rear Stairs, Primary On Main Level
- Flooring: Carpet, Wood, LVP, Vinyl
- Basement: Block,Full,Sump Pump,Finished,Unfinished,See Remarks
- Number of fireplaces: 1
- Fireplace features: Wood Burning, Living Room
Interior area
- Total structure area: 2,250
- Total interior livable area: 2,250 sqft
- Finished area above ground: 1,430
- Finished area below ground: 820
Property
Parking
- Total spaces: 4
- Parking features: Garage - Attached
- Has attached garage: Yes
Features
- Exterior features: Garden
Lot
- Size: 0.62 Acres
- Dimensions: 83 x 141 x 145 - 75 x 145
- Features: Half To One Acre, Corner Lot, Level
Details
- Parcel number: 0408376019 0408376018
- Zoning: Residential
- Special conditions: Standard
Construction
Type & style
- Home type: SingleFamily
- Property subtype: Single Family Residence, Residential
Materials
- Wood, Frame
Condition
- Year built: 1969
Details
- Builder name: Westfall
Utilities & green energy
- Sewer: Public Sewer
- Water: Public
Community & HOA
Community
- Features: Close To School, Near Shopping, Sidewalks, Street Lights
- Security: Smoke Detector(s)
- Subdivision: Schnoebelens 2nd addition
HOA
- Services included: None
Location
- Region: Riverside
Financial & listing details
- Price per square foot: $128/sqft
- Tax assessed value: $248,900
- Annual tax amount: $4,644
- Date on market: 9/14/2026
- Listing terms: Cash,Conventional
Estimated market value
$282,800
$269,000 - $297,000
$2,072/mo
Price history
| Date | Event | Price |
|---|---|---|
| 10/19/2026 | Price change | $289,000-3.7%$128/sqft |
Source:  Iowa City Area AOR #202605558 Report a problem Iowa City Area AOR #202605558 Report a problem | ||
| 9/15/2026 | Price change | $300,000-7.7%$133/sqft |
Source: Iowa City Area AOR #202605558 Report a problem | ||
| 8/24/2026 | Listed for sale | $325,000$144/sqft |
Source: Iowa City Area AOR #202604534 Report a problem | ||
| 8/7/2026 | Pending sale | $325,000$144/sqft |
Source: Iowa City Area AOR #202604534 Report a problem | ||
| 7/21/2026 | Listed for sale | $325,000$144/sqft |
Source: Iowa City Area AOR #202604534 Report a problem | ||
Public tax history
| Year | Property taxes | Tax assessment |
|---|---|---|
| 2025 | $3,512 +2.6% | $248,900 +7.2% |
| 2024 | $3,424 +1.5% | $232,100 |
| 2023 | $3,372 +2.4% | $232,100 +18.4% |
| 2022 | $3,294 +1.3% | $196,100 |
| 2021 | $3,252 +1.4% | $196,100 +3.6% |
| 2020 | $3,206 -3.2% | $189,300 |
| 2019 | $3,312 +15.5% | $189,300 |
| 2018 | $2,868 | $189,300 +10% |
| 2017 | $2,868 +0.3% | $172,100 +2.5% |
| 2016 | $2,860 -3.2% | $167,900 -1.2% |
| 2015 | $2,956 +6.1% | $169,900 |
| 2014 | $2,786 +2.9% | $169,900 |
| 2013 | $2,708 -0.1% | $169,900 |
| 2012 | $2,710 +7% | -- |
| 2011 | $2,532 +4.2% | -- |
| 2010 | $2,430 +3.1% | -- |
| 2009 | $2,358 -3% | -- |
| 2008 | $2,432 +2.7% | -- |
| 2007 | $2,368 | -- |
Find assessor info on the county website
Monthly payment
Est. payment
Payment breakdown
Explore the cost of this home by adjusting the details. Changes won't be saved.Climate risks
Neighborhood: 52327
Nearby schools
Schools provided by the listing agent
- Elementary: Riverside
- Middle: Highland
- High: Highland
Source: Iowa City Area AOR. This data may not be complete. We recommend contacting the local school district to confirm school assignments for this home.
Similar homes
- $170,0005 bd2 ba2.2k sqft120 N Knisel St, Riverside, IA 52327For Sale
 MLS ID #202604687, Hayley Hershberger. Iowa City Area AOR
 - $289,0003 bd2 ba2.4k sqft620 N Perkins St, Lone Tree, IA 52755For Sale
 MLS ID #202605385, Jaime Hymer. Iowa City Area AOR
 - $269,9004 bd2 ba1.8k sqft121 N 6th St, West Branch, IA 62358For Sale
 MLS ID #202606164. eXp Realty
 - $299,0003 bd2 ba2.1k sqft2228 Plaen View Dr, Iowa City, IA 52246For Sale
 MLS ID #202605962, Mollie Kilburg. Iowa City Area AOR
