Attention First-Time Buyers & Down-sizers! This charming 2-bedroom, and 1&1/2 bath country retreat is situated just minutes from downtown Ceres. Offering a highly functional single-story layout, the home features a cozy living area and a smart kitchen designed for everyday efficiency. Step outside into your private, low-maintenance backyard oasis to unwind against beautiful, unobstructed views of the Patterson rolling hills. A spacious, detached utility room houses your laundry, half bath and provides extensive extra storage-perfect for buyers wanting a home office space, or future ADU. Enjoy ultimate country tranquility right in your own backyard without sacrificing conveniences.
Active
Price cut: $10K (8/21)
$390,000
609 E Keyes Rd, Ceres, CA 95307
2beds
789sqft
Single Family Residence
Built in 1930
4,791 Square Feet Lot
$389,600 Zestimate®
$494/sqft
$-- HOA
What's special
Private low-maintenance backyard oasisSpacious detached utility roomExtensive extra storageHighly functional single-story layout
- 51 days
- 1,382
- 74
Zillow last checked:
Listing updated:
Listed by:
Esmeralda Roque DRE #02441420 209-678-8221,
HomeSmart PV & Associates,
Salvador Plancarte DRE #02057225 209-678-8425,
HomeSmart PV & Associates
Source: MetroList Services of CA,MLS#: 226092654Originating MLS: MetroList Services, Inc.
Facts & features
Interior
Bedrooms & bathrooms
- Bedrooms: 2
- Bathrooms: 2
- Full bathrooms: 1
- Partial bathrooms: 1
Rooms
- Room types: Bathroom, Living Room
Primary bedroom
- Features: Closet
Dining room
- Features: Space in Kitchen
Kitchen
- Features: Quartz Counter
Heating
- Central
Cooling
- Ceiling Fan(s), Central Air
Appliances
- Included: Built-In Electric Range, Dishwasher, Disposal, Microwave
- Laundry: Cabinets, Sink, Hookups Only
Features
- Flooring: Laminate, Tile
- Has fireplace: No
Interior area
- Total structure area: 0
- Total interior livable area: 789 sqft
Property
Parking
- Total spaces: 2
- Parking features: No Garage, Uncovered Parking Space
- Garage spaces: 2
- Has uncovered spaces: Yes
Features
- Levels: One
- Stories: 1
- Fencing: Wood
Lot
- Size: 4,791 Square Feet
- Features: Auto Sprinkler F&R, Dead End, Shape Regular, Landscape Back, Landscape Front, Low Maintenance
Details
- Additional structures: Outbuilding
- Parcel number: 041030014000
- Zoning: SFR
- Special conditions: Standard
Construction
Type & style
- Home type: SingleFamily
- Architectural style: Bungalow,Traditional
- Property subtype: Single Family Residence
Materials
- Stucco, Wood
- Foundation: Raised
- Roof: Composition
Condition
- Year built: 1930
Utilities & green energy
- Electric: 220 Volts in Kitchen, 220 Volts in Laundry
- Sewer: Septic Connected
- Water: Well
- Utilities for property: Electric
Community & HOA
Location
- Region: Ceres
Financial & listing details
- Price per square foot: $494/sqft
- Tax assessed value: $353,303
- Price range: $390K - $390K
- Date on market: 7/24/2026
- Road surface type: Paved, Gravel
Estimated market value
$389,600
$370,000 - $409,000
$1,868/mo
Price history
| Date | Event | Price |
|---|---|---|
| 8/21/2026 | Price change | $390,000-2.5%$494/sqft |
Source: MetroList Services of CA #226092654 Report a problem | ||
| 8/14/2026 | Listed for sale | $399,999$507/sqft |
Source: MetroList Services of CA #226092654 Report a problem | ||
| 8/7/2026 | Pending sale | $399,999$507/sqft |
Source: MetroList Services of CA #226092654 Report a problem | ||
| 7/24/2026 | Listed for sale | $399,999+25%$507/sqft |
Source: MetroList Services of CA #226092654 Report a problem | ||
| 2/5/2021 | Sold | $320,000-8.3%$406/sqft |
Source: Public Record Report a problem | ||
| 11/10/2020 | Pending sale | $349,000$442/sqft |
Source: RE/MAX Executive #20064054 Report a problem | ||
| 11/9/2020 | Listed for sale | $349,000$442/sqft |
Source: RE/MAX Executive #20064054 Report a problem | ||
| 10/24/2020 | Pending sale | $349,000$442/sqft |
Source: RE/MAX Executive #20064054 Report a problem | ||
| 10/23/2020 | Listed for sale | $349,000+341.8%$442/sqft |
Source: RE/MAX Executive #20064054 Report a problem | ||
| 3/4/2011 | Sold | $79,000-34.2%$100/sqft |
Source: Public Record Report a problem | ||
| 10/3/2003 | Sold | $120,000+390.7%$152/sqft |
Source: Public Record Report a problem | ||
| 12/20/1996 | Sold | $24,454$31/sqft |
Source: Public Record Report a problem | ||
Public tax history
| Year | Property taxes | Tax assessment |
|---|---|---|
| 2026 | -- | $353,303 +2% |
| 2025 | $4,158 +7.1% | $346,377 +2% |
| 2024 | $3,883 +3.4% | $339,586 +2% |
| 2023 | $3,755 +1.5% | $332,928 +2% |
| 2022 | $3,699 +326.7% | $326,400 +392.5% |
| 2021 | $867 +2.8% | $66,272 +1% |
| 2020 | $844 +0.6% | $65,593 +2% |
| 2019 | $839 +1.8% | $64,308 +2% |
| 2018 | $824 +0.6% | $63,048 +2% |
| 2017 | $819 +13.1% | $61,813 +2% |
| 2016 | $724 +2.9% | $60,602 +1.5% |
| 2015 | $704 | $59,693 +2% |
| 2014 | $704 | $58,525 +4.5% |
| 2012 | -- | $56,000 |
| 2011 | -- | $56,000 -6.7% |
| 2010 | -- | $60,000 -33.3% |
| 2009 | -- | $90,000 -30.7% |
| 2008 | -- | $129,890 +2% |
| 2007 | -- | $127,344 +2% |
| 2006 | -- | $124,848 +2% |
| 2005 | -- | $122,400 +2% |
| 2004 | $1,286 +198.3% | $120,000 +166.8% |
| 2003 | $431 | $44,982 +2% |
| 2002 | -- | $44,100 +2% |
| 2001 | $393 +2.2% | $43,236 +2% |
| 2000 | $384 | $42,388 |
Find assessor info on the county website
Monthly payment
Est. payment
Payment breakdown
Explore the cost of this home by adjusting the details. Changes won't be saved.Climate risks
Neighborhood: 95307

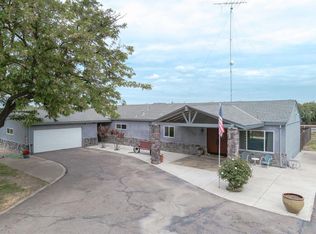
Similar homes
- $410,0004 bd2 ba982 sqft2111 Hackett Rd, Ceres, CA 95307For Sale
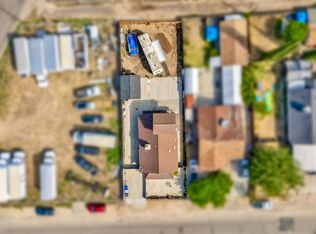 MLS ID #226074072, Artemio Saldivar. MetroList Services of CA
 - $379,9002 bd1 ba704 sqft1514 Eureka St, Modesto, CA 95358For Sale
 MLS ID #226095658, Jose Navia. MetroList Services of CA
 - $399,0003 bd2 ba1.1k sqft3728 Carver Rd, Modesto, CA 95356For Sale
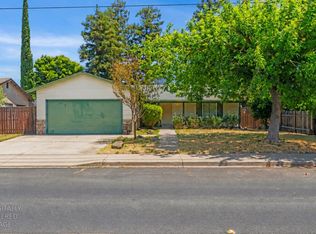 MLS ID #226112484, Amy Thomas. MetroList Services of CA
 - $379,0002 bd1 ba820 sqft2045 Miller Ave, Modesto, CA 95354For Sale
 MLS ID #226095325, Laura Flores. MetroList Services of CA
Local buyer's agents are ready to help
