Tucked at the end of a quiet street in one of Mt. Shasta's favorite neighborhoods, this charming cottage offers a rare blend of privacy, character, and thoughtful updates. The home features a beautifully remodeled kitchen and bathroom, updated windows, and inviting living spaces that include a cozy living room with French doors, enamel wood stove, dining area, and office alcove. Two bedrooms retain their original oak floors and historic appeal, including a spacious primary suite created from two former rooms with a large closet and comfortable seating area. A separate guest room with a small loft and full bath adds flexibility for visitors or work-from-home use. Outdoors, enjoy lush landscaping, a fountain, generous shade, a rear deck for relaxing or entertaining, and an oversized 2-car garage with additional fenced side-yard storage. Just minutes from downtown, this peaceful in-town retreat offers exceptional privacy and timeless Mt. Shasta charm.
Pending
Price cut: $26K (7/8)
$499,000
609 Eiler Rd, Mount Shasta, CA 96067
2beds
1,096sqft
Single Family Residence
Built in 1950
0.36 Acres Lot
$483,100 Zestimate®
$455/sqft
$-- HOA
What's special
Spacious primary suiteUpdated windowsOriginal oak floorsDining areaBeautifully remodeled kitchenInviting living spacesOffice alcove
- 121 days
- 251
- 11
Zillow last checked:
Listing updated:
Listed by:
Josiah P McElroy 530-859-5093,
Wahlund & Co. Realty Group
Source: SMLS,MLS#: 26-2318
Facts & features
Interior
Bedrooms & bathrooms
- Bedrooms: 2
- Bathrooms: 2
- Full bathrooms: 2
Heating
- Forced Air, Wood Stove
Cooling
- Has cooling: Yes
Features
- High Speed Internet
- Flooring: Wood, Tile
- Windows: Window Coverings
- Has basement: No
- Has fireplace: Yes
- Fireplace features: Wood Stove
Interior area
- Total structure area: 1,096
- Total interior livable area: 1,096 sqft
Property
Parking
- Parking features: Off Street, Boat
Features
- Levels: One
- Pool features: None
- Has view: Yes
- View description: Park/Greenbelt
Lot
- Size: 0.36 Acres
- Features: Level
Details
- Additional structures: Guest House
- Parcel number: 037190110000
Construction
Type & style
- Home type: SingleFamily
- Architectural style: Craftsman
- Property subtype: Single Family Residence
Materials
- Brick, Stucco
- Foundation: Concrete Perimeter
- Roof: Composition
Condition
- Year built: 1950
Utilities & green energy
- Electric: Public
- Water: Public
Community & HOA
Community
- Security: Carbon Monoxide Detector(s)
HOA
- Has HOA: No
- Amenities included: Gated
Location
- Region: Mount Shasta
Financial & listing details
- Price per square foot: $455/sqft
- Tax assessed value: $408,000
- Annual tax amount: $4,318
- Date on market: 5/15/2026
- Listing terms: Conventional,Cash,FHA/VA,USDA Loan
- Ownership: Seller
- Electric utility on property: Yes
- Road surface type: Asphalt
Estimated market value
$483,100
$459,000 - $507,000
$1,872/mo
Price history
| Date | Event | Price |
|---|---|---|
| 8/28/2026 | Pending sale | $499,000$455/sqft |
Source:  SMLS #26-2318 Report a problem SMLS #26-2318 Report a problem | ||
| 7/8/2026 | Price change | $499,000-5%$455/sqft |
Source: SMLS #26-2318 Report a problem | ||
| 5/15/2026 | Listed for sale | $525,000+6.1%$479/sqft |
Source: SMLS #26-2318 Report a problem | ||
| 7/5/2023 | Sold | $495,000$452/sqft |
Source: Public Record Report a problem | ||
| 6/6/2023 | Pending sale | $495,000$452/sqft |
Source:  SMLS #20230546 Report a problem SMLS #20230546 Report a problem | ||
| 6/3/2023 | Listed for sale | $495,000+93.4%$452/sqft |
Source: SMLS #20230546 Report a problem | ||
| 10/30/2013 | Sold | $256,000-3.4%$234/sqft |
Source: Public Record Report a problem | ||
| 9/17/2013 | Listed for sale | $265,000$242/sqft |
Source: RE/MAX OF MT SHASTA #104381 Report a problem | ||
| 8/24/2012 | Listing removed | $265,000$242/sqft |
Source: Owner Report a problem | ||
| 6/25/2012 | Listed for sale | $265,000$242/sqft |
Source: Owner Report a problem | ||
Public tax history
| Year | Property taxes | Tax assessment |
|---|---|---|
| 2025 | $4,318 0% | $408,000 +2% |
| 2024 | $4,318 +34.8% | $400,000 +32.6% |
| 2023 | $3,203 +1.9% | $301,625 +2% |
| 2022 | $3,142 +1.8% | $295,712 +2% |
| 2021 | $3,088 +0% | $289,915 +1% |
| 2020 | $3,087 +1.9% | $286,943 +2% |
| 2019 | $3,030 +2% | $281,318 +2% |
| 2018 | $2,971 +1% | $275,803 +2% |
| 2017 | $2,940 +2% | $270,396 +2% |
| 2016 | $2,883 +1.4% | $265,095 +1.5% |
| 2015 | $2,844 -0.8% | $261,114 +2% |
| 2014 | $2,867 | $256,000 +127.3% |
| 2013 | -- | $112,609 +2% |
| 2012 | -- | $110,401 +2% |
| 2011 | -- | $108,238 +0.8% |
| 2010 | -- | $107,430 -0.2% |
| 2009 | -- | $107,686 +2% |
| 2008 | -- | $105,576 +2% |
| 2007 | -- | $103,507 +2% |
| 2006 | -- | $101,478 +2% |
| 2005 | -- | $99,489 +2% |
| 2004 | -- | $97,539 +1.9% |
| 2003 | -- | $95,752 +2% |
| 2002 | -- | $93,875 +2% |
| 2001 | -- | $92,035 |
Find assessor info on the county website
Monthly payment
Est. payment
Payment breakdown
Explore the cost of this home by adjusting the details. Changes won't be saved.Climate risks
Neighborhood: 96067
Similar homes

- $459,0003 bd2 ba1.5k sqft306 Gaudenzio St, Mount Shasta, CA 96067For Sale
 MLS ID #20260562, Sherry Anderson. SMLS
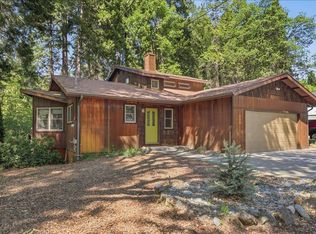
 - $485,0003 bd2 ba1.6k sqft300 Pony Trl, Mount Shasta, CA 96067For Sale
 MLS ID #20261069, Scott Lassen. SMLS
 - $350,0003 bd1 ba1.1k sqft504 S A St, Mount Shasta, CA 96067For Sale
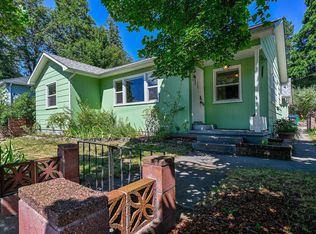 MLS ID #20260897, Jessie Zapffe. SMLS
 - $399,5003 bd2 ba1.3k sqft209 E Hinckley St, Mount Shasta, CA 96067For Sale
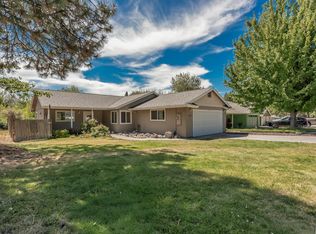 MLS ID #20261082, Stace Jankowski. SMLS
Local buyer's agents are ready to help
