Check out the "Angel Springs" new construction plan on a large .58ac lot with 2 bordering conservancy lots. Welcome home to this 4 bedroom, 2.5 bath home with a 3 car garage. On the main floor you have the primary bedroom, open floor plan, huge pantry, and an office/flex room. Upstairs are 3 more bedrooms and a full bathroom. Outside you will find a covered front and back patio. The home will have LVP flooring throughout the main living areas and carpet in the bedrooms. Depending on contract timing the buyer may choose the final color finishes. Heritage Lake is a community with a 320 acre private lake offering boating, swimming, fishing, beaches, community pool, and community activities/concerts. Estimated completion in January.
Active
$405,900
609 Gettysburg, Coatesville, IN 46121
4beds
2,154sqft
Residential, Single Family Residence
Built in 2027
0.61 Acres Lot
$-- Zestimate®
$188/sqft
$27/mo HOA
What's special
Carpet in the bedroomsHuge pantryOpen floor plan
- 2 hours
- 28
- 0
Zillow last checked:
Listing updated:
Listed by:
Eric Miller Eric@EricMillerRE.com,
Wright, REALTORS®
Source: MIBOR as distributed by MLS GRID,MLS#: 22130665
Facts & features
Interior
Bedrooms & bathrooms
- Bedrooms: 4
- Bathrooms: 3
- Full bathrooms: 2
- 1/2 bathrooms: 1
- Main level bathrooms: 2
- Main level bedrooms: 1
Primary bedroom
- Level: Main
- Area: 196 Square Feet
- Dimensions: 14x14
Bedroom 2
- Level: Upper
- Area: 143 Square Feet
- Dimensions: 13x11
Bedroom 3
- Level: Upper
- Area: 120 Square Feet
- Dimensions: 12x10
Bedroom 4
- Level: Upper
- Area: 140 Square Feet
- Dimensions: 14x10
Kitchen
- Level: Main
- Area: 240 Square Feet
- Dimensions: 20x12
Living room
- Level: Main
- Area: 285 Square Feet
- Dimensions: 19x15
Office
- Level: Main
- Area: 140 Square Feet
- Dimensions: 14x10
Heating
- Heat Pump
Cooling
- Central Air
Appliances
- Included: Refrigerator, Electric Oven, Dishwasher, Disposal, MicroHood
Features
- Has basement: No
- Number of fireplaces: 1
- Fireplace features: Electric
Interior area
- Total structure area: 2,154
- Total interior livable area: 2,154 sqft
Video & virtual tour
Property
Parking
- Total spaces: 3
- Parking features: Attached
- Attached garage spaces: 3
Features
- Levels: Two
- Stories: 2
Lot
- Size: 0.61 Acres
Details
- Parcel number: 670623404063000004
- Horse amenities: None
Construction
Type & style
- Home type: SingleFamily
- Architectural style: Traditional
- Property subtype: Residential, Single Family Residence
Materials
- Vinyl With Stone
- Foundation: Block
Condition
- New Construction
- New construction: Yes
- Year built: 2027
Details
- Builder name: Ratcliff
Utilities & green energy
- Water: Private
Community & HOA
Community
- Subdivision: Heritage Lake
HOA
- Has HOA: Yes
- HOA fee: $321 annually
Location
- Region: Coatesville
Financial & listing details
- Price per square foot: $188/sqft
- Tax assessed value: $19,900
- Annual tax amount: $318
- Date on market: 10/9/2026
- Cumulative days on market: 1 day
Estimated market value
Not available
Estimated sales range
Not available
Not available
Price history
| Date | Event | Price |
|---|---|---|
| 10/9/2026 | Listed for sale | $405,900+67437.4%$188/sqft |
Source:  MIBOR as distributed by MLS GRID #22130665 Report a problem MIBOR as distributed by MLS GRID #22130665 Report a problem | ||
| 1/18/2012 | Sold | $601 |
Source: Public Record Report a problem | ||
Public tax history
| Year | Property taxes | Tax assessment |
|---|---|---|
| 2025 | $333 +12.7% | $19,900 -1% |
| 2024 | $296 +150.6% | $20,100 +14.9% |
| 2023 | $118 +6.8% | $17,500 +150% |
| 2022 | $110 -1.4% | $7,000 |
| 2021 | $112 +6.9% | $7,000 |
| 2020 | $105 +27.2% | $7,000 |
| 2019 | $82 -2.1% | $7,000 |
| 2018 | $84 -31.9% | $7,000 |
| 2017 | $124 +57.3% | $7,000 |
| 2016 | $79 +3% | $7,000 |
| 2014 | $76 +1.8% | $7,000 |
| 2013 | $75 -2.4% | $7,000 |
| 2012 | $77 +2.8% | $7,000 |
| 2011 | $75 -11.6% | $7,000 -5.4% |
| 2010 | $85 -0.8% | $7,400 |
| 2009 | $85 | $7,400 |
| 2006 | -- | $7,400 |
| 2003 | -- | $7,400 |
Find assessor info on the county website
Monthly payment
Est. payment
Payment breakdown
Explore the cost of this home by adjusting the details. Changes won't be saved.Climate risks
Neighborhood: 46121
Nearby schools
Schools provided by the listing agent
- Middle: North Putnam Middle School
- High: North Putnam Sr High School
Source: MIBOR as distributed by MLS GRID. This data may not be complete. We recommend contacting the local school district to confirm school assignments for this home.
Similar homes
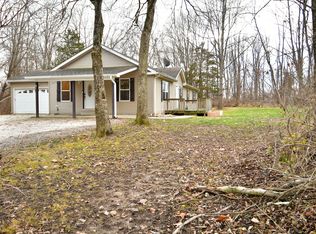
- $405,9004 bd3 ba2.1k sqft317 Patriots Lndg, Coatesville, IN 46121For Sale

 MLS ID #110646, JULIE WEIR, REMAX R.E.A.. THAAR
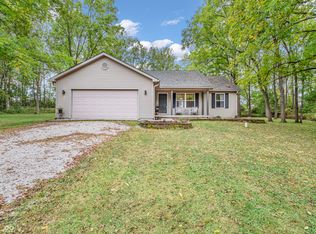
 - $395,0003 bd2 ba1.6k sqft93 Gettysburg, Coatesville, IN 46121Active
 MLS ID #22102165, Nurcahya Scoggan, Carpenter, REALTORS®. MIBOR as distributed by MLS GRID
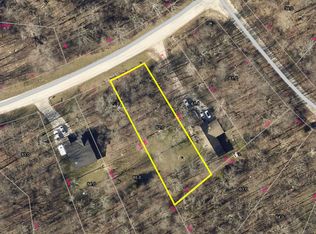
 - $349,9003 bd3 ba1.6k sqft474 & 475 Gettysburg, Coatesville, IN 46121Active
 MLS ID #22117850, Heather Ludlow, Greene Realty, LLC. MIBOR as distributed by MLS GRID
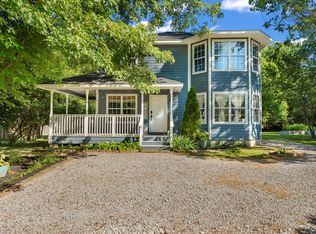
 - $449,9003 bd2 ba1.3k sqft554 Mill Spgs, Coatesville, IN 46121Active
 MLS ID #22128290, Chris Harcourt, Harcourt Real Estate Team. MIBOR as distributed by MLS GRID
 - $319,0004 bd3 ba2.4k sqft32 Edgelea Dr, Greencastle, IN 46135For SaleMLS ID #110687, TROY HINKLE, FC TUCKER ADVANTAGE REALTORS. THAAR
