Timeless character meets thoughtful modern renovation in this beautifully reimagined 1923 Craftsman-style bungalow, ideally situated on a picturesque, tree-lined street in the coveted Lake Walker neighborhood. Completely renovated from top to bottom, this home preserves the warmth and architectural charm of its era while delivering the comfort, functionality, and finish expected today. The welcoming front porch sets the tone, offering the perfect place to enjoy the neighborhood's mature trees and quiet surroundings. Inside, the main level features a gracious living room, dedicated dining room, beautifully renovated kitchen, and convenient half bathroom, creating an inviting layout for both everyday living and entertaining. Upstairs, you'll find three bedrooms and a full bathroom, providing comfortable private spaces with the character and proportions that make vintage homes so special. The fully finished basement adds valuable flexible living space along with a second full bathroom and dedicated laundry area—ideal for a family room, home office, gym, guest space, or as a 4th bedroom. Outside, the property continues to impress with a large driveway, private backyard and detached garage, offering both convenience and coveted outdoor space. Mature landscaping and the surrounding canopy of trees enhance the home's sense of privacy and charm. From its 1923 roots to its extensive modern renovation, this is a home that thoughtfully blends historic Craftsman character with today's lifestyle. All set within the highly sought-after Lake Walker neighborhood, known for its beautiful streets, established homes, and wonderful sense of community.
For sale
$435,000
609 Hollen Rd, Baltimore, MD 21212
4beds
1,823sqft
Single Family Residence
Built in 1923
9,082 Square Feet Lot
$426,600 Zestimate®
$239/sqft
$-- HOA
What's special
Thoughtful modern renovationPrivate backyardBeautifully renovated kitchenMature landscapingPicturesque tree-lined streetMature treesSurrounding canopy of trees
- 22 hours
- 182
- 19
Zillow last checked:
Listing updated:
Listed by:
Tyler Frank 410-241-7590,
Crown Real Estate, LLC. 4439007881
Source: Bright MLS,MLS#: MDBA2232750
Facts & features
Interior
Bedrooms & bathrooms
- Bedrooms: 4
- Bathrooms: 3
- Full bathrooms: 2
- 1/2 bathrooms: 1
- Main level bathrooms: 1
Basement
- Area: 725
Heating
- Forced Air, Natural Gas
Cooling
- Central Air, Natural Gas
Appliances
- Included: Gas Water Heater
Features
- Basement: Finished
- Has fireplace: No
Interior area
- Total structure area: 1,823
- Total interior livable area: 1,823 sqft
- Finished area above ground: 1,098
- Finished area below ground: 725
Property
Parking
- Total spaces: 2
- Parking features: Garage Faces Front, Driveway, Detached
- Garage spaces: 2
- Has uncovered spaces: Yes
Accessibility
- Accessibility features: None
Features
- Levels: Three
- Stories: 3
- Pool features: None
Lot
- Size: 9,082 Square Feet
Details
- Additional structures: Above Grade, Below Grade
- Parcel number: 0327555125 020
- Zoning: R-3
- Special conditions: Standard
Construction
Type & style
- Home type: SingleFamily
- Architectural style: Craftsman,Bungalow
- Property subtype: Single Family Residence
Materials
- Wood Siding
- Foundation: Block, Stone
Condition
- New construction: No
- Year built: 1923
- Major remodel year: 2026
Utilities & green energy
- Sewer: Public Sewer
- Water: Public
Community & HOA
Community
- Subdivision: Lake Walker
HOA
- Has HOA: No
Location
- Region: Baltimore
Financial & listing details
- Price per square foot: $239/sqft
- Tax assessed value: $201,533
- Annual tax amount: $4,756
- Date on market: 9/26/2026
- Listing agreement: Exclusive Right To Sell
- Ownership: Fee Simple
Estimated market value
$426,600
$405,000 - $448,000
$2,220/mo
Price history
| Date | Event | Price |
|---|---|---|
| 9/26/2026 | Listed for sale | $435,000+105.2%$239/sqft |
Source:  Bright MLS #MDBA2232750 Report a problem Bright MLS #MDBA2232750 Report a problem | ||
| 4/23/2026 | Sold | $212,000$116/sqft |
Source: Public Record Report a problem | ||
Public tax history
| Year | Property taxes | Tax assessment |
|---|---|---|
| 2025 | $4,512 +5.7% | $191,167 +5.7% |
| 2024 | $4,267 +1.5% | $180,800 +1.5% |
| 2023 | $4,206 +1.5% | $178,200 -1.4% |
| 2022 | $4,144 +1.5% | $180,800 +4.5% |
| 2021 | $4,083 +5.8% | $173,000 +5.8% |
| 2020 | $3,860 +6.1% | $163,567 -5.5% |
| 2019 | $3,638 +6.5% | $173,000 +19.6% |
| 2018 | $3,415 | $144,700 |
| 2017 | $3,415 +9.6% | $144,700 |
| 2016 | $3,117 | $144,700 -10.1% |
| 2015 | $3,117 | $161,000 |
| 2014 | $3,117 | $161,000 |
| 2013 | -- | $161,000 -11.1% |
| 2012 | -- | $181,100 |
| 2011 | -- | $181,100 |
| 2010 | -- | $181,100 -20.4% |
| 2009 | -- | $227,470 +11.6% |
| 2008 | -- | $203,786 +13.1% |
| 2007 | -- | $180,103 +15.1% |
| 2006 | -- | $156,420 +15.2% |
| 2005 | -- | $135,732 +18% |
| 2004 | -- | $115,046 +21.9% |
| 2003 | -- | $94,360 +2.1% |
| 2002 | -- | $92,386 +2.2% |
| 2001 | -- | $90,413 |
Find assessor info on the county website
Monthly payment
Est. payment
Payment breakdown
Explore the cost of this home by adjusting the details. Changes won't be saved.Climate risks
Neighborhood: Lake Walker
Nearby schools
Schools provided by the listing agent
- District: Baltimore City Public Schools
Source: Bright MLS. This data may not be complete. We recommend contacting the local school district to confirm school assignments for this home.
Similar homes
- $--3 bd2 ba1.5k sqft415 Schwartz Ave, Baltimore, MD 21212Auction
 ServiceLink Auction
 - $260,0004 bd2 ba2k sqft614 Glenwood Ave, Baltimore, MD 21212For Sale
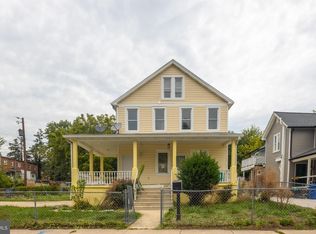
 MLS ID #MDBA2232416, Jimy Chavarria, Keller Williams Gateway LLC. Bright MLS
 - $395,0003 bd2 ba2k sqft313 Eastway Ct, Baltimore, MD 21212For Sale
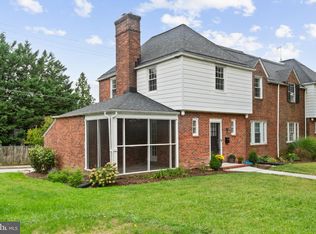 MLS ID #MDBA2228606, John Murrow, Corner House Realty. Bright MLS
 - $312,9993 bd3 ba1.2k sqft4905 Midwood Ave, Baltimore, MD 21212For Sale
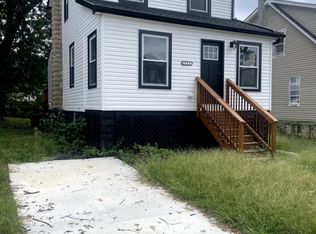 MLS ID #MDBA2232728, Oluwaseun Afuwape, Realty Mark Cityscape-Huntingdon Valley. Bright MLS
 - $519,9904 bd3 ba2.3k sqft900 E Belvedere Ave, Baltimore, MD 21212For SaleMLS ID #MDBA2227866, John K Ihe-Jurobi, Fairfax Realty Premier. Bright MLS
- $499,0003 bd2 ba1.7k sqft3 Saint Dunstans Garth, Baltimore, MD 21212For SaleMLS ID #MDBA2223310, Matt Fischer, Monument Sotheby's International Realty. Bright MLS
- $220,0003 bd3 ba1.1k sqft4720 Ivanhoe Ave, Baltimore, MD 21212For SaleMLS ID #MDBA2228534, Regina Hunter, Long & Foster Real Estate, Inc.. Bright MLS
- $359,9005 bd3 ba1.8k sqft519 Rossiter Ave, Baltimore, MD 21212For SaleMLS ID #MDBA2219436, Ilsa Ventura Monje de Brown, Jason Mitchell Group. Bright MLS
- $525,0004 bd3 ba1.9k sqft535 Dunkirk Rd, Baltimore, MD 21212For SaleMLS ID #MDBC2169324, Brittany Kukuselis, Compass. Bright MLS
- $399,9503 bd2 ba1.1k sqft6231 Marlora Rd, Baltimore, MD 21239For SaleMLS ID #MDBA2231346, Anthony Lacey, Keller Williams Realty Centre. Bright MLS
- $429,0003 bd3 ba1.9k sqft6604 Sherwood Rd, Baltimore, MD 21239For SaleMLS ID #MDBC2172038, Erin Kelly, Monument Sotheby's International Realty. Bright MLS
- $429,9003 bd1 ba1.4k sqft92 Murdock Rd, Baltimore, MD 21212For SaleMLS ID #MDBC2172588, Terry Berkeridge, Advance Realty USA INC. Bright MLS
- $424,9993 bd2 ba1.6k sqft214 Gaywood Rd, Baltimore, MD 21212For SaleMLS ID #MDBC2171786, Deyana Falahatpishe, Cummings & Co. Realtors. Bright MLS
- $320,0003 bd2 ba1.4k sqft5106 Saint Georges Ave, Baltimore, MD 21212For SaleMLS ID #MDBA2229162, Jocelyn Batlas, Samson Properties. Bright MLS
- $399,9003 bd2 ba1.4k sqft201 Brandon Rd, Baltimore, MD 21212For SaleMLS ID #MDBC2175398, Chris Chamberlin, Cummings & Co. Realtors. Bright MLS
- $399,0003 bd2 ba1.8k sqft153 Brandon Rd, Baltimore, MD 21212For SaleMLS ID #MDBC2173050, Greg McClelland, Cummings & Co. Realtors. Bright MLS
- $439,9004 bd3 ba2.3k sqft1204 Saint Andrews Way, Baltimore, MD 21239For SaleMLS ID #MDBC2167202, Alda Lourenco, RE/MAX Realty Group. Bright MLS
- $625,0003 bd3 ba1.8k sqft322 Saint Dunstans Rd, Baltimore, MD 21212For SaleMLS ID #MDBA2216444, Don Bunuan, Compass. Bright MLS
