Skip main navigation
Closed
  • Listed by: Coldwell Banker LIFESTYLES - Hanover • Rowan Carroll
    Bought with: EXP Realty
    $488,000

    609 Marsh Family Road, Hartford, VT 05059

    4beds
    2,875sqft
    Single Family Residence
    Built in 1976
    0.89 Acres Lot
    $489,800 Zestimate®
    $170/sqft
    $4,804 Estimated rent

    Home value

    $489,800

    $431,000 - $553,000

    $4,804/mo

    Zestimate® history
    Loading
    Loading...

    Owner options

    List your home for rent

    $4,804/mo

    Rent Zestimate®

    Find your next renter with Zillow Rental Manager. Plus, with online applications, you can quickly screen prospective tenants – for free.

    Learn more

    $4,804/mo

    Rent Zestimate®

    Refinance and save

    $3,628/mo

    Est. payment

    Refinancing to a lower rate could help reduce your monthly payments and save thousands over the life of the loan.

    See today's rates

    $3,628/mo

    Est. payment

    Explore your selling options

    Work with a Zillow partner agent

    Leverage their expertise and Zillow's premium Showcase listings to get your home seen by more buyers.

    Get started

    List with your own agent

    Get your home in front of millions of buyers by listing it on Zillow.

    Learn how to do it

    Sell it yourself

    Take full control of how buyers see your home on Zillow by listing For Sale by Owner (FSBO).

    List your home

    What's special

    Attached two-car garageClassic stone wallCedar closetEn-suite bathroomLarge primary bedroomTwo additional closetsGenerous mudroom with laundry
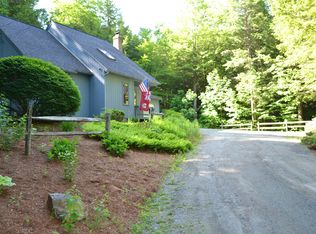
    This spacious four-bedroom, four-bathroom Quechee Lakes home features lovely landscaping, established perennial beds, a classic stone wall, and an attached two-car garage. The first floor offers a functional open-plan layout, highlighting a large kitchen equipped with updated appliances, extensive cabinet storage, and granite countertops. The space flows seamlessly into a living room with a propane fireplace and a dining room with direct access to the back deck. A generous mudroom with laundry completes the main level. The second floor accommodates three bedrooms and three bathrooms. This includes the large primary bedroom, which features a spacious walk-in closet, cedar closet, two additional closets, and an en-suite bathroom. Additional features include versatile bonus space in the walk-out lower level. The home also benefits from recent mechanical and structural improvements, including an updated heating system, central air-conditioning, and added insulation. A great house in a great location! Home priced below market value to promote a clean and quick sale. Seller is a licensed Real Estate Agent.

    Zillow last checked:

    Listing updated:

    Listed by:

    Rowan Carroll,

    Coldwell Banker LIFESTYLES - Hanover Cell:603-359-2574

    Bought with:

    Zachary Zupan

    EXP Realty

    Source: PrimeMLS,MLS#: 5099009MLS Logo

    Facts & features

    Interior

    Bedrooms & bathrooms
    • Bedrooms: 4
    • Bathrooms: 4
    • Full bathrooms: 4
    Heating
    • Hot Air
    Cooling
    • Central Air
    Appliances
    • Included: Gas Cooktop, Dishwasher, Wall Oven, Refrigerator
    Features
    • Walk-In Closet(s)
    • Flooring: Carpet, Tile, Wood, Vinyl Plank
    • Basement: Partially Finished,Interior Stairs,Walkout,Interior Entry
    • Has fireplace: Yes
    • Fireplace features: Gas
    Interior area
    • Total structure area: 3,143
    • Total interior livable area: 2,875 sqft
    • Finished area above ground: 2,637
    • Finished area below ground: 238

    Property

    Parking
    • Total spaces: 2
    • Parking features: Crushed Stone
    • Garage spaces: 2
    Features
    • Levels: 1.75
    • Stories: 1.75
    Lot
    • Size: 0.89 Acres
    • Features: Landscaped
    Details
    • Zoning description: QMP

    Construction

    Type & style
    • Home type: SingleFamily
    • Architectural style: Contemporary,Modern Architecture
    • Property subtype: Single Family Residence
    Materials
    • Clapboard Exterior
    • Foundation: Concrete
    • Roof: Asphalt Shingle
    Condition
    • New construction: No
    • Year built: 1976

    Utilities & green energy

    • Electric: Circuit Breakers
    • Sewer: Public Sewer
    • Utilities for property: Cable

    Community & HOA

    HOA
    • Has HOA: Yes
    • Amenities included: Fitness Center, Beach Access, Common Acreage, Golf Course, Tennis Court(s)
    • Services included: HOA Fee
    • Additional fee info: Fee: $7612
    Location
    • Region: Hartford

    Financial & listing details

    • Price per square foot: $170/sqft
    • Annual tax amount: $9,711
    • Date on market: 7/9/2026

    Price history

    DateEventPrice
    8/21/2026Sold$488,000-2.2%$170/sqft
    Source: PrimeMLS #5099009 Report a problem
    7/9/2026Listed for sale$499,000+121.9%$174/sqft
    Source: PrimeMLS #5099009 Report a problem
    2/27/2018Sold$224,900$78/sqft
    Source: PrimeMLS #4651455 Report a problem

    Public tax history

    Tax history is unavailable.

    Neighborhood: 05047

    Nearby schools

    GreatSchools rating
    Schools provided by the listing agent
    • Elementary: Ottauquechee School
    • Middle: Hartford Memorial Middle
    • High: Hartford High School
    • District: Hartford School District

    Source: PrimeMLS. This data may not be complete. We recommend contacting the local school district to confirm school assignments for this home.

    Get pre-qualified for a loan
    At Zillow Home Loans, we can pre-qualify you in as little as 5 minutes with no impact to your credit score.

    An equal housing lender. NMLS #10287.