Skip main navigation
For sale
  • $229,000

    609 Monaca Rd, Aliquippa, PA 15001

    3beds
    1,152sqft
    : 
    Single Family Residence
    Built in 1959
    4,356 Square Feet Lot
    $101,000 Zestimate®
    $199/sqft
    $-- HOA

    What's special

    Fully finished lower levelNew electricalMassive finished lower levelNew furnaceFully remodeled homeCenter islandGorgeous butcher block countertops
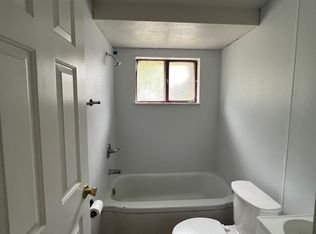
    Completely rebuilt and reimagined with exceptional craftsmanship, this stunning fully remodeled home in the Hopewell School District is the definition of turnkey luxury and modern comfort! From the moment you arrive, you’ll notice the incredible attention to detail, quality finishes, and thoughtful upgrades that make this home truly stand out. Featuring 3 bedrooms, 2 beautifully updated full bathrooms, and a fully finished lower level with potential for a 4th bedroom, guest suite, office, or game room, this home offers an abundance of versatile living space designed for today’s lifestyle. The show-stopping kitchen is a dream come true! Completely redesigned with brand new stainless steel appliances, gorgeous butcher block countertops, stylish backsplash, center island, and an incredible amount of cabinet space, this oversized kitchen was built for entertaining, gathering, and everyday living. The open flow and natural light create a warm yet modern atmosphere throughout the main living areas. Downstairs, the massive finished lower level feels like an entirely second living space featuring all new finishes, a stunning second full bathroom, walkout access, and endless possibilities for entertaining, relaxing, or hosting guests. Every inch of this home has been updated with comfort and peace of mind in mind including all new LVT flooring throughout, new electrical, new furnace, new central AC unit, updated lighting, fixtures, finishes, and more. Outside, enjoy the newly built deck overlooking the private setting along with a brand new retaining wall adding both beauty and functionality to the property. This is not your average renovation. This home was meticulously restored from top to bottom with top-tier workmanship and modern design choices that blend style, durability, and comfort. Move right in knowing the big-ticket items are DONE and simply enjoy everything this incredible home has to offer.
    3 days
    |
    739
    |
    56
    |

    Zillow last checked:

    Listing updated:

    Listed by:

    Shanna Funwela 412-264-8300,

    COLDWELL BANKER REALTY 412-264-8300

    Source: WPMLS,MLS#: 1755026MLS LogoOriginating MLS: West Penn Multi-List

    Tour with a local agent

      Facts & features

      Interior

      Bedrooms & bathrooms
      • Bedrooms: 3
      • Bathrooms: 2
      • Full bathrooms: 2
      Primary bedroom
      • Level: Main
      • Dimensions: 13X9
      Bedroom 2
      • Level: Main
      • Dimensions: 11X9
      Bedroom 3
      • Level: Main
      • Dimensions: 9X8
      Bedroom 4
      • Level: Lower
      • Dimensions: 20X14
      Bonus room
      • Level: Lower
      • Dimensions: 16X8
      Dining room
      • Level: Main
      • Dimensions: 11X10
      Game room
      • Level: Lower
      • Dimensions: 20X12
      Kitchen
      • Level: Main
      • Dimensions: 21X13
      Laundry
      • Level: Lower
      • Dimensions: 14X10
      Living room
      • Level: Main
      • Dimensions: 16X11
      Heating
      • Forced Air, Gas
      Cooling
      • Central Air
      Appliances
      • Included: Some Electric Appliances, Dishwasher, Microwave, Refrigerator, Stove
      Features
      • Flooring: Vinyl
      • Basement: Finished,Walk-Out Access
      Interior area
      • Total structure area: 1,152
      • Total interior livable area: 1,152 sqft

      Property

      Parking
      • Total spaces: 5
      • Parking features: Off Street
      Features
      • Levels: One
      • Stories: 1
      • Pool features: None
      Lot
      • Size: 4,356 Square Feet
      • Dimensions: 0.1
      Details
      • Parcel number: 650010506002

      Construction

      Type & style
      • Home type: SingleFamily
      • Architectural style: Ranch
      • Property subtype: Single Family Residence
      Materials
      • Brick, Frame
      • Roof: Asphalt
      Condition
      • Resale
      • Year built: 1959

      Utilities & green energy

      • Sewer: Septic Tank
      • Water: Public

      Community & HOA

      Location
      • Region: Aliquippa

      Financial & listing details

      • Price per square foot: $199/sqft
      • Tax assessed value: $220,400
      • Annual tax amount: $2,054
      • Date on market: 5/22/2026
      Get pre-qualifiedBe ready to make an offer.
      Connect with an agentGet info on this home, tour, and more.
      Calculate monthly paymentSee if you can afford this home.

        Estimated market value

        $101,000

        $71,000 - $138,000

        $1,456/mo

        Price history

        DateEventPrice
        5/22/2026Listed for sale$229,000+316.4%$199/sqft
        Source: WPMLS #1755026 Report a problem
        5/16/2025Sold$55,000+1404%$48/sqft
        Source: WPMLS #1693745 Report a problem
        4/8/2025Sold$3,657$3/sqft
        Source: Public Record Report a problem

        Public tax history

        YearProperty taxesTax assessment
        2025$2,054 +3.5%$110,200
        2024$1,986 -34.2%$110,200 +362.1%
        2023$3,016 +2.8%$23,850
        2022$2,932 +2.3%$23,850
        2021$2,867 +5.3%$23,850
        2020$2,724 $23,850
        2019$2,724 +339.2%$23,850
        2018$620 +17.1%$23,850
        2017$529 $23,850
        2016$529 $23,850
        2015$529 $23,850
        2014$529 $23,850
        2013-- $23,850
        2012-- $23,850
        2011-- $23,850
        2010-- $23,850
        2008-- $23,850
        2007-- $23,850
        2006-- $23,850

        Find assessor info on the county website

        Monthly payment

        Est. payment

          Payment breakdown

          Explore the cost of this home by adjusting the details. Changes won't be saved.
          All calculations are estimates and provided by Zillow, Inc. for informational purposes only. Actual amounts may vary.
          HOA fees may include property taxes on listings classified as Co-Ops. Contact the listing agent and/or owner for fee details.
          Mortgage interest rates are dependent on a number of factors, including credit score, down payment, and repayment length. Interest rate data provided by Zillow Group Marketplace, Inc. as of 1/1/1970 from various mortgage lenders with which we have lead or other similar arrangements; the Estimated Payment is an average of those rates.
          See how much you could borrow to make a competitive offer.

          Climate risks

          Neighborhood: 15001

          Getting around

          9 / 100
          Car-Dependent
          3 / 100
          Somewhat Bikeable

          Nearby schools

          GreatSchools rating
          Schools provided by the listing agent
          • District: Hopewell Area

          Source: WPMLS. This data may not be complete. We recommend contacting the local school district to confirm school assignments for this home.

          A local agent can set up tours, give advice and negotiate with sellers.

          A local lender can help you make sure your offer is ready when you are.

          Browse local experts

          Similar homes

          Skip to the end of the carouselSkip to the beginning of the carousel