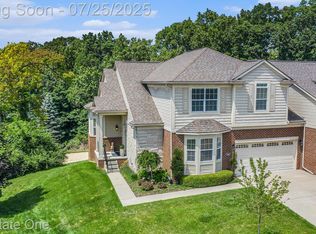
Discover effortless luxury living in this updated ranch end unit, nestled within the highly sought-after community of The Summit. Perfectly positioned on an elevated setting surrounded by mature trees, a rare combination of privacy, tranquility, and convenience—just minutes from vibrant downtown Rochester and moments from the scenic Paint Creek Trail. Thoughtfully renovated with timeless finishes and modern sophistication, the open-concept interior welcomes you with soaring coffered ceilings, refinished hardwood floors, updated lighting, and an abundance of natural light. The beautifully renovated kitchen is designed for both everyday comfort and effortless entertaining, featuring leathered granite countertops, a stylish herringbone backsplash, stainless steel appliances, thoughtfully designed cabinet organization systems, and convenient bar seating. Expansive windows invite warm natural light throughout the living spaces, creating an inviting and airy atmosphere. The gas fireplace makes for cozy winter nights at home. The first-floor primary suite offers a peaceful retreat, complete with elegant ceiling details, generous windows, and two walk-in closets featuring custom organization systems. The spacious primary bath provides dual vanities and a soaking tub with a generous shower. The finished walkout lower level extends the living space, offering an inviting setting for entertaining or hosting overnight guests, complete with an additional bedroom, full bath, generous recreation space, and ample storage. A recently updated composite deck provides the perfect outdoor escape to relax and enjoy the serene, tree-lined surroundings. Experience the ease of condominium living without compromising space, style, or sophistication, this exceptional residence proves that downsizing doesn’t mean downgrading—it’s an opportunity to elevate your lifestyle.
For sale
$725,000
609 Mountain Cir, Rochester, MI 48306
3beds
2,534sqft
Condominium
Built in 2011
-- sqft lot
$-- Zestimate®
$286/sqft
$375/mo HOA
What's special
Gas fireplaceStylish herringbone backsplashRefinished hardwood floorsGenerous recreation spaceElegant ceiling detailsAmple storageLeathered granite countertops
- 5 hours
- 102
- 13
Zillow last checked:
Listing updated:
Listed by:
Kinsley Brann 248-943-7876,
Keller Williams Realty Lakeside 586-532-0500
Source: MiRealSource,MLS#: 50225623 Originating MLS: MiRealSource
Facts & features
Interior
Bedrooms & bathrooms
- Bedrooms: 3
- Bathrooms: 3
- Full bathrooms: 2
- 1/2 bathrooms: 1
- Main level bathrooms: 1
- Main level bedrooms: 2
Rooms
- Room types: Entry, Laundry, Master Bedroom, Living Room, Basement Full Bath, First Flr Lavatory
Primary bedroom
- Level: First
Bedroom 1
- Features: Wood
- Level: Main
- Area: 180
- Dimensions: 12 x 15
Bedroom 2
- Features: Wood
- Level: Main
- Area: 140
- Dimensions: 10 x 14
Bedroom 3
- Features: Carpet
- Level: Lower
- Area: 121
- Dimensions: 11 x 11
Bathroom 1
- Features: Ceramic
- Level: Main
Bathroom 2
- Features: Ceramic
- Level: Lower
Dining room
- Features: Wood
- Level: Main
- Area: 140
- Dimensions: 10 x 14
Kitchen
- Features: Wood
- Level: Main
- Area: 154
- Dimensions: 11 x 14
Living room
- Features: Wood
- Level: Main
- Area: 220
- Dimensions: 11 x 20
Heating
- Forced Air, Humidity Control, Natural Gas
Cooling
- Ceiling Fan(s), Central Air
Appliances
- Included: Dishwasher, Dryer, Microwave, Range/Oven, Refrigerator, Washer, Gas Water Heater
- Laundry: First Floor Laundry, Main Level
Features
- Walk-In Closet(s), Eat-in Kitchen
- Flooring: Ceramic Tile, Hardwood, Wood, Carpet
- Windows: Window Treatments
- Basement: Partially Finished,Walk-Out Access
- Number of fireplaces: 1
- Fireplace features: Gas, Living Room
Interior area
- Total structure area: 3,032
- Total interior livable area: 2,534 sqft
- Finished area above ground: 1,534
- Finished area below ground: 1,000
Property
Parking
- Total spaces: 2
- Parking features: Garage, Attached, Electric in Garage, Garage Door Opener
- Attached garage spaces: 2
Features
- Patio & porch: Deck, Porch
- Frontage type: Road
Lot
- Features: City Lot
Details
- Parcel number: 1503328014
- Zoning description: Residential
- Special conditions: Private
Construction
Type & style
- Home type: Condo
- Architectural style: Ranch
- Property subtype: Condominium
Materials
- Brick
- Foundation: Basement
Condition
- Year built: 2011
Utilities & green energy
- Sewer: Public Sanitary
- Water: Public
- Utilities for property: Cable/Internet Avail.
Green energy
- Energy efficient items: Appliances, Thermostat
Community & HOA
Community
- Subdivision: The Summit Condo Occpn 1917
HOA
- Has HOA: Yes
- Amenities included: Maintenance Grounds
- Services included: Maintenance Grounds, Snow Removal, Trash, Maintenance Structure
- HOA fee: $375 monthly
- HOA name: Main Street Properties
- HOA phone: 586-255-1298
Location
- Region: Rochester
Financial & listing details
- Price per square foot: $286/sqft
- Annual tax amount: $11,620
- Date on market: 10/22/2026
- Listing agreement: Exclusive Right to Sell/VR
- Listing terms: Cash,Conventional
- Road surface type: Paved
Estimated market value
Not available
Estimated sales range
Not available
Not available
Price history
| Date | Event | Price |
|---|---|---|
| 10/22/2026 | Listed for sale | $725,000+50.6%$286/sqft |
Source:  MiRealSource #50225623 Report a problem | ||
| 3/15/2022 | Sold | $481,500+8.2%$190/sqft |
Source: MiRealSource #50066094 Report a problem | ||
| 2/23/2022 | Pending sale | $444,900$176/sqft |
Source: MiRealSource #50066094 Report a problem | ||
| 2/18/2022 | Listed for sale | $444,900$176/sqft |
Source: MiRealSource #50066094 Report a problem | ||
Public tax history
Tax history is unavailable.
Monthly payment
Est. payment
Payment breakdown
Explore the cost of this home by adjusting the details. Changes won't be saved.Climate risks
Neighborhood: 48306
Nearby schools
Schools provided by the listing agent
- District: Rochester Community School District
Source: MiRealSource. This data may not be complete. We recommend contacting the local school district to confirm school assignments for this home.


Similar homes
- $535,0004 bd4 ba2.9k sqft1017 Barneswood Ln, Rochester Hills, MI 48306For Sale

 MLS ID #50225454, Sharon M Wither, Berkshire Hathaway HomeServices Kee Realty. MiRealSource
- $--4 bd2 ba2.9k sqft348 Tanglewood Dr, Rochester Hills, MI 48309AuctionServiceLink Auction
- $725,0004 bd3 ba3.1k sqft2950 Leyton Ct, Rochester Hills, MI 48306For Sale
 MLS ID #20261063889, Francis R Nutt, Keller Williams Paint Creek. Realcomp II
- $749,9994 bd3 ba2.8k sqft2201 E Gunn Rd, Rochester, MI 48306For Sale
 MLS ID #20261075189, Nicholas Sinishtaj, Diplomat Realty. Realcomp II
- $719,9004 bd3 ba3.1k sqft1155 Hickory Hill Dr, Rochester Hills, MI 48309For SaleMLS ID #50217343, Patricia Uribe, RE/MAX Eclipse. MiRealSource
- $899,0004 bd4 ba3.7k sqft916 Majestic, Rochester Hills, MI 48306For SaleMLS ID #20261083804, Rachael Darin, Century 21 Professionals. Realcomp II
- $674,9004 bd3 ba3.6k sqft1570 Lomond Ln, Rochester Hills, MI 48309For SaleMLS ID #20261080425, Jamie Scheett, Epique Realty. Realcomp II
- $439,0003 bd3 ba1.8k sqft6654 Orion Rd, Rochester Hills, MI 48306For SaleMLS ID #20261070846, Laith Yousif, Top Agent Realty. Realcomp II
- $624,9003 bd4 ba3.5k sqft2747 Castlemartin Ct, Rochester, MI 48306For SaleMLS ID #50223814, Tina Pichette, RE/MAX First. MiRealSource
- $580,0004 bd4 ba3.6k sqft530 Lexington Dr, Rochester Hills, MI 48307For SaleMLS ID #20261085370, Robin R Wilson, The Agency Hall & Hunter. Realcomp II
- $575,0004 bd3 ba3.1k sqft2356 Pleasant View Dr, Rochester Hills, MI 48306For SaleMLS ID #50223597, John F Zangara, RE/MAX First. MiRealSource
- $915,0004 bd3 ba3.1k sqft201 Beechview Dr S, Rochester, MI 48306For SaleMLS ID #20261078817, Kimberly Truelove, Real Estate One-Rochester. Realcomp II
- $450,0003 bd3 ba2.5k sqft833 Fieldstone Ct, Rochester Hills, MI 48309For SaleMLS ID #20261079003, Jason H McKevitt, The Agency Hall & Hunter. Realcomp II
- $779,9002 bd3 ba2.2k sqft804 N Main St #3A, Rochester, MI 48307For SaleMLS ID #20261060963, Dan Walker, Aurora Realty Group. Realcomp II
- $549,9003 bd3 ba3.2k sqft804 E Avon Rd, Rochester Hills, MI 48307For SaleMLS ID #20261081659, Jeff Glover, KW Professionals. Realcomp II
- $569,0003 bd3 ba3k sqft1075 Hampshire Ct, Rochester, MI 48307For SaleMLS ID #20261081180, Joanne McGlothlin, Signature Sotheby's International Realty Bham. Realcomp II
- $490,0003 bd3 ba2.6k sqft3559 Leyland Ct #1, Auburn Hills, MI 48326For Sale
 MLS ID #26055357, Darleen Davidson, Keller Williams Somerset. MichRIC
- $475,0004 bd3 ba2.3k sqft5150 Glengate Rd, Rochester, MI 48306For SaleMLS ID #20261072246, Barbara Zarantonello, Berkshire Hathaway HomeServices Kee Realty. Realcomp II
