Welcome to 609 Norwich Road, Plainfield-a spacious and unique contemporary home offering approximately 2,800 square feet of living space. This property features 4 bedrooms, 2.5 bathrooms, and a stunning addition highlighted by a dramatic floor-to-ceiling fieldstone fireplace, cathedral ceilings, and walls of windows that flood the space with natural light. The flexible floor plan includes a private office, spacious primary suite, three additional bedrooms, hardwood floors, a three-season porch, detached one-car garage, and a full basement with high ceilings. The addition offers excellent potential for multigenerational living or a private guest suite. This home requires updating, repairs, and deferred maintenance throughout, making it ideal for investors, contractors, or buyers looking to build equity through renovation. The property is being sold strictly as-is, where-is. The furnace and central air conditioning serving the addition are not operational and will require replacement. With its generous square footage, distinctive architectural features, and versatile layout, this property presents an outstanding opportunity to customize a home with exceptional character and space. Seller is motivated and has priced the property accordingly. Conveniently located near shopping, dining, and major routes. Bring your vision and unlock this home's full potential!
For sale
Price cut: $10K (8/27)
$285,000
609 Norwich Road, Plainfield, CT 06374
4beds
2,820sqft
Single Family Residence
Built in 1929
0.66 Acres Lot
$-- Zestimate®
$101/sqft
$-- HOA
What's special
Private officeThree-season porchDramatic floor-to-ceiling fieldstone fireplaceDetached one-car garageSpacious primary suiteCathedral ceilingsThree additional bedrooms
- 79 days
- 5,651
- 462
Likely to sell faster than
Zillow last checked:
Listing updated:
Listed by:
Nutan P. Pawar (203)232-4138,
DreamHomes Realty LLC 203-232-4138
Source: Smart MLS,MLS#: 24184676
Facts & features
Interior
Bedrooms & bathrooms
- Bedrooms: 4
- Bathrooms: 3
- Full bathrooms: 2
- 1/2 bathrooms: 1
Primary bedroom
- Features: Built-in Features, Full Bath, Skylight
- Level: Upper
Bedroom
- Features: Built-in Features, Hardwood Floor
- Level: Upper
Bedroom
- Features: Built-in Features, Hardwood Floor
- Level: Upper
Bedroom
- Features: Built-in Features, Hardwood Floor
- Level: Upper
Bathroom
- Level: Main
Dining room
- Features: Built-in Features, French Doors, Hardwood Floor
- Level: Main
Family room
- Features: 2 Story Window(s), High Ceilings, Cathedral Ceiling(s), Fireplace, Full Bath, Hardwood Floor
- Level: Main
Kitchen
- Features: Breakfast Nook, Pantry
- Level: Main
Living room
- Features: Built-in Features, Hardwood Floor, Wood Stove
- Level: Main
Office
- Features: French Doors, Hardwood Floor
- Level: Main
Sun room
- Features: Hardwood Floor
- Level: Main
Heating
- Steam, Oil
Cooling
- None
Appliances
- Included: None, Water Heater
Features
- Open Floorplan
- Basement: Full,Unfinished
- Attic: Pull Down Stairs
- Number of fireplaces: 1
Interior area
- Total structure area: 2,820
- Total interior livable area: 2,820 sqft
- Finished area above ground: 2,820
Property
Parking
- Total spaces: 4
- Parking features: Detached, Paved, Driveway, Shared Driveway
- Garage spaces: 1
- Has uncovered spaces: Yes
Features
- Patio & porch: Enclosed, Porch
Lot
- Size: 0.66 Acres
- Features: Level, Open Lot
Details
- Parcel number: 1701841
- Zoning: RA19
Construction
Type & style
- Home type: SingleFamily
- Architectural style: Contemporary
- Property subtype: Single Family Residence
Materials
- Vinyl Siding
- Foundation: Concrete Perimeter
- Roof: Shingle,Slate
Condition
- New construction: No
- Year built: 1929
Utilities & green energy
- Sewer: Public Sewer
- Water: Public
Community & HOA
Community
- Features: Golf, Health Club, Lake, Medical Facilities, Shopping/Mall
HOA
- Has HOA: No
Location
- Region: Plainfield
Financial & listing details
- Price per square foot: $101/sqft
- Tax assessed value: $269,210
- Annual tax amount: $5,535
- Date on market: 6/18/2026
Estimated market value
Not available
Estimated sales range
Not available
Not available
Price history
| Date | Event | Price |
|---|---|---|
| 8/27/2026 | Price change | $285,000-3.4%$101/sqft |
Source:  Smart MLS #24184676 Report a problem Smart MLS #24184676 Report a problem | ||
| 6/18/2026 | Listed for sale | $295,000-18%$105/sqft |
Source: Smart MLS #24184676 Report a problem | ||
| 5/2/2026 | Listing removed | $359,900$128/sqft |
Source: Smart MLS #24170105 Report a problem | ||
| 4/30/2026 | Price change | $359,900-7.7%$128/sqft |
Source: Smart MLS #24170105 Report a problem | ||
| 4/25/2026 | Price change | $389,900+8.3%$138/sqft |
Source: Smart MLS #24170105 Report a problem | ||
| 1/26/2026 | Listed for sale | $360,000+47.5%$128/sqft |
Source: Owner Report a problem | ||
| 3/8/2021 | Sold | $244,000-4.3%$87/sqft |
Source: Smart MLS #170347385 Report a problem | ||
| 1/7/2021 | Listed for sale | $254,900$90/sqft |
Source: Signature Properties of NewEng #170347385 Report a problem | ||
| 1/3/2021 | Contingent | $254,900$90/sqft |
Source:  Smart MLS #170347385 Report a problem Smart MLS #170347385 Report a problem | ||
| 12/16/2020 | Pending sale | $254,900$90/sqft |
Source: Signature Properties of NewEng #170347385 Report a problem | ||
| 11/13/2020 | Price change | $254,900-5.6%$90/sqft |
Source: Signature Properties of NewEng #170347385 Report a problem | ||
| 10/15/2020 | Listed for sale | $269,900+34.9%$96/sqft |
Source: Signature Properties of NewEng #170347385 Report a problem | ||
| 11/13/2008 | Sold | $200,000$71/sqft |
Source: Public Record Report a problem | ||
Public tax history
| Year | Property taxes | Tax assessment |
|---|---|---|
| 2025 | $6,256 +4.1% | $269,210 |
| 2024 | $6,011 +0.5% | $269,210 |
| 2023 | $5,982 -7.5% | $269,210 +24.5% |
| 2022 | $6,470 +21.5% | $216,170 +22.3% |
| 2021 | $5,327 +0.3% | $176,810 |
| 2020 | $5,310 | $176,810 |
| 2019 | $5,310 +1.3% | $176,810 |
| 2018 | $5,244 +22.7% | $176,810 +30.8% |
| 2017 | $4,273 +3.7% | $135,140 |
| 2016 | $4,122 +2.3% | $135,140 |
| 2015 | $4,029 +1.1% | $135,140 +1.1% |
| 2014 | $3,985 | $133,670 |
| 2013 | $3,985 -2.4% | $133,670 -25.5% |
| 2012 | $4,084 +3.3% | $179,340 |
| 2011 | $3,953 +9.2% | $179,340 |
| 2010 | $3,621 +1.3% | $179,340 |
| 2009 | $3,576 +14.6% | $179,340 +14.6% |
| 2008 | $3,120 -13.7% | $156,450 +28.8% |
| 2007 | $3,614 +5.3% | $121,490 |
| 2006 | $3,432 +3.7% | $121,490 |
| 2005 | $3,309 +4% | $121,490 |
| 2004 | $3,181 +15.3% | $121,490 |
| 2003 | $2,758 +30.8% | $121,490 +55% |
| 2001 | $2,109 | $78,400 |
Find assessor info on the county website
Monthly payment
Est. payment
Payment breakdown
Explore the cost of this home by adjusting the details. Changes won't be saved.Climate risks
Neighborhood: Plainfield Village
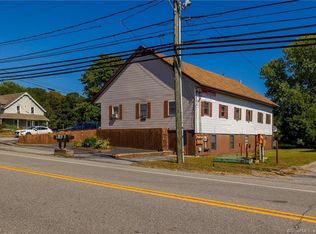
Similar homes
- $389,9006 bd2 ba2.6k sqft81-83 Community Avenue, Plainfield, CT 06374For Sale

 MLS ID #24196938, Benjamin Carbone, Lamacchia Realty. Smart MLS
 - $289,9004 bd2 ba1.7k sqft41 Ashland Street, Windham, CT 06226For Sale
 MLS ID #24202429, Christopher F. Grant, Christopher F. Grant Broker. Smart MLS
 - $279,9003 bd2 ba1.6k sqft337 Hampton Road, Chaplin, CT 06235For Sale
 MLS ID #24201681, Shirley Schoeneberger, Berkshire Hathaway NE Prop.. Smart MLS
 - $319,9004 bd3 ba2.3k sqft130 Windham Road, Windham, CT 06226For Sale
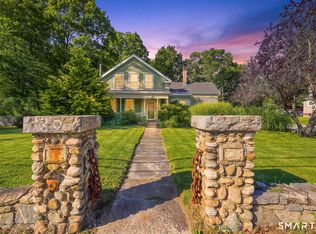 MLS ID #24198372, Lisa L. Perry, CR Premier Properties. Smart MLS
 - $309,9253 bd3 ba2k sqft2 Mediterranean Lane, Norwich, CT 06360For SaleMLS ID #24203239, Maria Pirulli, Five Stars Realty. Smart MLS
- $299,0003 bd2 ba1.7k sqft32 Richard Avenue, Griswold, CT 06351For SaleMLS ID #24203540, Laurie Hayes-Hagstrom, On The Move Realty, LLC. Smart MLS
- $274,9004 bd2 ba1.6k sqft27 Gamache Lane, Windham, CT 06256For SaleMLS ID #24193997, Jim Burnett, Eagle Eye Realty PLLC. Smart MLS
- $399,6003 bd2 ba2.7k sqft11 North Canterbury Road, Canterbury, CT 06331For SaleMLS ID #24195021, BJ Lee, William Raveis Real Estate. Smart MLS
- $285,0003 bd1 ba1.6k sqft11 Hunt Street, Norwich, CT 06360For SaleMLS ID #24199073, Gregory E. Hanner, Garden Realty. Smart MLS
- $359,0006 bd2 ba2.3k sqft31-33 Brunswick Avenue, Plainfield, CT 06354For SaleMLS ID #24189472, Barbara A. Diaz, RE/MAX Bell Park Realty. Smart MLS
- $350,0003 bd2 ba2.4k sqft5 Julian Terrace, Norwich, CT 06360For SaleMLS ID #24204140, Michaela M. Lamb, Sold by Michaela. Smart MLS
- $350,0003 bd2 ba1.8k sqft81 Hawkins Street, Killingly, CT 06239For SaleMLS ID #24201846, Androula Kazantzis, Kazantzis Real Estate, LLC. Smart MLS
- $275,0003 bd2 ba1.4k sqft602 North Main Street, Killingly, CT 06239For SaleMLS ID #24186792, Skyla Gagnon, RE/MAX Bell Park Realty. Smart MLS
- $379,9003 bd2 ba2.2k sqft371 Washington Street, Norwich, CT 06360For SaleMLS ID #24204594, Skyla Gagnon, RE/MAX Bell Park Realty. Smart MLS
- $325,0003 bd1 ba1.7k sqft139 Underwood Road, Putnam, CT 06260For SaleMLS ID #24191528, Charlotte Cook, Berkshire Hathaway NE Prop.. Smart MLS
- $389,0003 bd2 ba1.8k sqft36 Maple Street, Griswold, CT 06351For SaleMLS ID #24204233, Renee R. McCammon, Berkshire Hathaway NE Prop.. Smart MLS
- $325,0003 bd2 ba1.7k sqft47 Lambert Drive, Norwich, CT 06360For SaleMLS ID #24199206, Marc J. Riccitelli, Rydon Realty, LLC. Smart MLS
- $299,9082 bd2 ba3.1k sqft8 Palmer Road, Scotland, CT 06264For SaleMLS ID #24200050, Cary A. Marcoux, RE/MAX Bell Park Realty. Smart MLS
- $419,0003 bd3 ba2.7k sqft24 Lincoln Avenue, Norwich, CT 06360For SaleMLS ID #24204191, Hilary Reid, Coldwell Banker Realty. Smart MLS
